

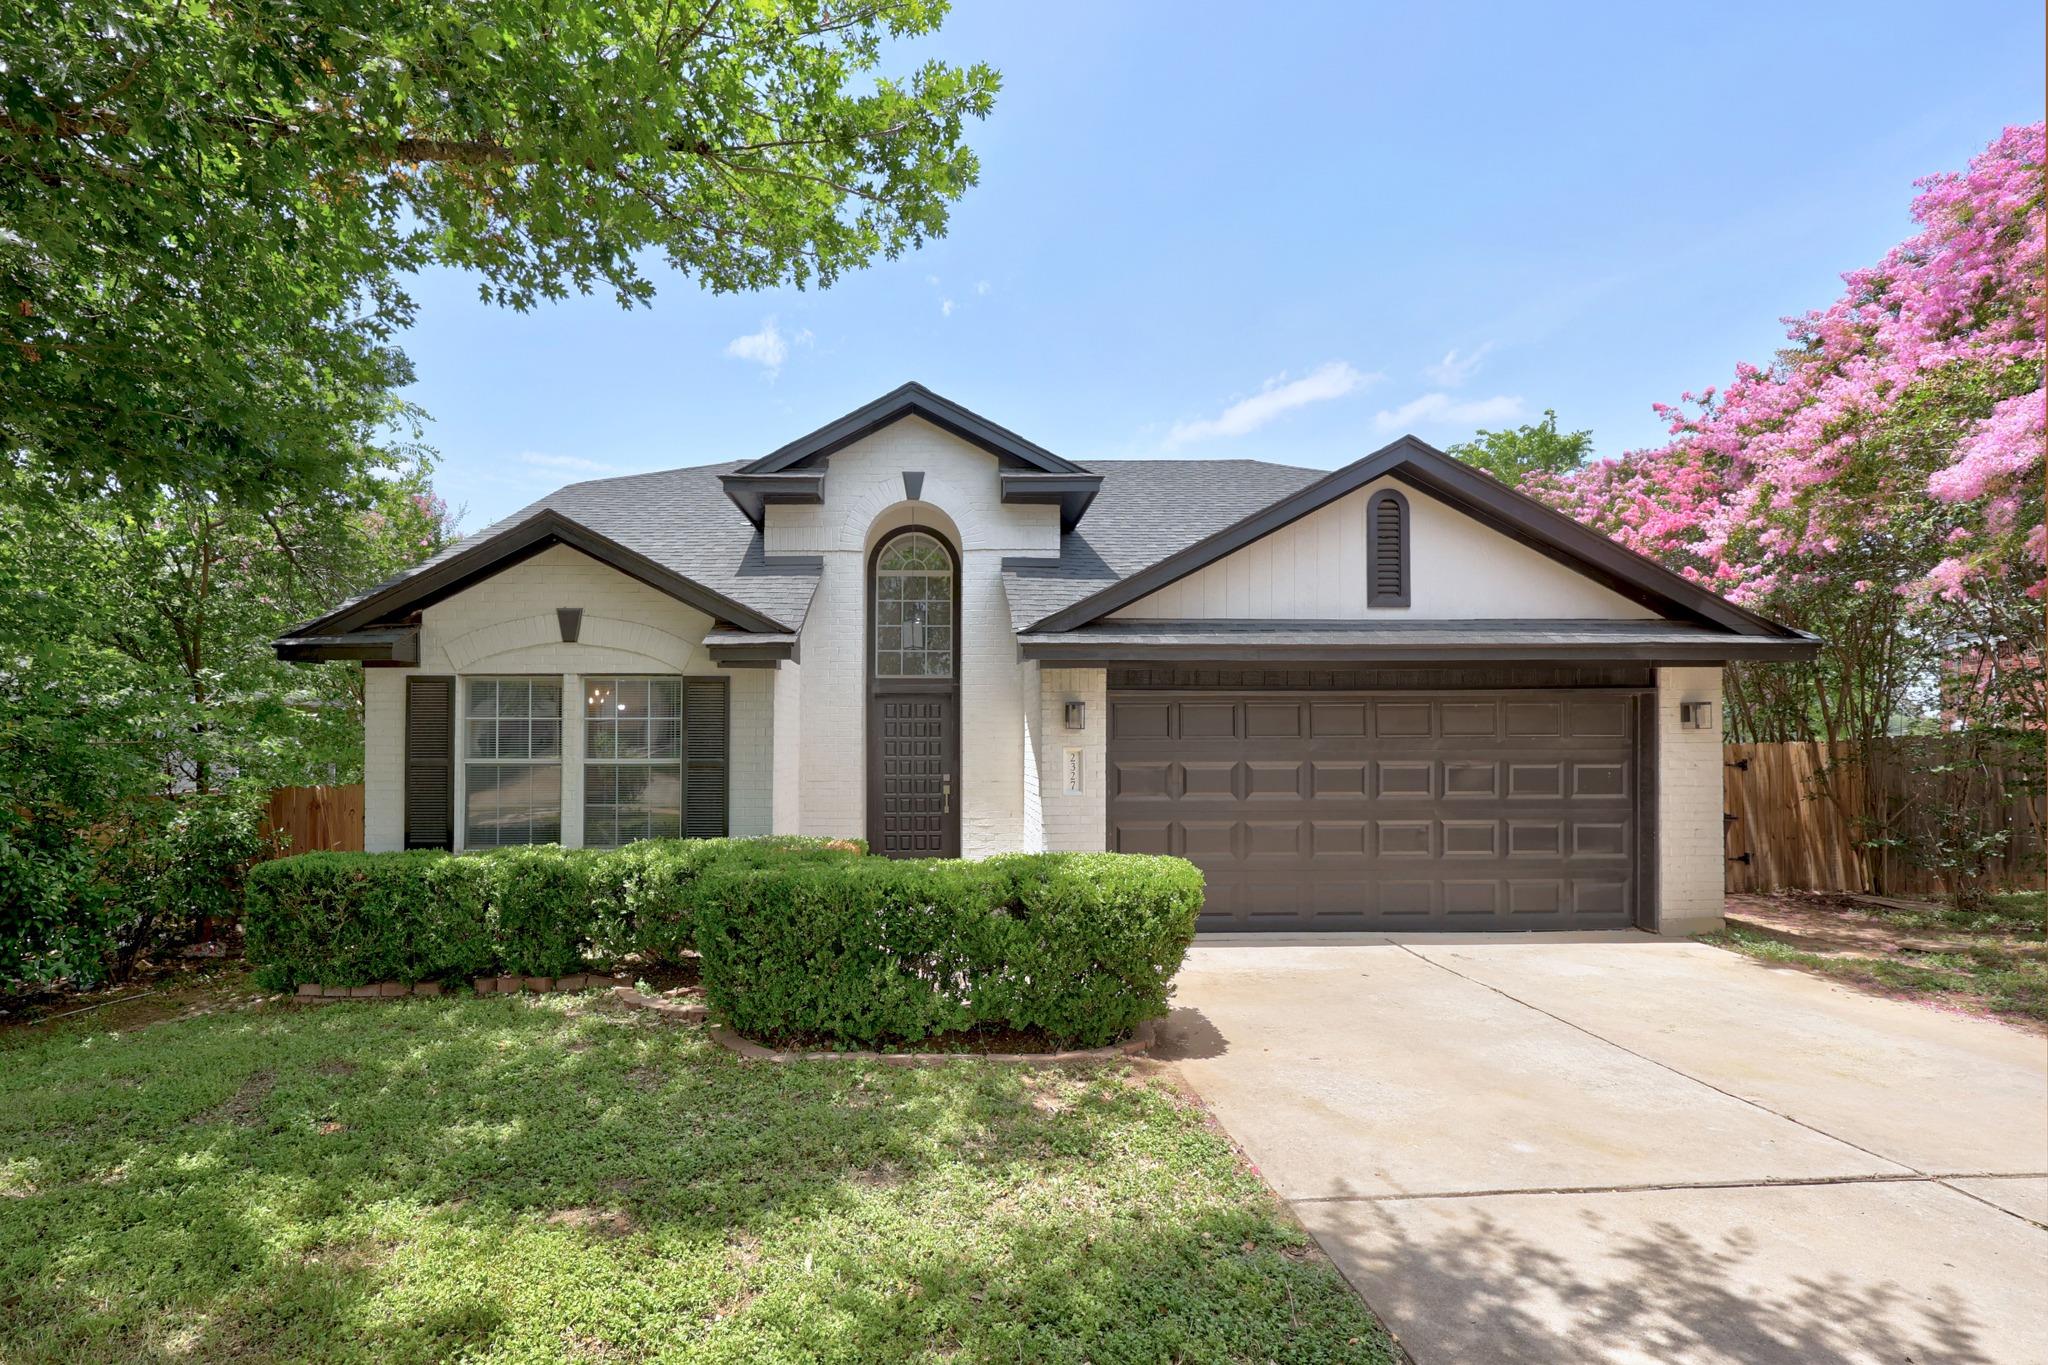
2327 Wright CIR, Round Rock, TX 78664
Chapel Hill North Sec 03 · Williamson County
Key Facts
Description
Beautifully remodeled spacious home. Kitchen features quartz counters, mid-century modern lighting and wood-ribbon panels. The open floor plan connects kitchen, dining room and living room to provide an ample space for family and friends to gather. The primary bedroom suite on the main level features a large walk-in closet and space for a reading nook or a baby crib area. The wow-moment will happen as you enter the primary bathroom -- All new black quartz counters, large mirror, dazzling lights and designer-color back wall. Updated black & white tile around large soaking tub and floor. But no worries, your guests' half bath on the other side of the hallway won't disappoint, it is cute as a button! Upstairs you'll find the other 2 bedrooms and a full bath, this floor plan provides great separation for privacy and relaxation. The upstairs loft is a great area for setting up an office or kids play-area. Come check it out and see for yourself!
Property Information
Property Type
Residential
Sub-Type
Single Family Residence
Year Built
1994
Living Area
1,946 sq ft
Lot Size
0.18 acres
Garage Spaces
2
Parking Spaces
4
Ownership
Fee-Simple
Days on Market
27
MLS® Listing#
7997589
Property Features
Interior
Exterior
Appliances
Cooling
Heating
Flooring
Fireplace
Pool
Parking
Laundry
Patio
Fencing
Lot Features
Foundation
Roof
Windows
Security
Other Structures
Community
Utilities
Sewer
Water Source
Rooms
- Main
- BedroomSecond
- BedroomSecond
Schools
- Elementary:
- Union Hill
- Middle:
- CPL Robert P Hernandez
- High:
- Stony Point
Financial Details
HOA
None
Annual Taxes
$6,008
Tax year 2026
Assessed Value
$360,137
Parcel Number
163577000F0016
Directions
East on Hwy 79 from IH 35-North on Sunrise- East on Bowmen-North on Andover-East on Country Aire-North on Wright Cir
Affordability Calculator
$69,800
Estimated monthly payment
$1,858/mo
Principal $279,200 · Est. interest $389,509 over 30 yrs
Neighborhood Market Statistics
How this home compares to active listings in Round Rock, TX
- $458,741
- Median Listing Price
- 53
- Median Days on Market
- 2,229
- Median Sq Ft
- $207
- Median Price / Sq Ft
- 804
- Active Listings
- This home’s price is 24% below the area median.
- Its price per sq ft is 13% below the area median.
Market statistics compiled from active EXIT Realty® and MLS listings in Round Rock, TX.
Location
Map is currently unavailable for this location.
Points of Interest in Round Rock, TX
Showing the Round Rock area map.
Commute Calculator
Nearby Homes

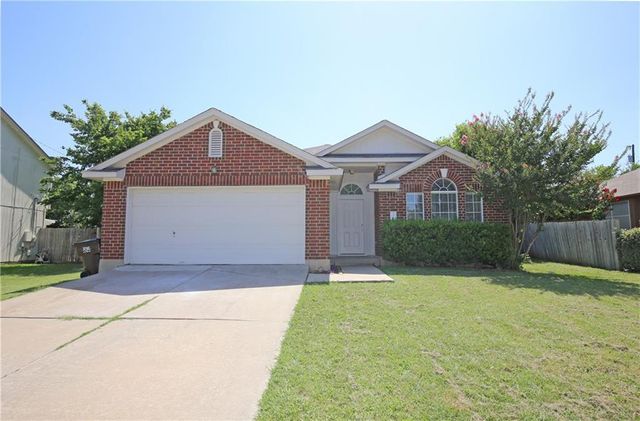
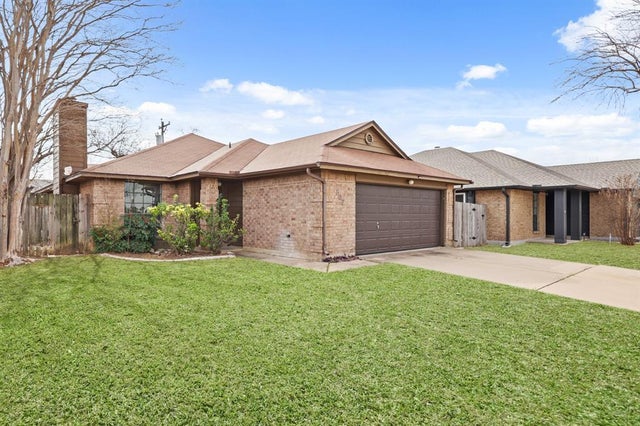
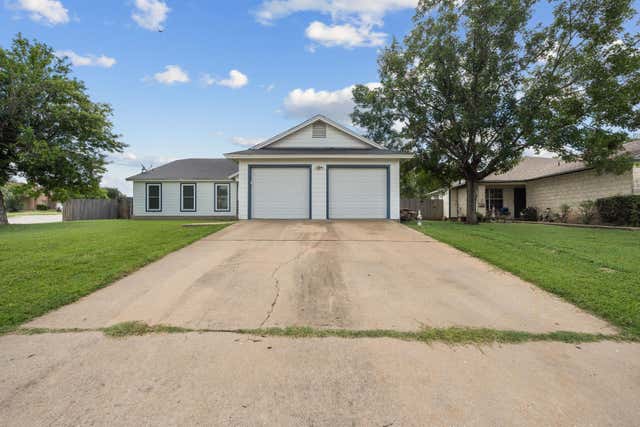

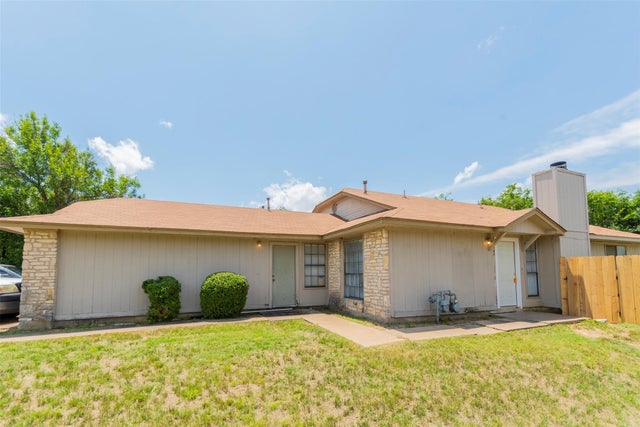
Similar Homes Nearby

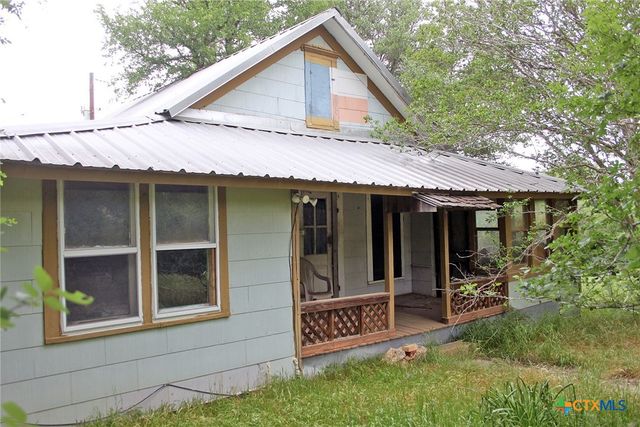


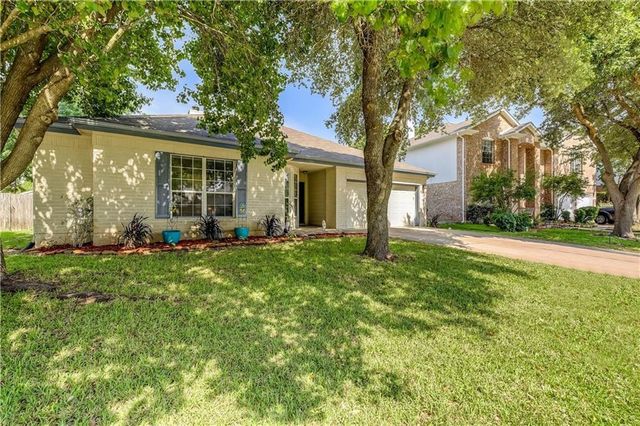

Similar Home Values
Comparable nearby listings and their asking prices.
| Address | Price | Beds | Baths | Sq Ft |
|---|---|---|---|---|
| 1307 Wroxton WAY, Round Rock, TX | $245,000 | 4 | 2 | 1,374 |
| 7887 Pettytown Road, Red Rock, TX | $250,000 | 2 | 1 | 804 |
| 1481 E Old Settlers BLVD 1502, Round Rock, TX | $250,000 | 2 | 3 | 1,141 |
| 1008 Longmeadow DR, Round Rock, TX | $250,000 | 3 | 2 | 1,305 |
| 1737 Jerusalem DR, Round Rock, TX | $250,000 | 4 | 2 | 1,999 |
| 1732 Watterson RD, Red Rock, TX | $255,000 | 2 | 1 | 780 |
Moving Cost Estimate
EXIT Agents in Round Rock


Listing Courtesy: Realtron - (512) 258-0909
Last Updated: 2026-06-26