

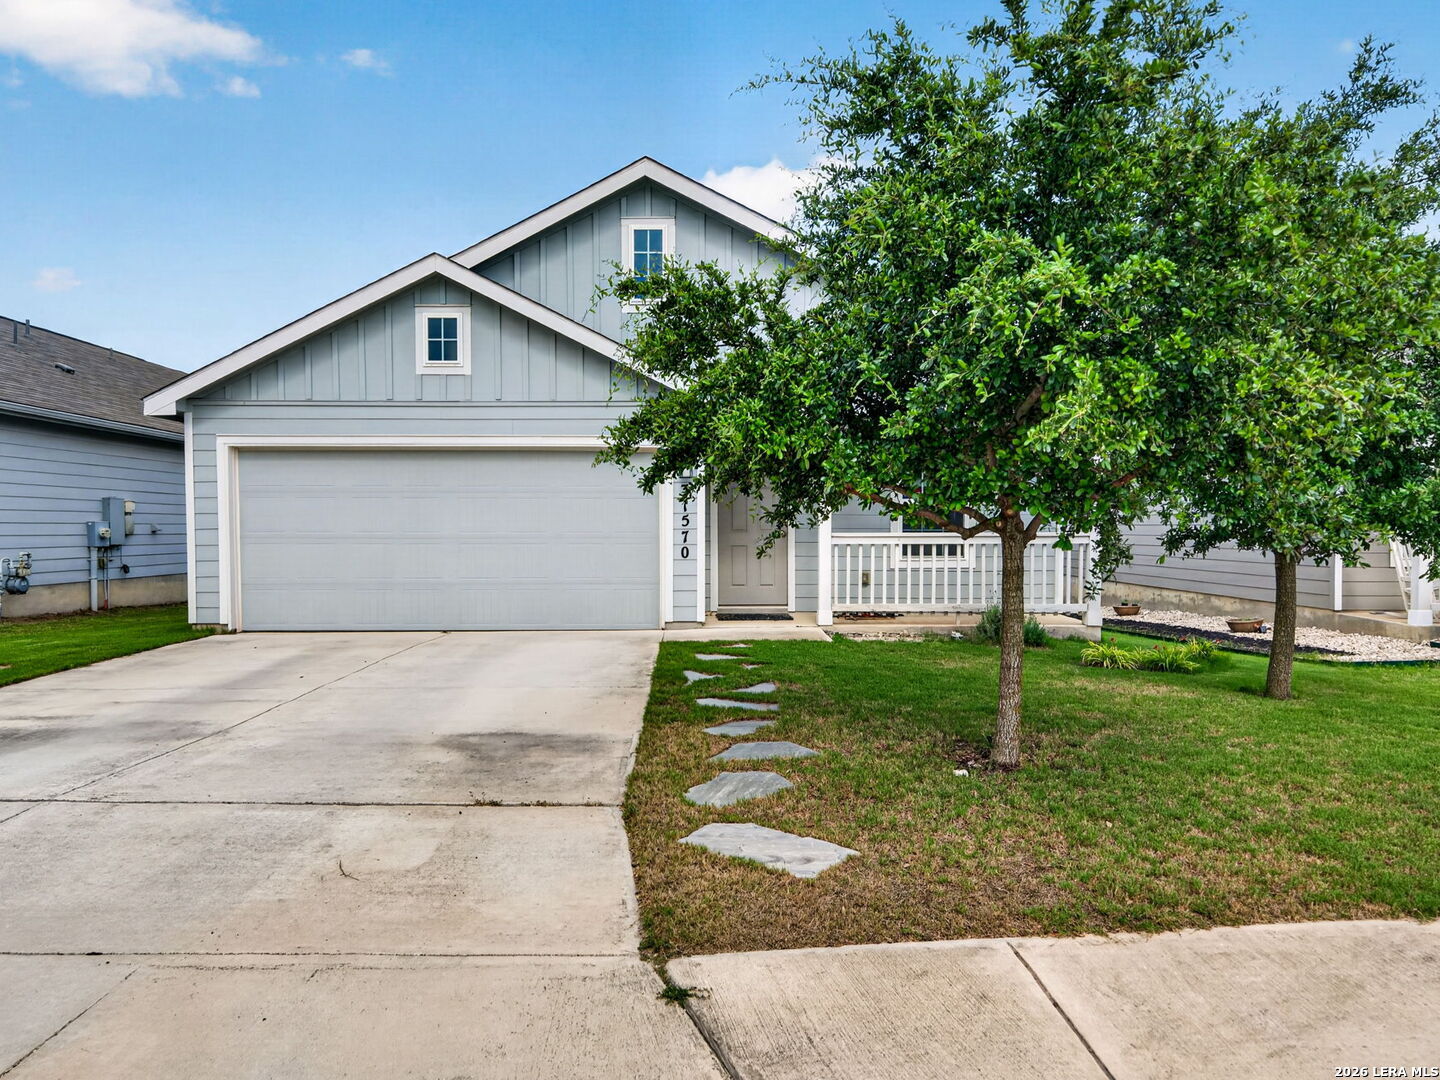
31570 Nimbus Dr, Bulverde, TX 78163
HIDDEN TRAILS · Comal County
Key Facts
Description
Open floor plan with 3 bedrooms and 2 full baths located in the sought-after subdivision of Hidden Trails. This pleasant starter home sits on a green space, providing wonderful privacy. The home features three bedrooms and two baths, great for first time home buyers. Luxury vinyl floors throughout the kitchen and living room area create a warm but functional feel. State-of-the-art amenities center with infinity edge & beach entry play pools, separate Jr. Olympic-style pool, and gym with 24/7 resident access. Two wonderful playgrounds, and a zip-line catch-and-release fishing pond! Many hike, bike, and walk/jogging trails. Quiet country living just a few minutes from major shopping, schools, and entertainment. Solar panels will be paid off at closing and full warranty will transfer to the buyer. The system is a 5 kilowatt system with an annual projected production of 7,781 KWH.
Property Information
Property Type
Residential
Sub-Type
Single Family Residence
Style
One Story
Year Built
2019
Stories
1
Living Area
1,464 sq ft
Lot Size
0.13 acres
Garage Spaces
2
Days on Market
11
MLS® Listing#
1969963
Property Features
Interior
Appliances
Cooling
Heating
Flooring
Parking
Laundry
Fencing
Construction
Foundation
Roof
Windows
Security
Utilities
Rooms
- 17x4Main
- Bedroom 213x11Main
- Bedroom 312x10Main
- Dining Room17x9Main
- Family Room18x17Main
- Kitchen17x10Main
- Master Bathroom13x6Main
- Master Bedroom15x14Main
- Utility Room8x3Main
Schools
- Elementary:
- Johnson Ranch
- Middle:
- Smithson Valley
- High:
- Smithson Valley
- District:
- Comal
Financial Details
HOA
$375 / Quarterly
HIDDEN TRAILS
Annual Taxes
$7,376
Tax year 2025
Parcel Number
080801030300
Directions
From 281 N, Right on Mustang Vista, Right on Nimbus Dr, .2 mi on left.
Affordability Calculator
$61,000
Estimated monthly payment
$1,623/mo
Principal $244,000 · Est. interest $340,402 over 30 yrs
Neighborhood Market Statistics
How this home compares to active listings in Bulverde, TX
- $638,636
- Median Listing Price
- 68
- Median Days on Market
- 2,747
- Median Sq Ft
- $227
- Median Price / Sq Ft
- 229
- Active Listings
- This home’s price is 52% below the area median.
- Its price per sq ft is 8% below the area median.
Market statistics compiled from active EXIT Realty® and MLS listings in Bulverde, TX.
Location
Map is currently unavailable for this location.
Points of Interest in Bulverde, TX
Showing the Bulverde area map.
Commute Calculator
Nearby Homes

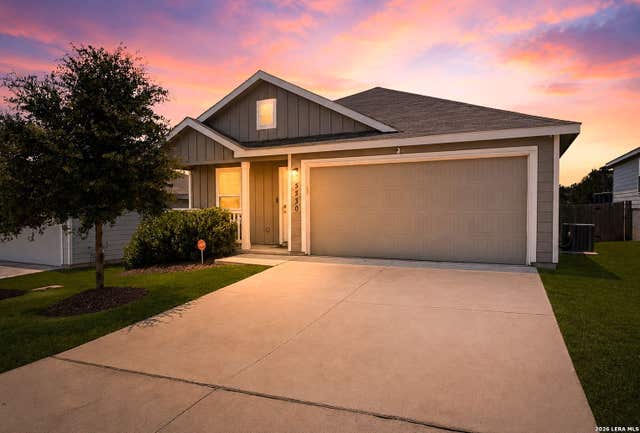
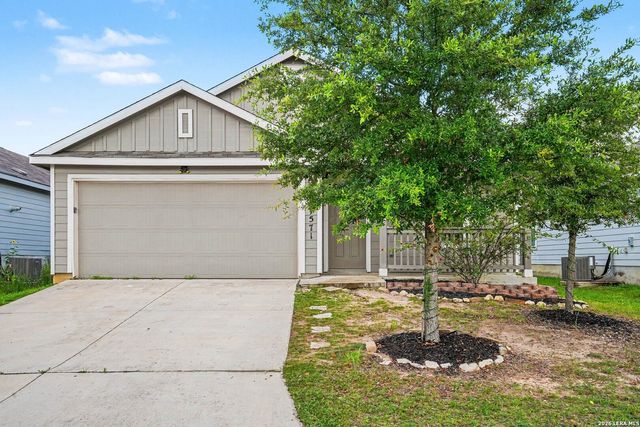

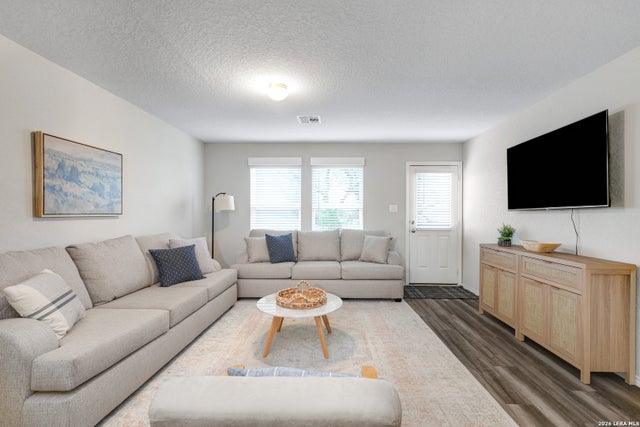
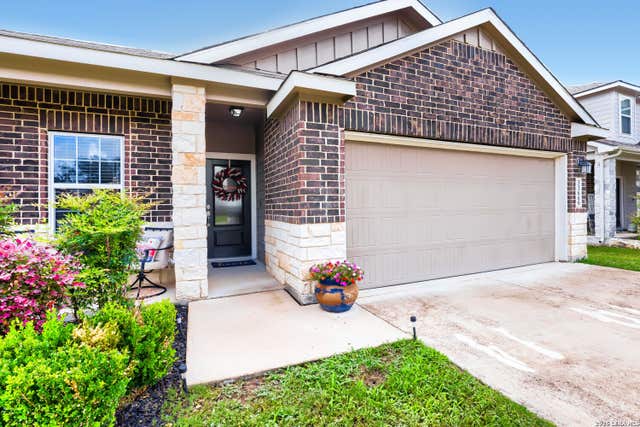
Similar Homes Nearby
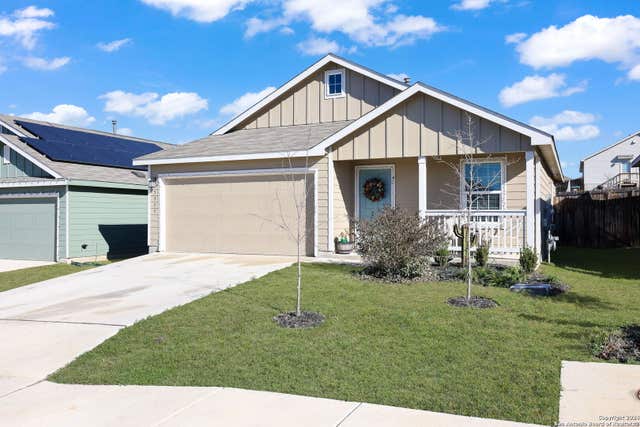

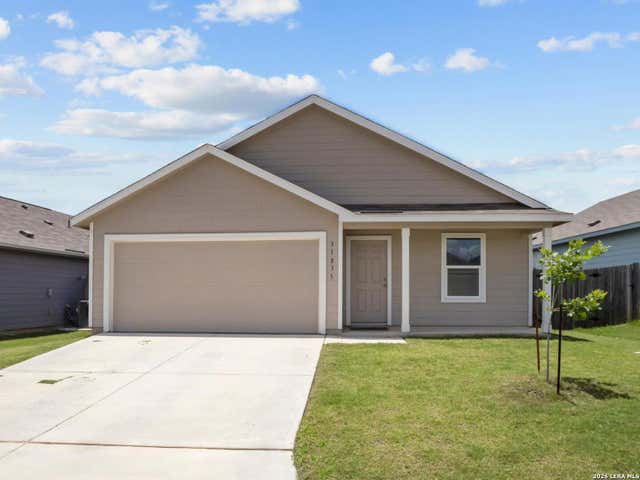
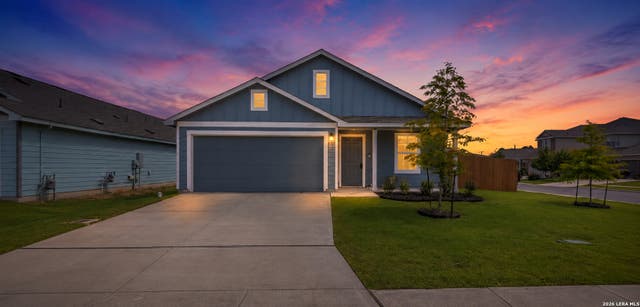


Similar Home Values
Comparable nearby listings and their asking prices.
| Address | Price | Beds | Baths | Sq Ft |
|---|---|---|---|---|
| 5359 Forbs, Bulverde, TX | $259,800 | 3 | 2 | 1,056 |
| 5847 Forenoon, Bulverde, TX | $274,900 | 3 | 2 | 1,396 |
| 31835 Blackgum, Bulverde, TX | $285,000 | 3 | 2 | 1,474 |
| 5312 FORBS LN, Bulverde, TX | $295,000 | 3 | 2 | 1,464 |
| 5376 Fair Moon, Bulverde, TX | $295,000 | 3 | 2 | 1,474 |
| 5335 FORBS LN, Bulverde, TX | $297,999 | 3 | 2 | 1,464 |
Moving Cost Estimate
EXIT Agents in Bulverde



Listing Courtesy: Dalton Wade, Inc - (830) 428-8100 jv8969@gmail.com
Presented by: Juan Vargas