

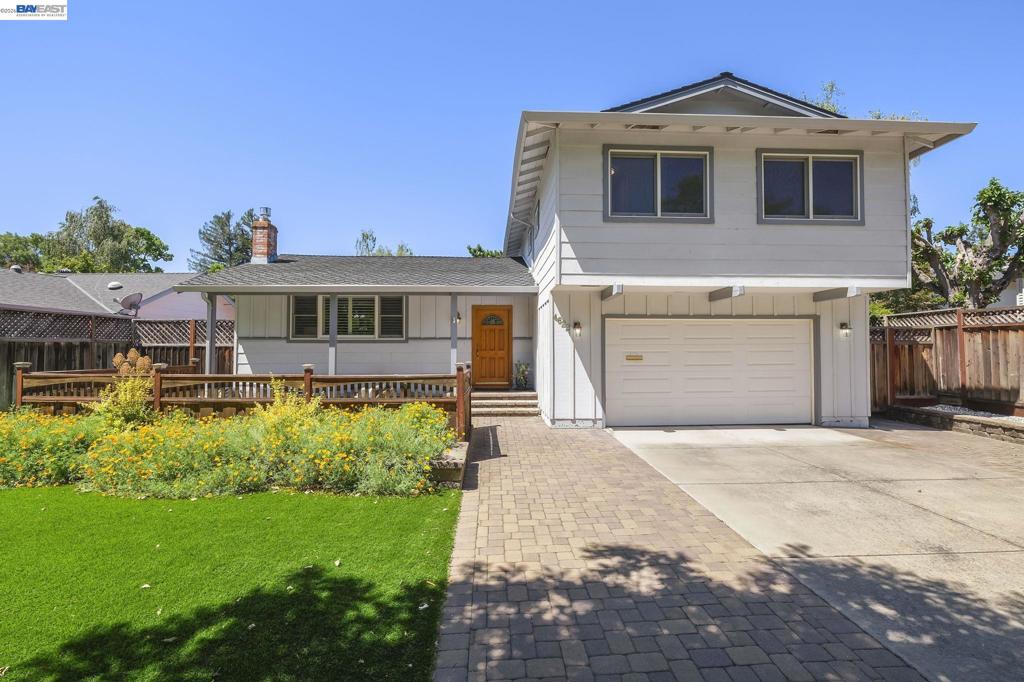
4622 Muirwood Drive, Pleasanton, CA 94588
HIGHLAND OAKS · Alameda County
Key Facts
Description
Fabulous house in prime location! Enjoy living in this lovingly maintained and updated home in the desirable “Highland Oaks” neighborhood. Offering appr. 1,870 sqft of living space with a split-level, light-filled floor plan, 4 BR, 2/1-2 BR. The house is situated on a large lot with a private front sitting area and a beautiful backyard featuring a sizable deck, paved patio area, flat area with artificial turf, Built-in gas BBQ and a 10x6 garden shed. Entry foyer with tile flooring. New interior paint, hardwood floors, plantation shutters, vertical honey comb shades on both sliding doors, crown molding, as well as “Anderson” dual pane windows and sliders. The elegant dining room connects to an inviting living room with windows looking out to the front porch area. Gather at the cozy gas fireplace with it’s custom mantel—perfect for relaxing evenings. The functional and well equipped eat-in kitchen boasts a “Garden” window overlooking the large deck and backyard. Featuring granite counter tops, SS appliances incl. electric “JennAir” stove, new dishwasher, French door refrigerator, “Blanco Diamond” 1-3/4 sink. Lots of cabinets and counter space highlighted with recessed and under-cabinet lighting, tile floors create a classy, contemporary atmosphere. The open eating area with tile flooring, ceiling fan and large slider opens up to deck and backyard. Step down to a spacious family room, where a large sliding glass door leads to paver patio and a backyard ready for outdoor fun and entertaining. Keep chores organized and easy with a dedicated laundry room with sink and storage cabinets over washer and dryer and adjacent guest bathroom. The primary suite features a ceiling fan, large closets, and an adjoining modern upgraded bathroom with tiled walk-in shower and floor. Three additional bedrooms have plantation shutters and roomy closets. The hall bathroom is upgraded with a tile shower. many more additional features.
Property Information
Property Type
Residential
Sub-Type
Single Family Residence
Style
Contemporary
Year Built
1966
Living Area
1,868 sq ft
Lot Size
0.17 acres
Garage Spaces
2
Parking Spaces
2
Days on Market
50
MLS® Listing#
41134697
Property Features
Interior
Appliances
Cooling
Heating
Flooring
Fireplace
Pool
Parking
Patio
Lot Features
Construction
Roof
Windows
Rooms
- Bathroom
- Family Room
- Kitchen
- Kitchen
Financial Details
HOA
$48 / Monthly
HIGHLAND OAKS HOA
Parcel Number
941100262
Directions
Cross Street: Muirwood.
Affordability Calculator
$309,800
Estimated monthly payment
$8,244/mo
Principal $1,239,200 · Est. interest $1,728,794 over 30 yrs
Neighborhood Market Statistics
How this home compares to active listings in Pleasanton, CA
- $1,000,000
- Median Listing Price
- 34
- Median Days on Market
- 1,706
- Median Sq Ft
- $759
- Median Price / Sq Ft
- 235
- Active Listings
- This home’s price is 55% above the area median.
- Its price per sq ft is 9% above the area median.
Market statistics compiled from active EXIT Realty® and MLS listings in Pleasanton, CA.
Location
Map is currently unavailable for this location.
Points of Interest in Pleasanton, CA
Showing the Pleasanton area map.
Commute Calculator
Nearby Homes


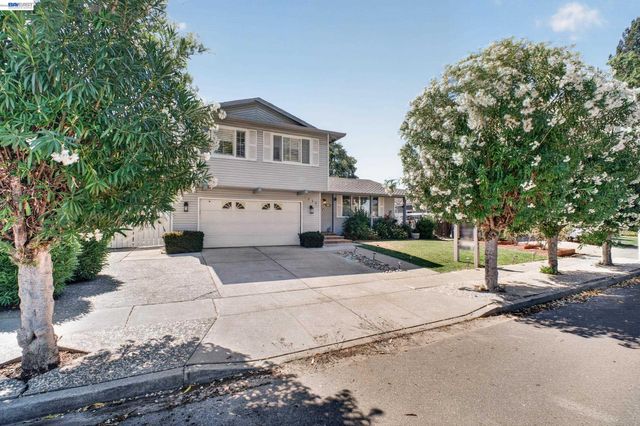
Similar Homes Nearby
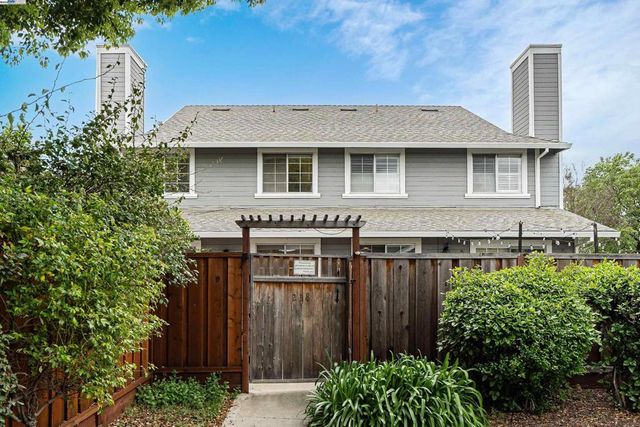


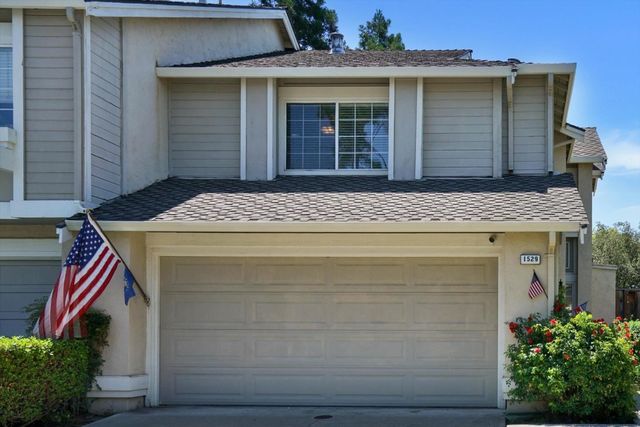
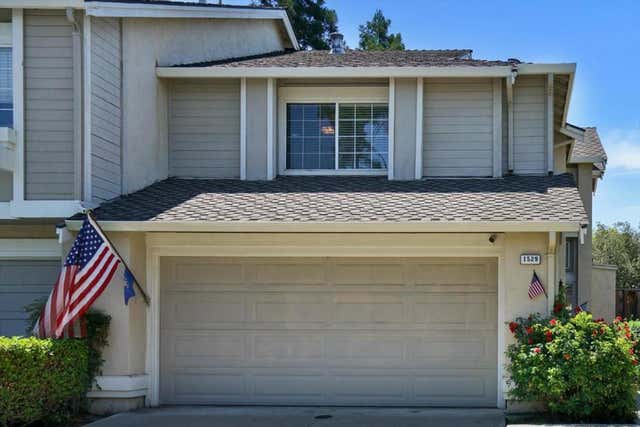
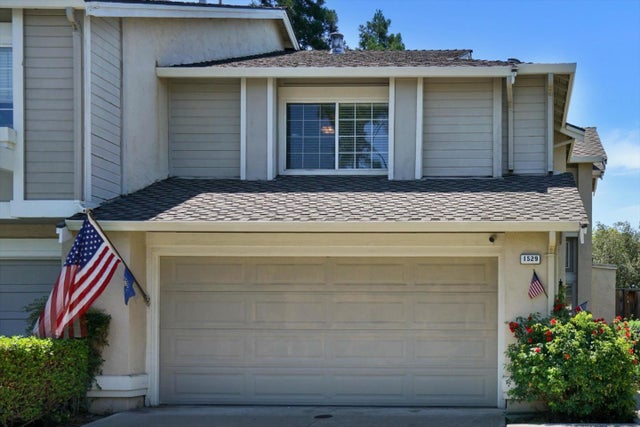
Similar Home Values
Comparable nearby listings and their asking prices.
| Address | Price | Beds | Baths | Sq Ft |
|---|---|---|---|---|
| 238 Mavis Dr, Pleasanton, CA | $1,088,000 | 3 | 3 | 1,249 |
| 4161 Garibaldi Pl, Pleasanton, CA | $1,199,000 | 3 | 3 | 1,666 |
| 4161 Garibaldi Pl, Pleasanton, CA | $1,199,000 | 3 | 3 | 1,666 |
| 1529 Trimingham Drive, Pleasanton, CA | $1,199,000 | 3 | 3 | 1,609 |
| 1529 Trimingham Drive, Pleasanton, CA | $1,199,000 | 3 | 3 | 1,609 |
| 1529 Trimingham Drive, PLEASANTON, CA | $1,199,000 | 3 | — | 1,609 |
Moving Cost Estimate
EXIT Agents in Pleasanton


Listing Courtesy: RE/MAX Accord - 9258478900
Presented by: Eva Deagen
Licensed in the state of California.