

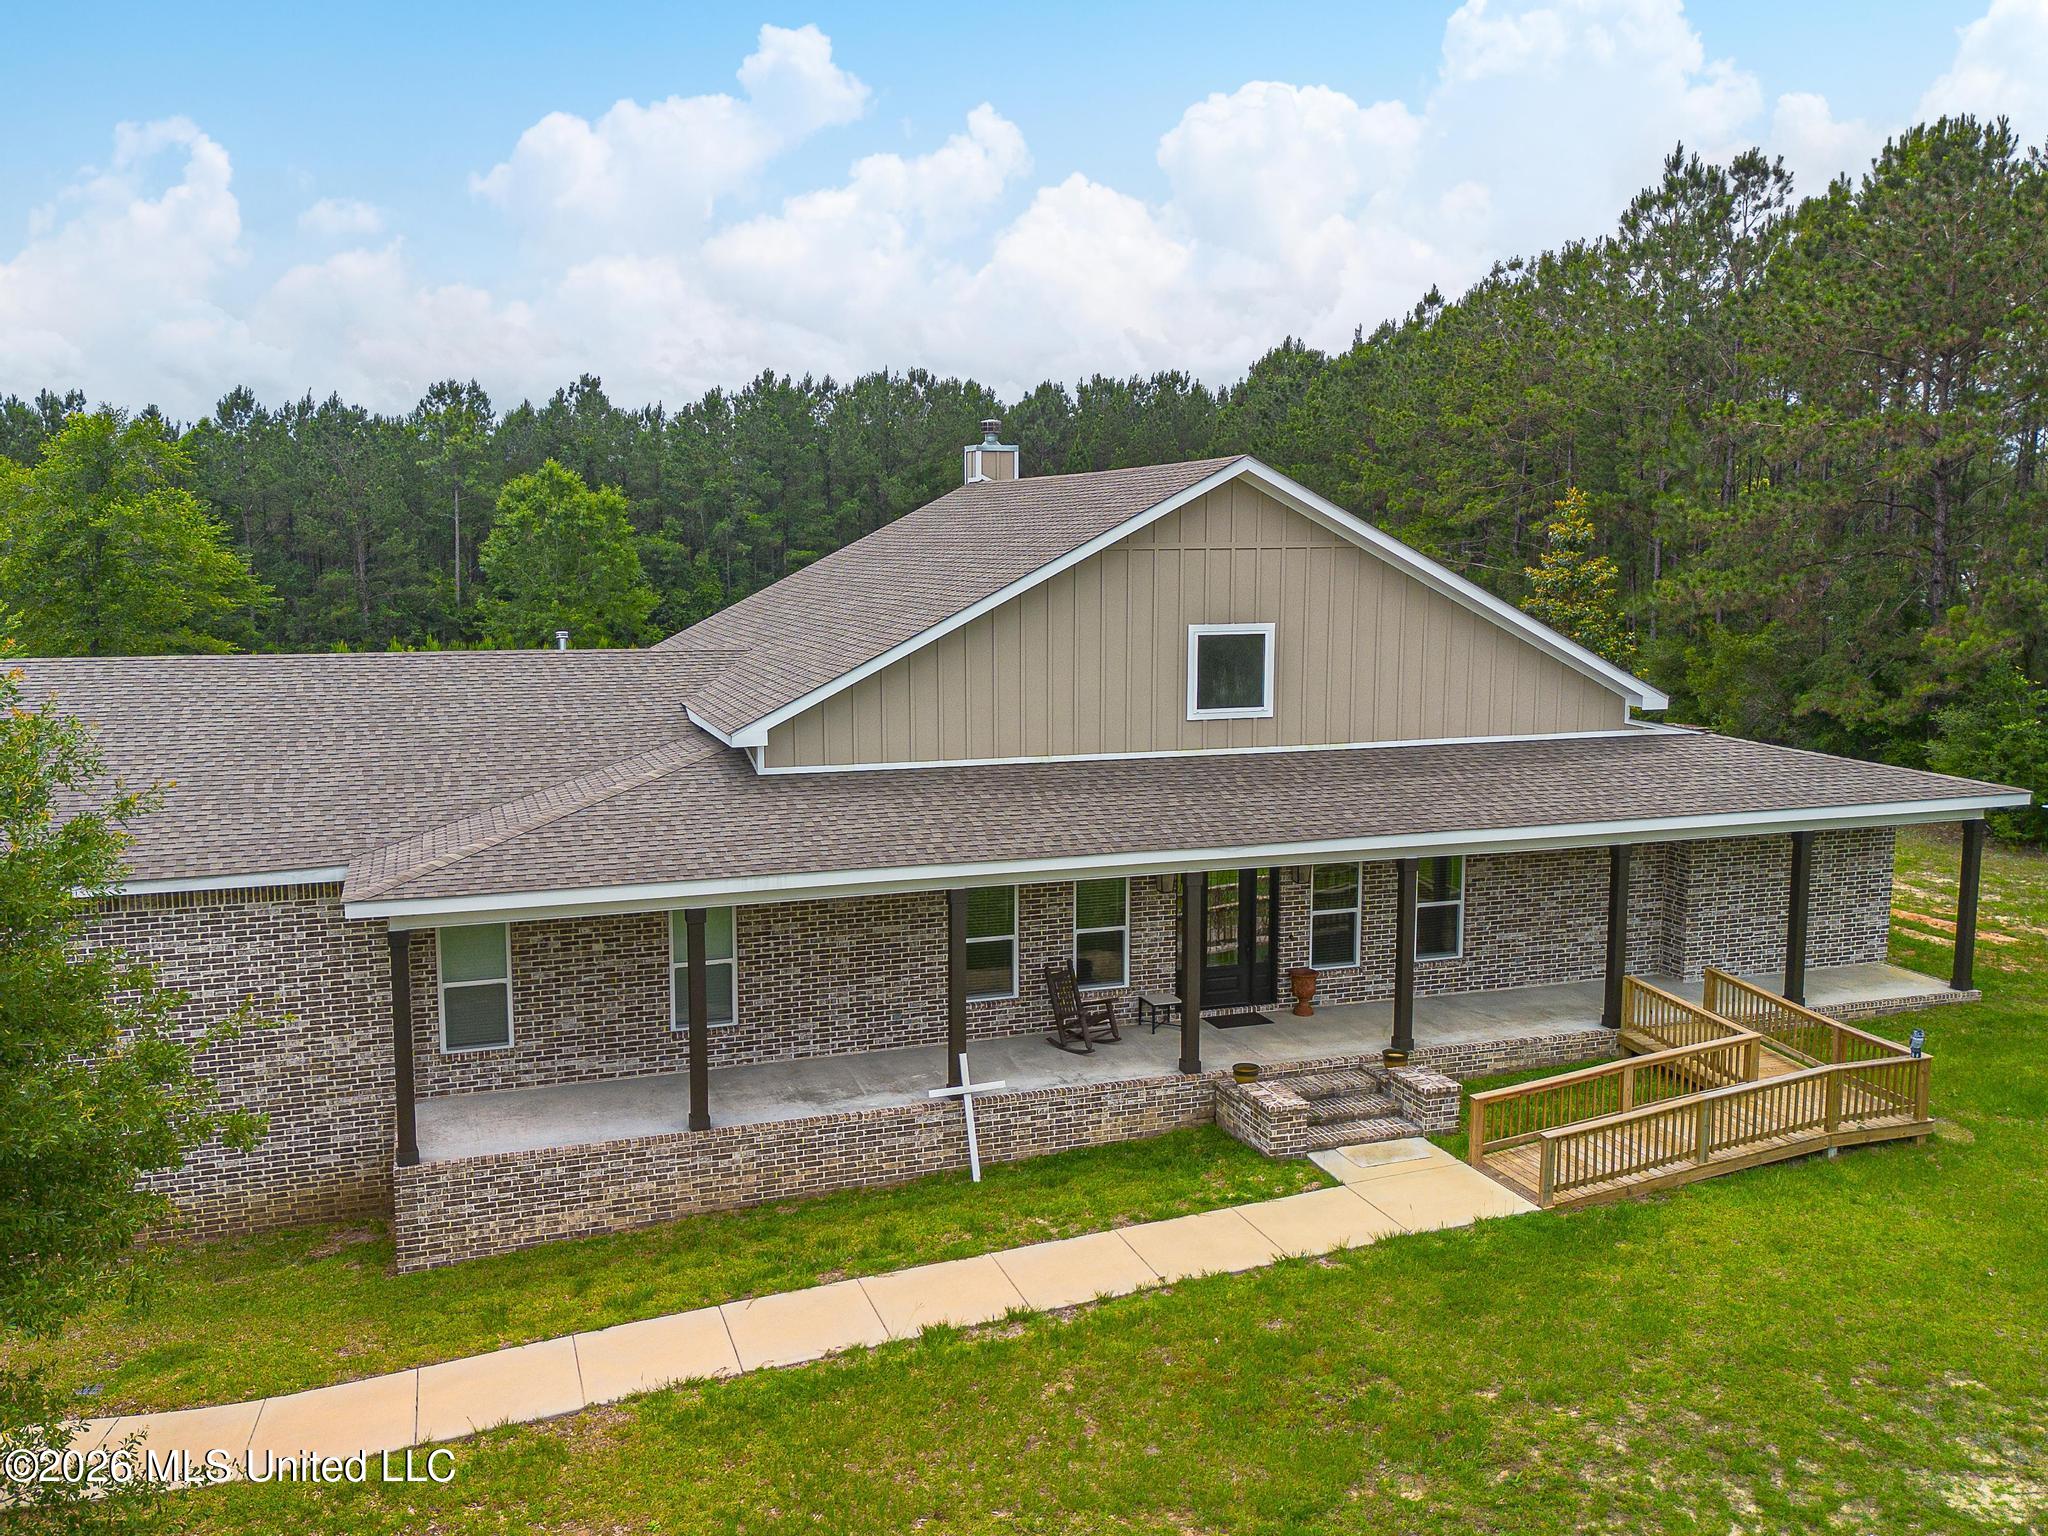
1034 W Mchenry Road, McHenry, MS 39561
Metes And Bounds · Stone County
Key Facts
Description
Welcome to your private retreat on 4.10 acres in McHenry! This stunning custom home is only 3.5 years old and packed with luxury finishes and thoughtful upgrades throughout. Offering 3 bedrooms and 3 full baths, the layout includes TWO private primary suites — ideal for multi-generational living, guests, or ultimate flexibility. One primary suite features a cozy electric fireplace, while the other offers a spa-inspired bath complete with a towel warmer. From the moment you enter, the scale and craftsmanship are undeniable with an impressive 18-foot entry ceiling, soaring 12-foot ceilings in the kitchen and main living area, and 10-foot ceilings throughout the remainder of the home, all complemented by oversized 8-foot doors. The chef's kitchen is truly a showstopper featuring an 8-burner Wolf range, Sub-Zero refrigerator, ice maker, pot filler, gorgeous oversized island, quartz countertops throughout, plus both a walk-in pantry and separate butler's pantry area for exceptional storage and functionality. Enjoy peaceful mornings and relaxing evenings from the expansive front and rear porches overlooking the beautiful acreage and surrounding countryside. The property also includes two full garage bays plus a third climate-controlled garage bay with its own split-unit A/C — perfect for a workshop, gym, hobby space, or additional storage. A whole-house generator provides added convenience and peace of mind year-round. Luxury country living with room to breathe — all while still being conveniently located to the Gulf Coast, Wiggins, shopping, dining, and more.
Property Information
Property Type
Residential
Sub-Type
Single Family Residence
Structure Type
House
Year Built
2022
Living Area
2,988 sq ft
Lot Size
4.10 acres
Lot Dimensions
281 x 626 x 414 x 144 x 166 x 351
Garage Spaces
2.5
Days on Market
28
MLS® Listing#
4150272
Property Features
Interior
Exterior
Appliances
Cooling
Heating
Flooring
Fireplace
Parking
Laundry
Patio
Lot Features
Construction
Roof
Windows
Security
Other Structures
Utilities
Sewer
Water Source
Schools
- District:
- Stone CO Dist
Financial Details
Annual Taxes
$2,592
Tax year 2025
Parcel Number
122 -10-001.003
Affordability Calculator
$132,980
Estimated monthly payment
$3,539/mo
Principal $531,920 · Est. interest $742,076 over 30 yrs
Neighborhood Market Statistics
How this home compares to active listings in McHenry, MS
- $287,500
- Median Listing Price
- 86
- Median Days on Market
- 1,236
- Median Sq Ft
- $176
- Median Price / Sq Ft
- 11
- Active Listings
- This home’s price is 131% above the area median.
- Its price per sq ft is 26% above the area median.
Market statistics compiled from active EXIT Realty® and MLS listings in McHenry, MS.
Location
Map is currently unavailable for this location.
Points of Interest in McHenry, MS
Showing the McHenry area map.
Commute Calculator
Nearby Homes
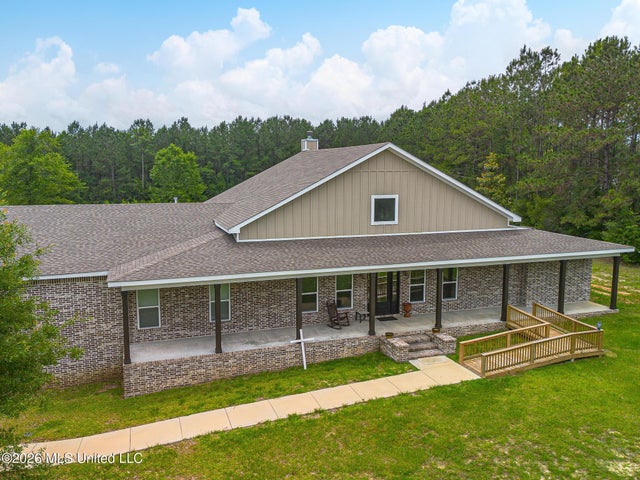


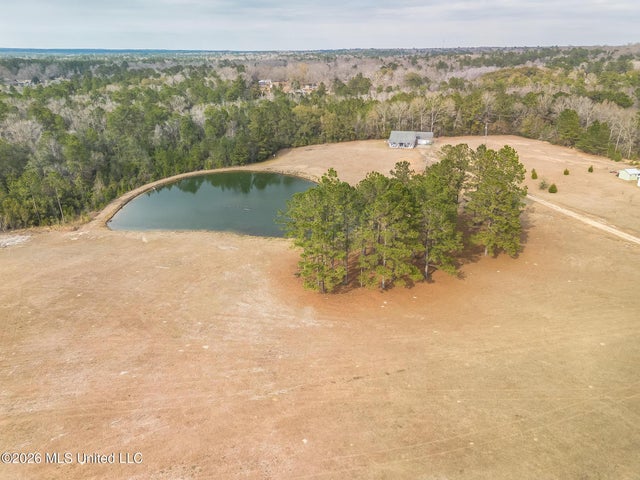

Moving Cost Estimate
EXIT Agents in McHenry


Listing Courtesy: Sawyer Real Estate, Inc. Of Ms. - 2288630232
Presented by: Sandi E Sawyer-Dulaney