

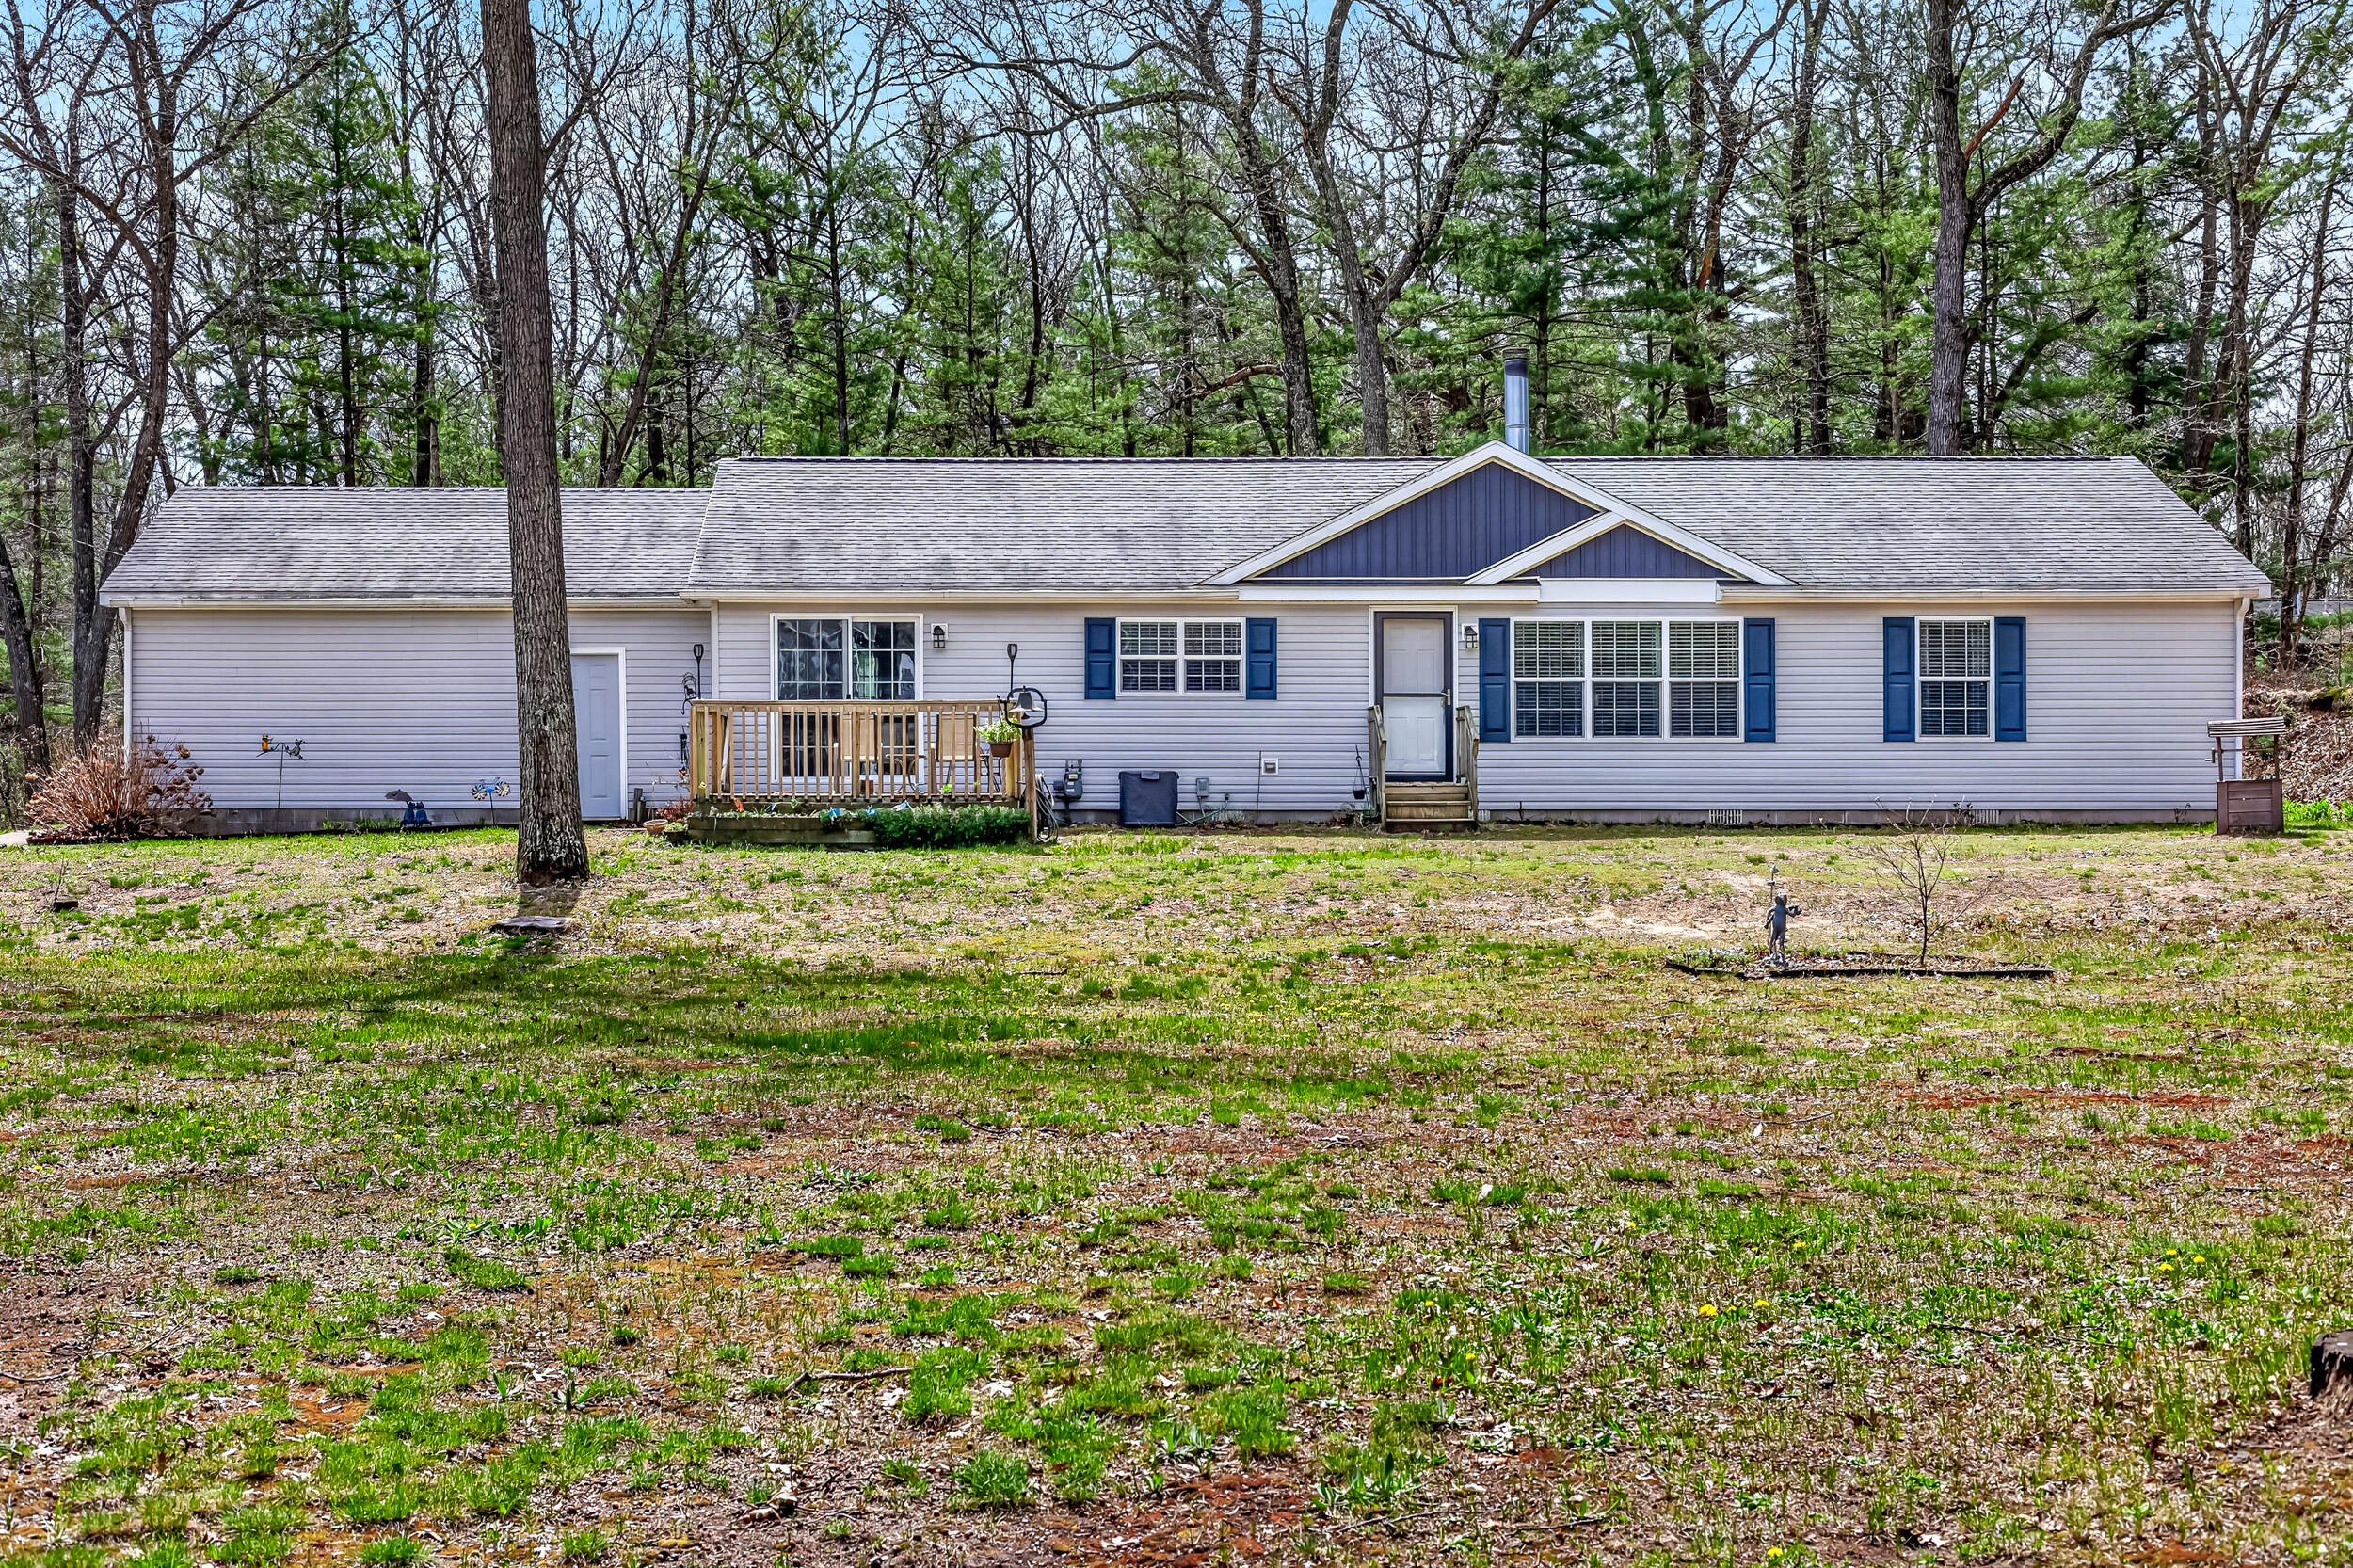
6243 Wildrose Way, Lakewood Club Village, MI 49457
Muskegon County
Key Facts
Description
Welcome to 6243 Wildrose Way in Twin Lake. This spacious 3 bedroom, 2 bathroom ranch offers 1,800 square feet of comfortable main floor living on 1.67 wooded acres in Whitehall Schools. Built in 2010, the home features a practical open layout with a large living room, wood burning fireplace, generous kitchen, dining area, and main floor laundry. The kitchen offers abundant cabinet space, a center island with snack bar seating, stainless appliances, and great flow into the dining and living areas. The primary suite includes a large private bath with double sinks, soaking tub, and separate shower. Outside, enjoy a peaceful setting with mature trees, a deck, fenced backyard area, storage shed, and attached 2 stall garage. Natural gas heat, central air, well, septic, and a convenient location near White Lake Drive and US 31 make this a great blend of space, comfort, and accessibility.
Property Information
Property Type
Residential
Sub-Type
Single Family Residence
Style
Ranch
Year Built
2010
Stories
1
Living Area
1,800 sq ft
Lot Size
1.67 acres
Lot Dimensions
525x200x200x100x325x100
Garage Spaces
2
Days on Market
34
MLS® Listing#
71026018182
Property Features
Interior
Exterior
Appliances
Cooling
Heating
Flooring
Fireplace
Basement
Parking
Laundry
Patio
Fencing
Lot Features
Construction
Roof
Windows
Utilities
Sewer
Water Source
Rooms
- Main
- Main
- 10 x 14.08Main
- Laundry14.08 x 8.5Main
- Living Room18.08 x 17.75Main
- Master Bathroom16.67 x 14.08Main
Financial Details
Annual Taxes
$3,809
Tax year 2025
Assessed Value
$107,250
Parcel Number
42503040001800
Directions
From Whitehall Rd turn east on Lakewood Rd, then left on Wildrose Way.
Affordability Calculator
$63,500
Estimated monthly payment
$1,690/mo
Principal $254,000 · Est. interest $354,353 over 30 yrs
Neighborhood Market Statistics
How this home compares to active listings in Lakewood Club Village, MI
- $325,856
- Median Listing Price
- 50
- Median Days on Market
- 1,823
- Median Sq Ft
- $177
- Median Price / Sq Ft
- 649
- Active Listings
- This home’s price is 3% below the area median.
- Its price per sq ft is right around the area median.
Market statistics compiled from active EXIT Realty® and MLS listings in Lakewood Club Village, MI.
Location
Map is currently unavailable for this location.
Points of Interest in Lakewood Club Village, MI
Showing the Lakewood Club Village area map.
Commute Calculator
Nearby Homes



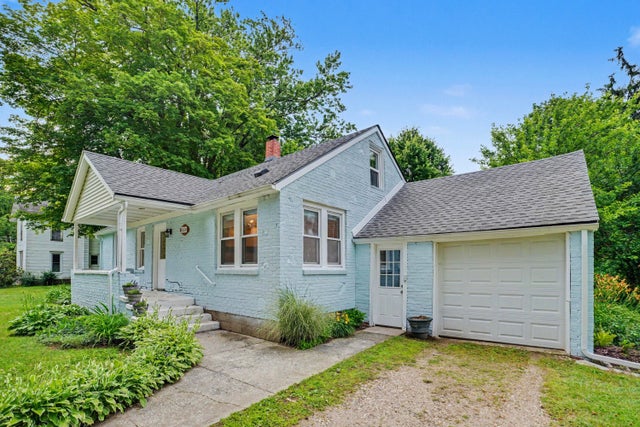
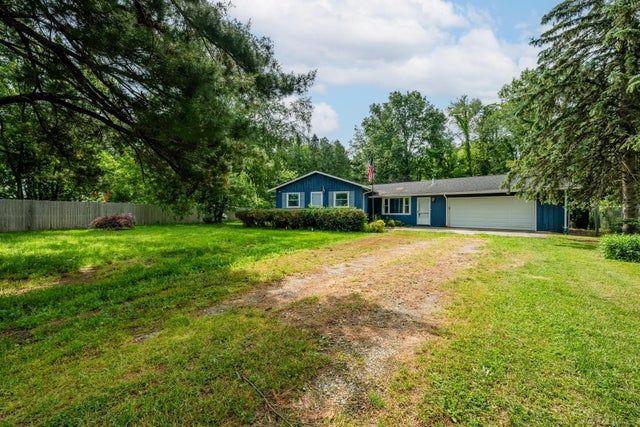
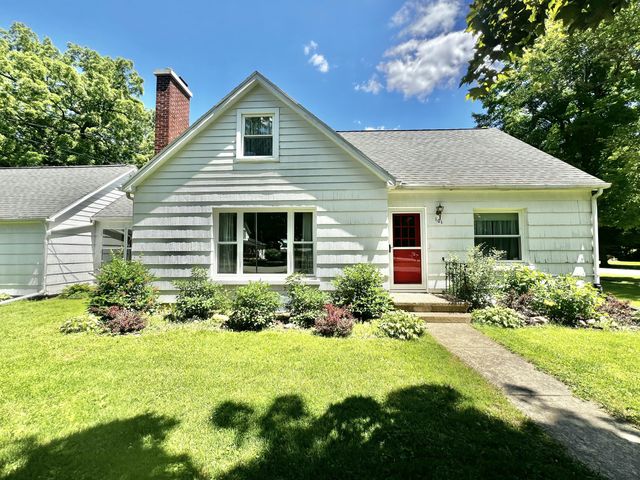
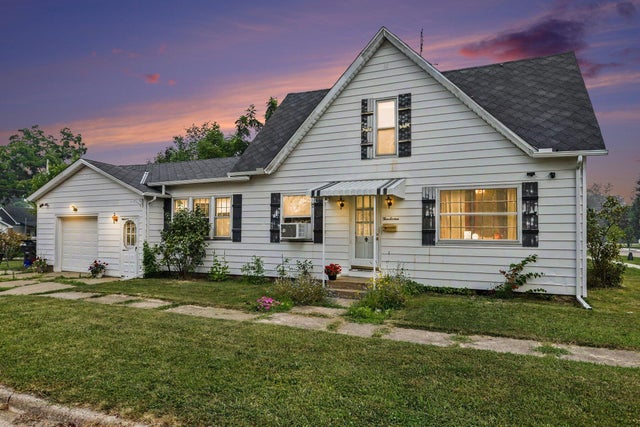
Similar Homes Nearby

Similar Home Values
Comparable nearby listings and their asking prices.
| Address | Price | Beds | Baths | Sq Ft |
|---|---|---|---|---|
| 220 E James Street, Lawrence Village, MI | $222,500 | 3 | 1 | 1,276 |
| 2326 Ann Court, Stevensville Village, MI | $224,000 | 3 | 2 | 1,539 |
| 101 N Jackson Street, Hanover Village, MI | $224,900 | 4 | 1 | 1,500 |
| 6283 Hart Lake Road, Otter Lake Village, MI | $224,900 | 3 | 2 | 1,086 |
| 316 Magnolia Street, Three Oaks Village, MI | $225,000 | 4 | 1 | 1,540 |
| 223 N Main Street, Webberville Village, MI | $225,000 | 4 | 1 | 1,464 |
Moving Cost Estimate
EXIT Agents in Lakewood Club Village


Listing Courtesy: Five Star Real Estate Whitehall - 2317333080
The accuracy of all information, regardless of source, is not guaranteed or warranted. All information should be independently verified. Any use of search facilities of data on the site, other than by a consumer looking to purchase real estate, is prohibited.