


5608 SW 50th Ct, Ocala, FL 34474
MEADOWS AT HEATH BROOK · Marion County
Key Facts
Description
Welcome to this exceptional Camden model in the gated community of Meadows of Heathbrook in Southwest Ocala. This beautifully maintained home offers incredible flexibility with a private second master or in-law suite featuring its own full bath and separate living area—ideal for multigenerational living. Some Camden models even allow for a kitchenette and private entrance, creating potential semi-independent quarters. The main home includes three additional bedrooms, three and a half bathrooms, and a dedicated office within a bright open-concept floor plan. Upgraded 18x18 tile flooring enhances the main living areas. The spacious primary suite features a garden tub, walk-in shower, dual vanities, and a large walk-in closet. Enjoy Florida living on the screened lanai with epoxy flooring. Additional highlights include new gutters, a full laundry room with washer and dryer, and a three-car garage with epoxy floors. Conveniently located near Publix, restaurants, top-rated schools, medical facilities, Downtown Ocala, and I-75—this home offers gated privacy with prime convenience.
Property Information
Property Type
Residential
Sub-Type
Single Family Residence
Style
OneStory
Year Built
2018
Stories
1
Living Area
3,720 sq ft
Garage Spaces
3
Ownership
Self Proprietor/Individual
Days on Market
46
MLS® Listing#
A11953976
Property Features
Interior
Appliances
Cooling
Heating
Flooring
Pool
Parking
Patio
Construction
Roof
Security
Community
Sewer
Water Source
Financial Details
HOA
$360 / Quarterly
Annual Taxes
$6,274
Tax year 2025
Parcel Number
2389-400-028
Directions
From SR 200: Head west on SR 200 toward Ocala. Turn left onto SW 60th Ave. Turn right onto SW 50th Ct. Continue to 5608 SW 50th Ct, which will be on your right.
Affordability Calculator
$83,980
Estimated monthly payment
$2,235/mo
Principal $335,920 · Est. interest $468,638 over 30 yrs
Neighborhood Market Statistics
How this home compares to active listings in Ocala, FL
- $315,711
- Median Listing Price
- 79
- Median Days on Market
- 1,741
- Median Sq Ft
- $176
- Median Price / Sq Ft
- 2,970
- Active Listings
- This home’s price is 33% above the area median.
- Its price per sq ft is 36% below the area median.
Market statistics compiled from active EXIT Realty® and MLS listings in Ocala, FL.
Location
Map is currently unavailable for this location.
Points of Interest in Ocala, FL
Showing the Ocala area map.
Commute Calculator
Nearby Homes
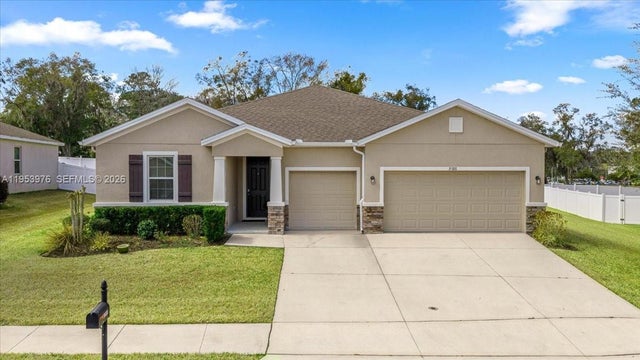

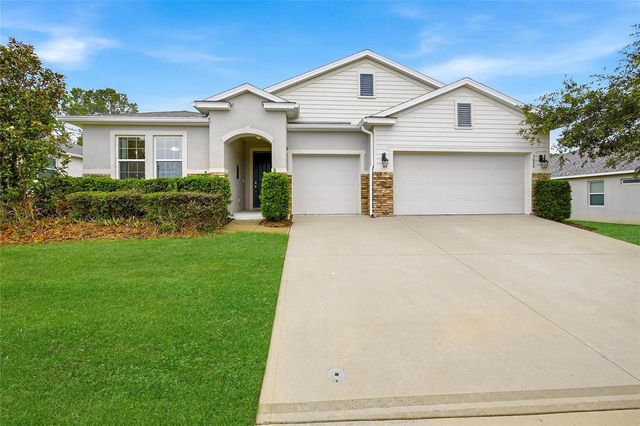
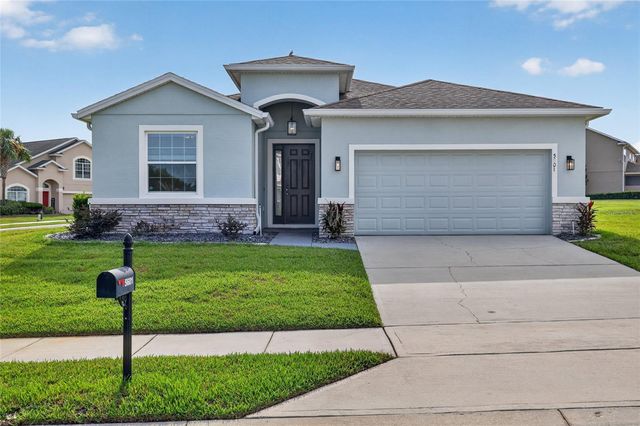
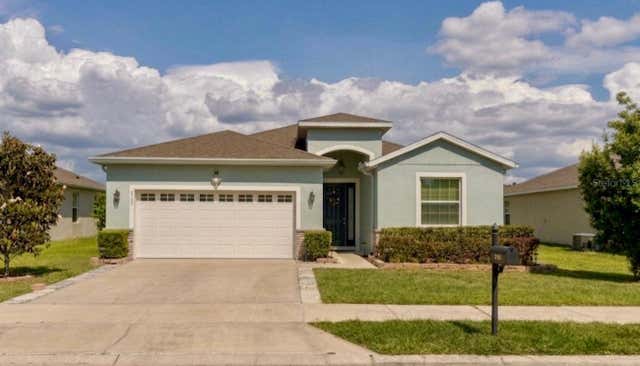

Similar Homes Nearby
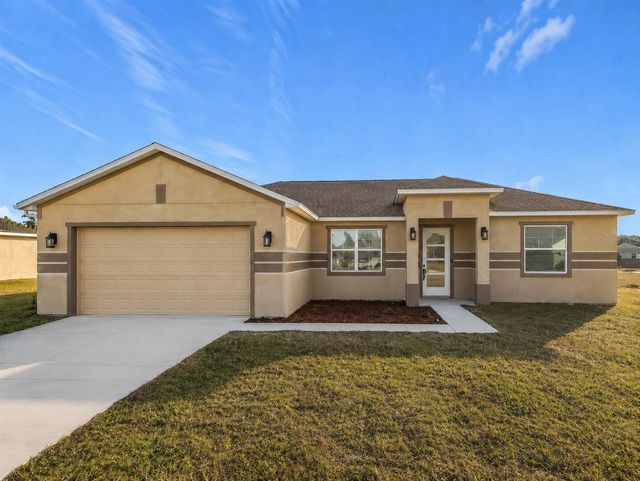
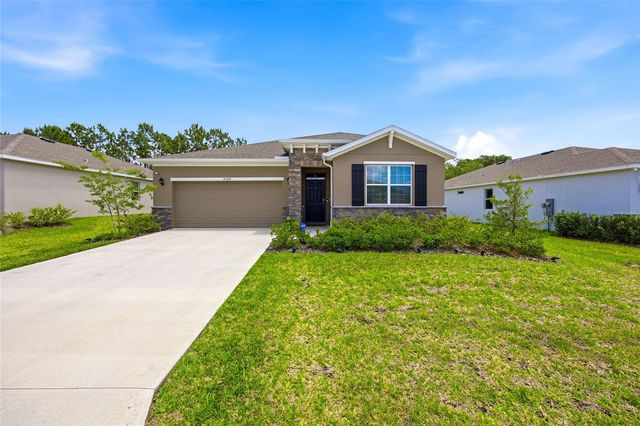


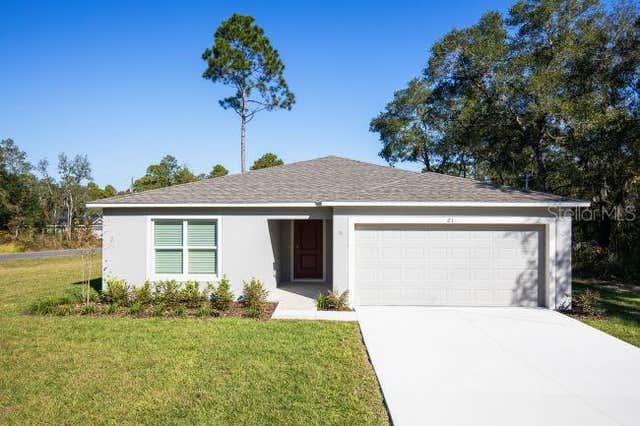

Similar Home Values
Comparable nearby listings and their asking prices.
| Address | Price | Beds | Baths | Sq Ft |
|---|---|---|---|---|
| 12847 SW 73RD TERRACE, OCALA, FL | $294,000 | 3 | 2 | 1,541 |
| 9309 SW 60TH COURT ROAD, OCALA, FL | $294,000 | 3 | 2 | 1,808 |
| 2780 SW 162ND LANE, OCALA, FL | $294,700 | 4 | 2 | 1,580 |
| 5015 SE 91ST LANE, OCALA, FL | $294,900 | 4 | 2 | 1,865 |
| 5237 SW 165TH STREET ROAD, OCALA, FL | $294,900 | 3 | 2 | 1,443 |
| 13420 SW 29TH CIRCLE, OCALA, FL | $294,900 | 4 | 2 | 1,787 |
Moving Cost Estimate
EXIT Agents in Ocala


Listing Courtesy: Professional Realty of Ocala - 3524219183
This information being provided is for consumer's personal, non-commercial use and may not be used for any other purpose other than to identify prospective properties consumers may be interested in purchasing.