

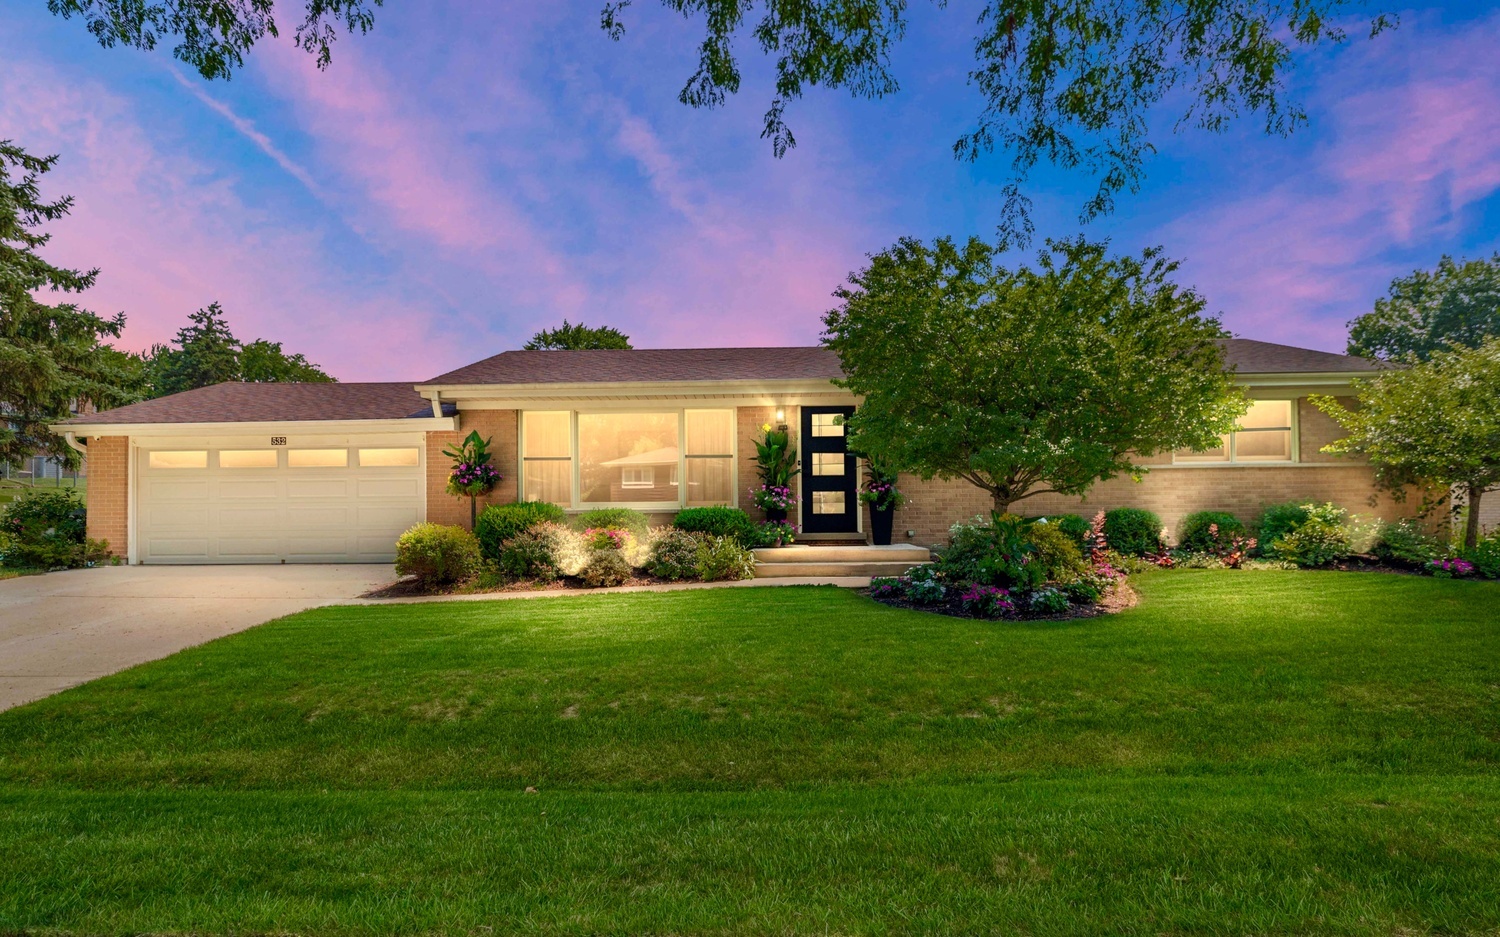
532 MERLIN Drive, Schaumburg, IL 60193
Lancer Park · Cook County
Key Facts
Description
Beautifully updated 3-bedroom 2-bath ranch style home in desirable Lancer Park in Schaumburg! This home features an open-concept floor plan with beautiful stranded bamboo hardwood flooring throughout. The spacious living room with a large picture window flows into the dining area, featuring a custom wainscoting accent wall. The kitchen boasts stainless steel appliances, granite countertops, a tile backsplash, and a sliding glass door leading to the outdoor space - perfect for indoor/outdoor entertaining. The primary bedroom includes a walk-in closet with custom organizers, secondary closet and an en-suite bath with a large vanity and spa shower. Two additional bedrooms and a full hall bath complete the main level. The partially finished basement adds even more living space with a large family/rec room, laundry room, and plenty of storage. The backyard is a true showstopper. Relax on the composite deck overlooking the beautifully landscaped, fully fenced yard featuring stunning flower beds with azaleas, hydrangeas, peach and pear trees, and much more! Two custom trellises with climbing honeysuckle and trumpet vines create a charming garden retreat, including one with a hammock that's perfect for relaxing and enjoying the peaceful surroundings. This home is in a prime location near shopping, restaurants, Lancer Creek Park, and offering easy interstate access. Zoned for top rated schools! This move-in-ready home combines comfort, style, and an unbeatable location-don't miss the opportunity to make it your own!
Property Information
Property Type
Residential
Sub-Type
Single Family Residence
Style
Ranch
Year Built
1967
Living Area
1,440 sq ft
Lot Size
0.22 acres
Lot Dimensions
9625
Garage Spaces
2
Parking Spaces
2
Ownership
Fee Simple
Days on Market
7
MLS® Listing#
12705995
Property Features
Appliances
Cooling
Heating
Basement
Parking
Laundry
Patio
Fencing
Lot Features
Construction
Foundation
Roof
Community
Sewer
Rooms
- Bedroom 212X10Main
- Bedroom 310X10Main
- Bedroom 4
- Dining Room15X11Main
- Family Room45X15Basement
- Kitchen12X10Main
- Laundry11X11Basement
- Living Room15X12Main
- Master Bedroom16X11Main
Schools
- Elementary:
- Michael Collins Elementary Schoo
- Middle:
- Robert Frost Junior High School
- High:
- J B Conant High School
- District:
- J B Conant High School
Financial Details
Annual Taxes
$9,226
Tax year 2024
Parcel Number
07261050010000
Directions
Plum Grove Rd. to Merlin W to address
Affordability Calculator
$99,980
Estimated monthly payment
$2,661/mo
Principal $399,920 · Est. interest $557,924 over 30 yrs
Neighborhood Market Statistics
How this home compares to active listings in Schaumburg, IL
- $448,438
- Median Listing Price
- 21
- Median Days on Market
- 1,719
- Median Sq Ft
- $264
- Median Price / Sq Ft
- 141
- Active Listings
- This home’s price is 11% above the area median.
- Its price per sq ft is 31% above the area median.
Market statistics compiled from active EXIT Realty® and MLS listings in Schaumburg, IL.
Location
Map is currently unavailable for this location.
Points of Interest in Schaumburg, IL
Showing the Schaumburg area map.
Commute Calculator
Nearby Homes
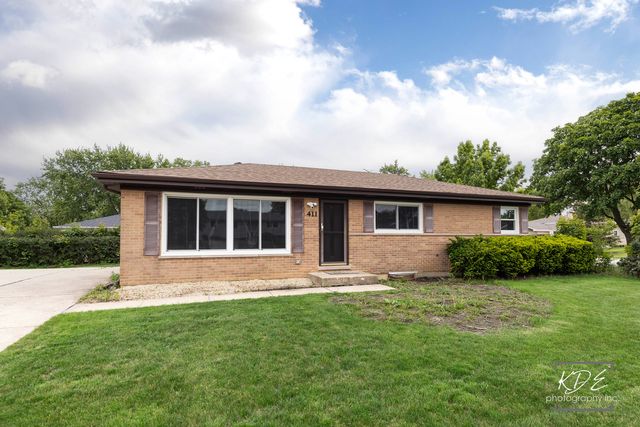
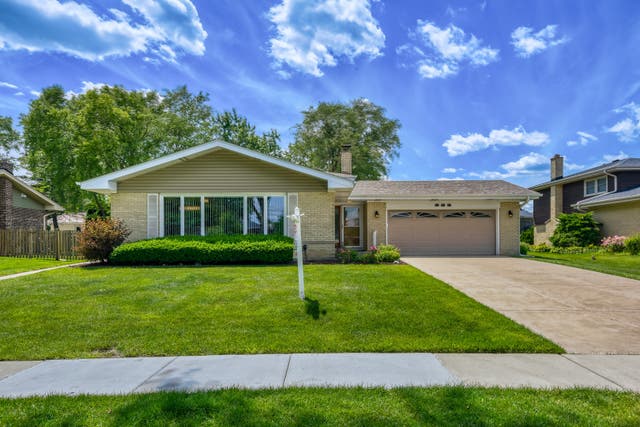
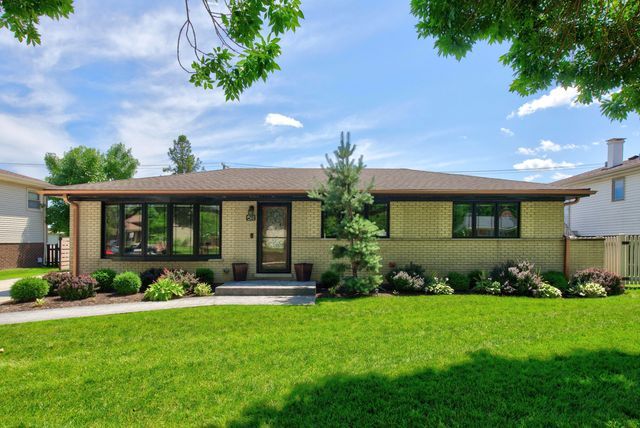

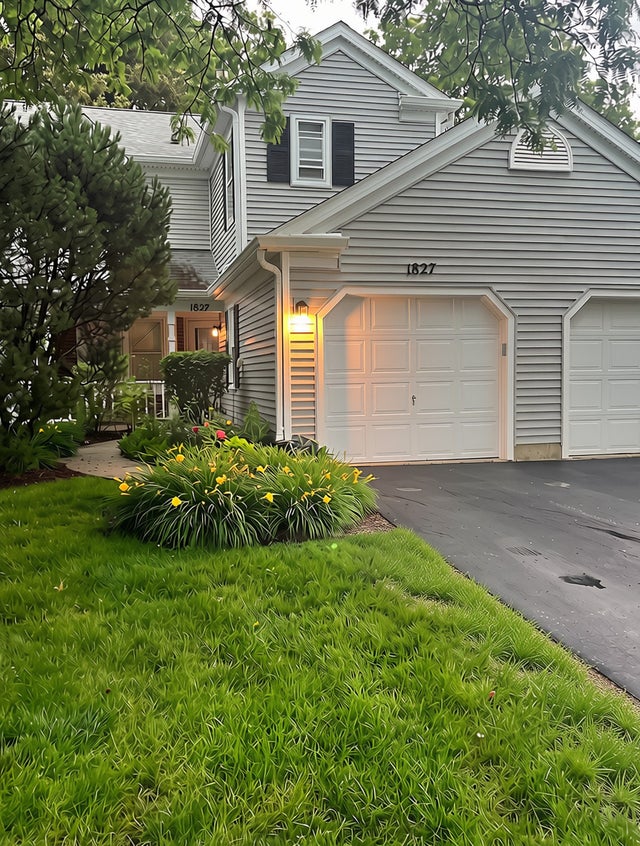
Similar Homes Nearby
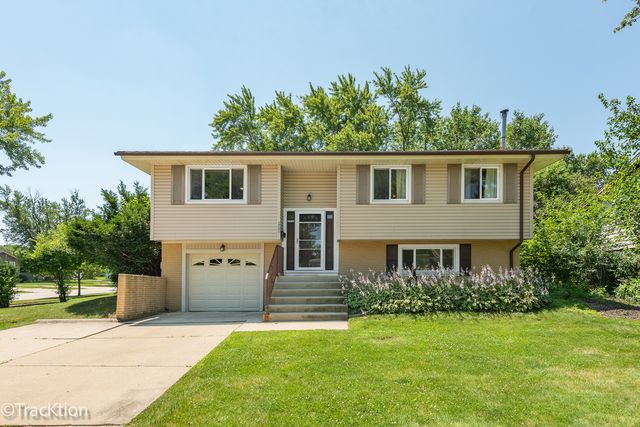
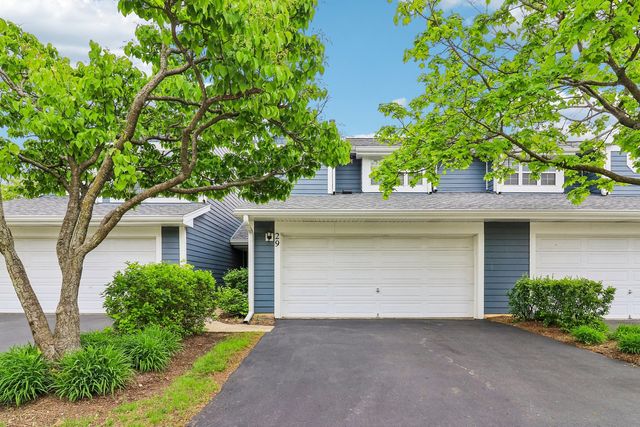
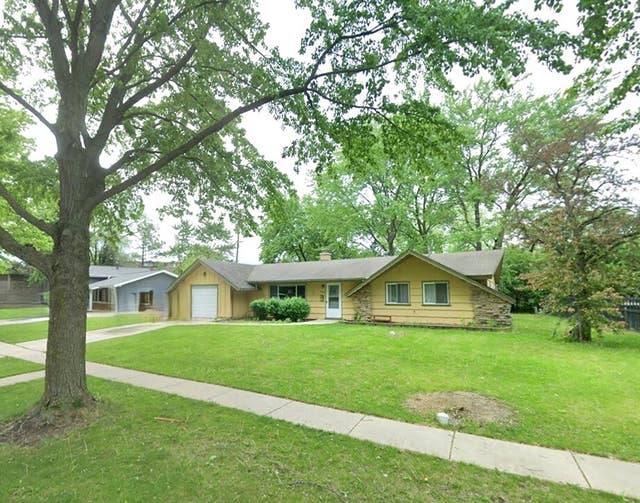
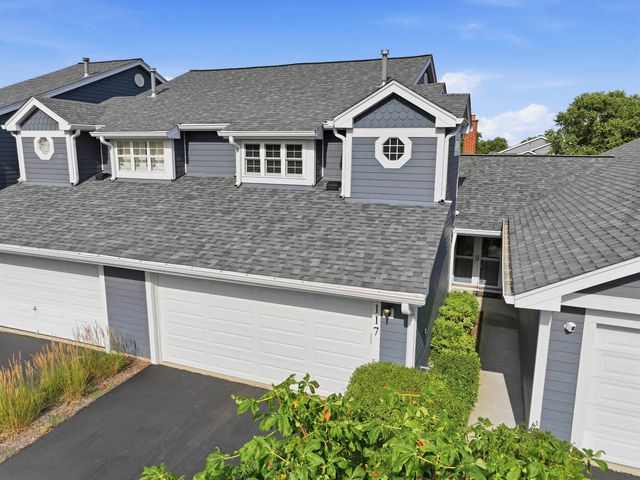
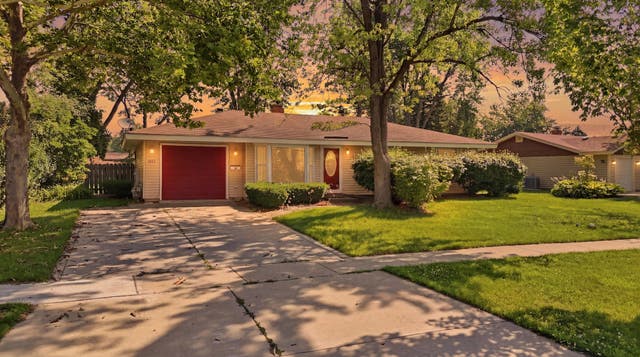

Similar Home Values
Comparable nearby listings and their asking prices.
| Address | Price | Beds | Baths | Sq Ft |
|---|---|---|---|---|
| 1701 Hartmann Drive, Schaumburg, IL | $365,000 | 3 | 2 | 1,500 |
| 29 Sumac Lane, Schaumburg, IL | $370,000 | 2 | 2 | 1,454 |
| 1408 Fairlane Drive, Schaumburg, IL | $375,000 | 3 | 2 | 1,392 |
| 117 Sumac Lane, Schaumburg, IL | $379,000 | 2 | 3 | 1,454 |
| 1624 W Weathersfield Way, Schaumburg, IL | $379,900 | 3 | 2 | 1,188 |
| 1400 Marion Street, Schaumburg, IL | $385,000 | 3 | 1 | 880 |
Moving Cost Estimate
EXIT Agents in Schaumburg


Listing Courtesy: Legacy Properties, A Sarah Leonard Company, LLC - 2249999100
Last Updated: 2026-07-16