

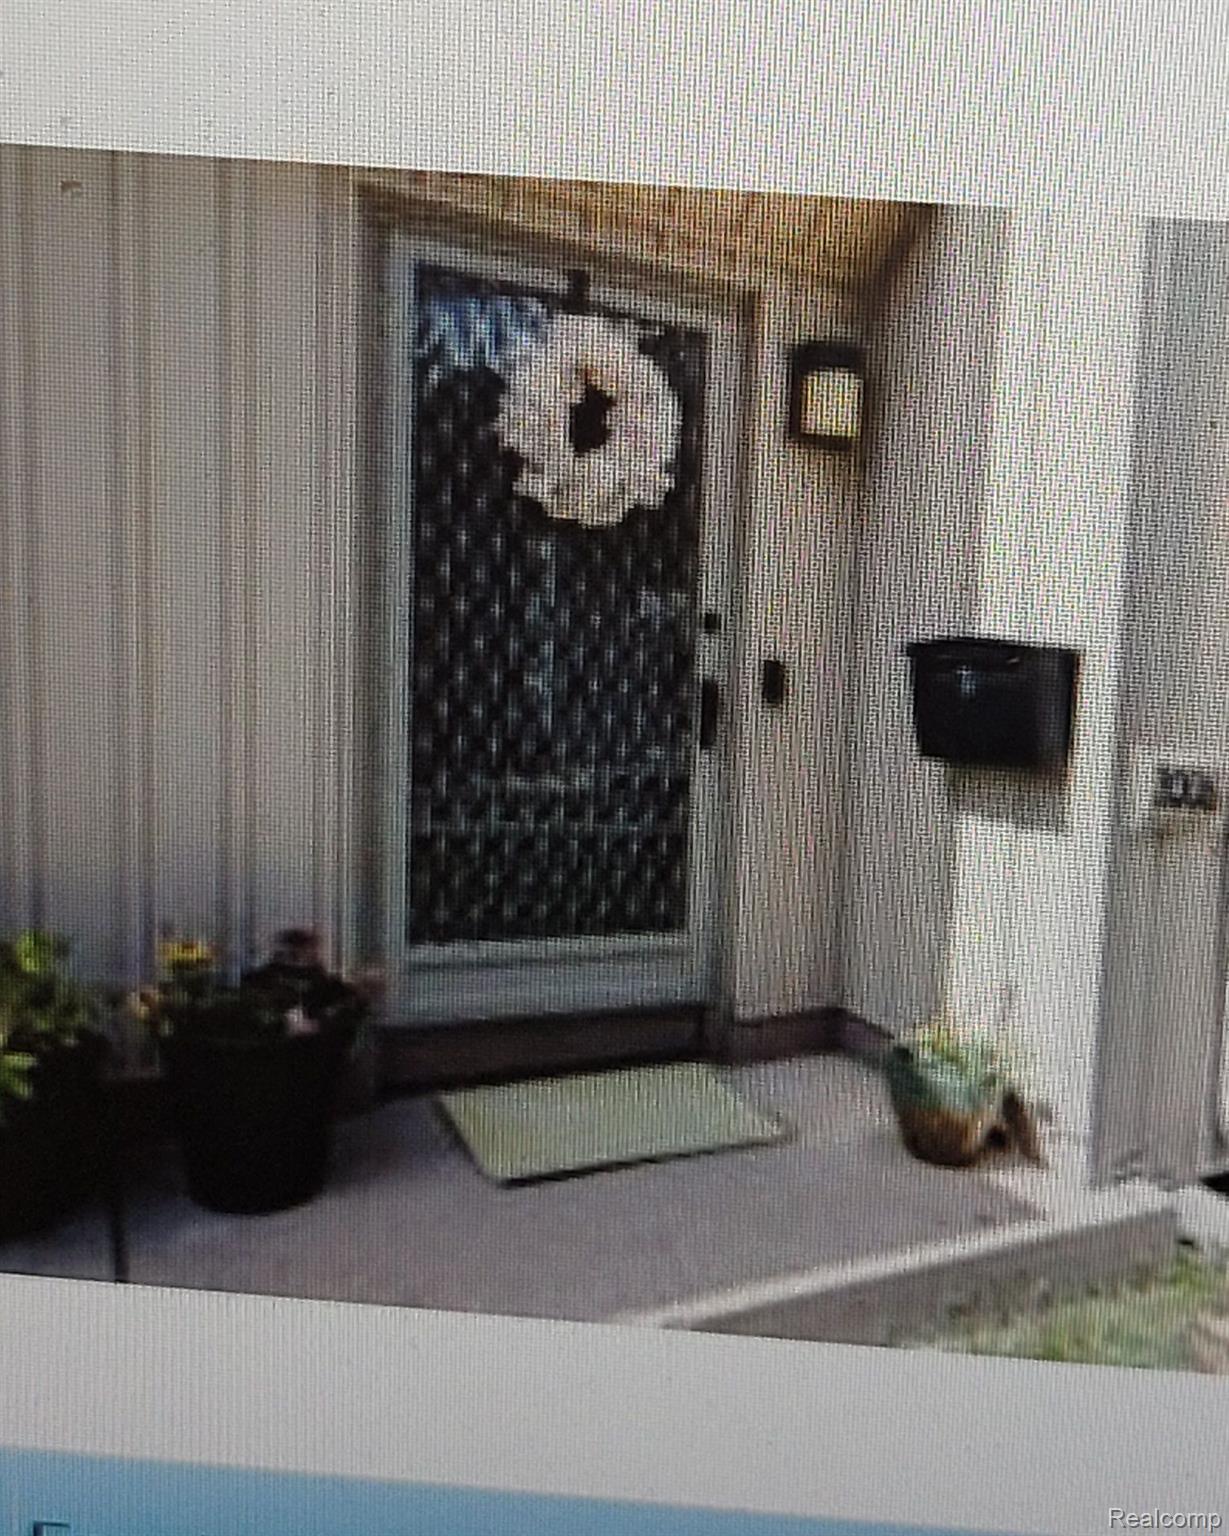
1906 HYDE PARK Road, Detroit City, MI 48207
ELMWOOD PK URBAN RENEWAL PLAT NO 1(ALSO P48-9 PLTS) · Wayne County
Key Facts
Description
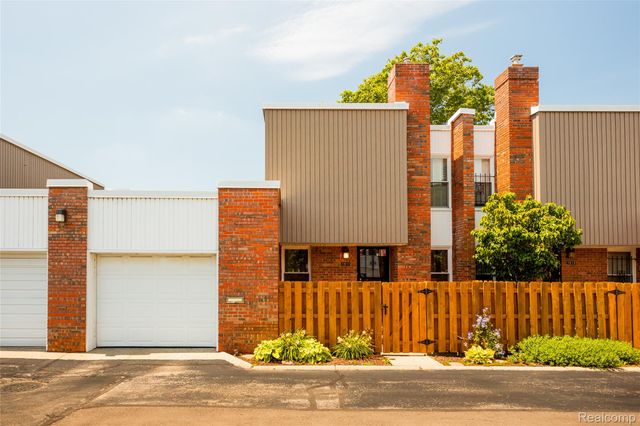
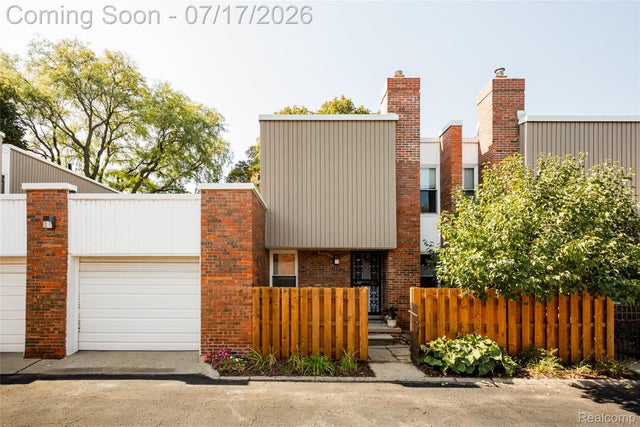
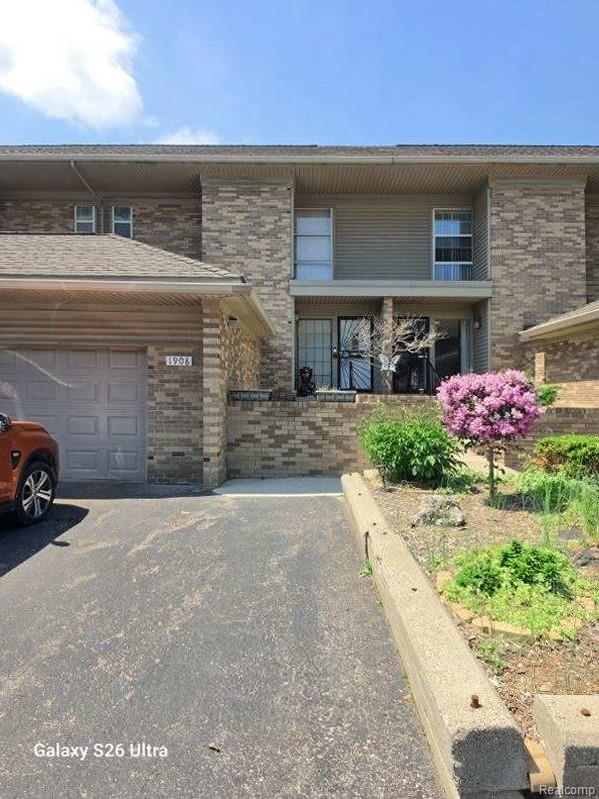
Spacious Two Bedroom North Park Townhouse in a Desirable Neighborhood near Downtown Detroit. Stock Cooperative Financing Avaliable. Association Fee includes Taxes, Insurance, Grounds Maintenance, Gas and Water.
Property Information
Property Type
Residential
Sub-Type
Stock Cooperative
Style
Townhouse
Year Built
1973
Living Area
1,260 sq ft
Days on Market
174
MLS® Listing#
20250027872
Property Features
Appliances
Cooling
Heating
Basement
Pool
Parking
Fencing
Construction
Roof
Utilities
Sewer
Water Source
Rooms
- 5.0 x 9.0Second
- 3.0 x 5.0
- Bedroom11.0 x 11.0Second
- Kitchen8.0 x 15.0
- Living Room18.0 x 16.0
- Master Bathroom12.0 x 16.0Second
Financial Details
HOA
$799 / Monthly
Parcel Number
W09I000997S
Directions
E Lafayette to St Aubin North to Hyde Park
Affordability Calculator
$27,400
Estimated monthly payment
$729/mo
Principal $109,600 · Est. interest $152,902 over 30 yrs
Neighborhood Market Statistics
How this home compares to active listings in Detroit City, MI
- $231,966
- Median Listing Price
- 55
- Median Days on Market
- 1,491
- Median Sq Ft
- $136
- Median Price / Sq Ft
- 14,074
- Active Listings
- This home’s price is 41% below the area median.
- Its price per sq ft is 20% below the area median.
Market statistics compiled from active EXIT Realty® and MLS listings in Detroit City, MI.
Location
- 1906 HYDE PARK Road, Detroit City, MI 48207
Getting Around
Points of Interest in Detroit City, MI
Showing the Detroit City area map.
Nearby Schools
Miller Middle School
School · 0.3 mi away
University Preparatory Science and Math Elementary
Primary School · 0.3 mi away
Whitney Young Middle School
Elementary · 0.4 mi away
Bunche Preparatory Academy
School · 0.4 mi away
Woodward Academy
School · 0.5 mi away
Detroit Edison Public School Academy
Elementary · 0.6 mi away
UPSM High School
Secondary · 0.7 mi away
Martin Luther King High School
Secondary · 0.8 mi away
Way Program
Secondary · 0.9 mi away
Detroit Public Schools
School · 1.0 mi away
Childtime Learning Center
School · 1.0 mi away
Benjamin Carson High School of Science and Medicine
Secondary · 1.1 mi away
Midtown Kindercare
School · 1.2 mi away
Spain Elementary-Middle School
Elementary · 1.2 mi away
Payne-Pulliam School of Trade and Commerce Inc
Secondary · 1.3 mi away
Cass Technical High School
Secondary · 1.5 mi away
Detroit School of Arts
Secondary · 1.5 mi away
Frank W Begley Public School
School · 1.7 mi away
Moses Field Center
Elementary · 1.7 mi away
Most Holy Trinity School
School · 1.8 mi away
Commute Calculator
Nearby Homes

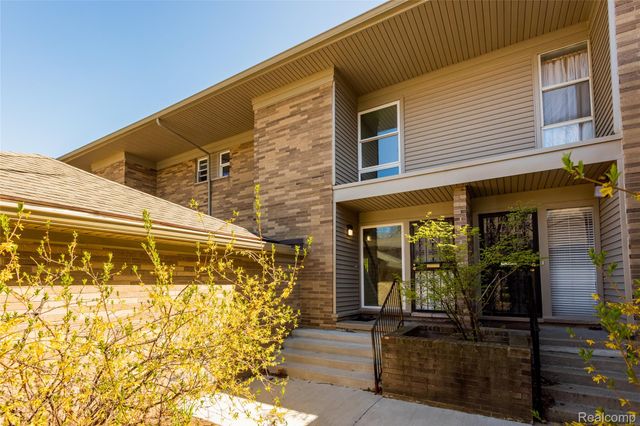
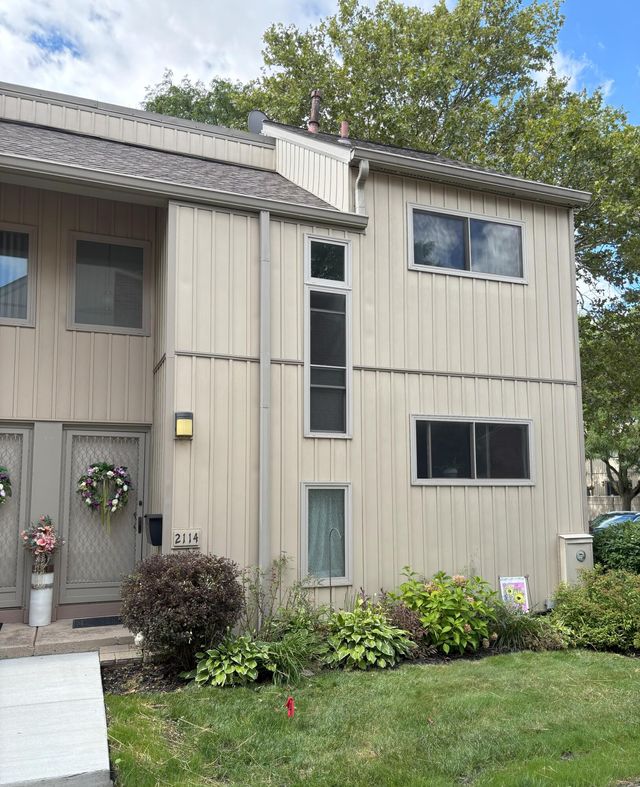
Similar Homes Nearby
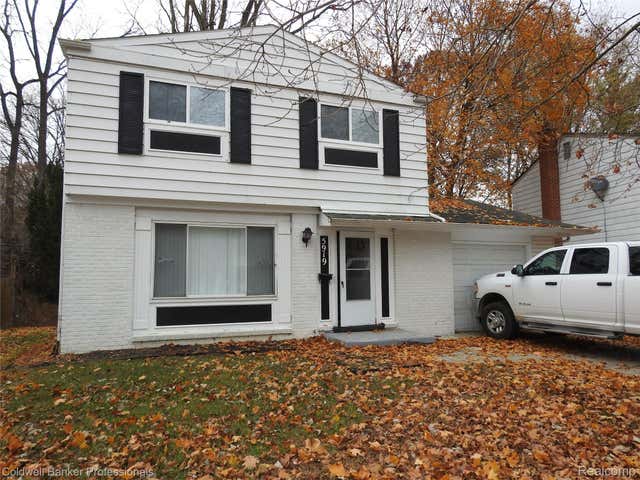


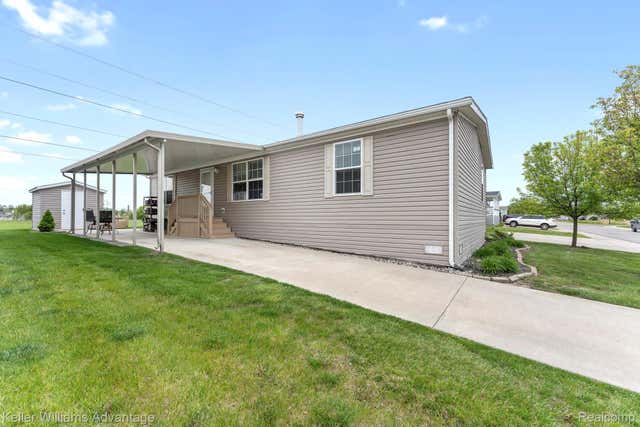
Similar Home Values
Comparable nearby listings and their asking prices.
| Address | Price | Beds | Baths | Sq Ft |
|---|---|---|---|---|
| 5919 Western Road, Flint City, MI | $95,900 | 3 | 2 | 1,128 |
| 6561 Firwood Street, Detroit City, MI | $95,999 | 3 | 1 | 1,231 |
| 18941 Kingsville Street, Harper Woods City, MI | $96,000 | 2 | 1 | 690 |
| 14072 Carlisle Street, Detroit City, MI | $96,000 | 3 | 2 | 1,083 |
| 8095 NORTHLAWN Street, Detroit City, MI | $96,000 | 3 | 1 | 1,011 |
| 24494 Edwin, Flat Rock City, MI | $96,000 | 3 | 2 | 1,568 |
Moving Cost Estimate
EXIT Agents in Detroit City


Listing Courtesy: A Star National Realty - 3138633300
The accuracy of all information, regardless of source, is not guaranteed or warranted. All information should be independently verified. Any use of search facilities of data on the site, other than by a consumer looking to purchase real estate, is prohibited.