

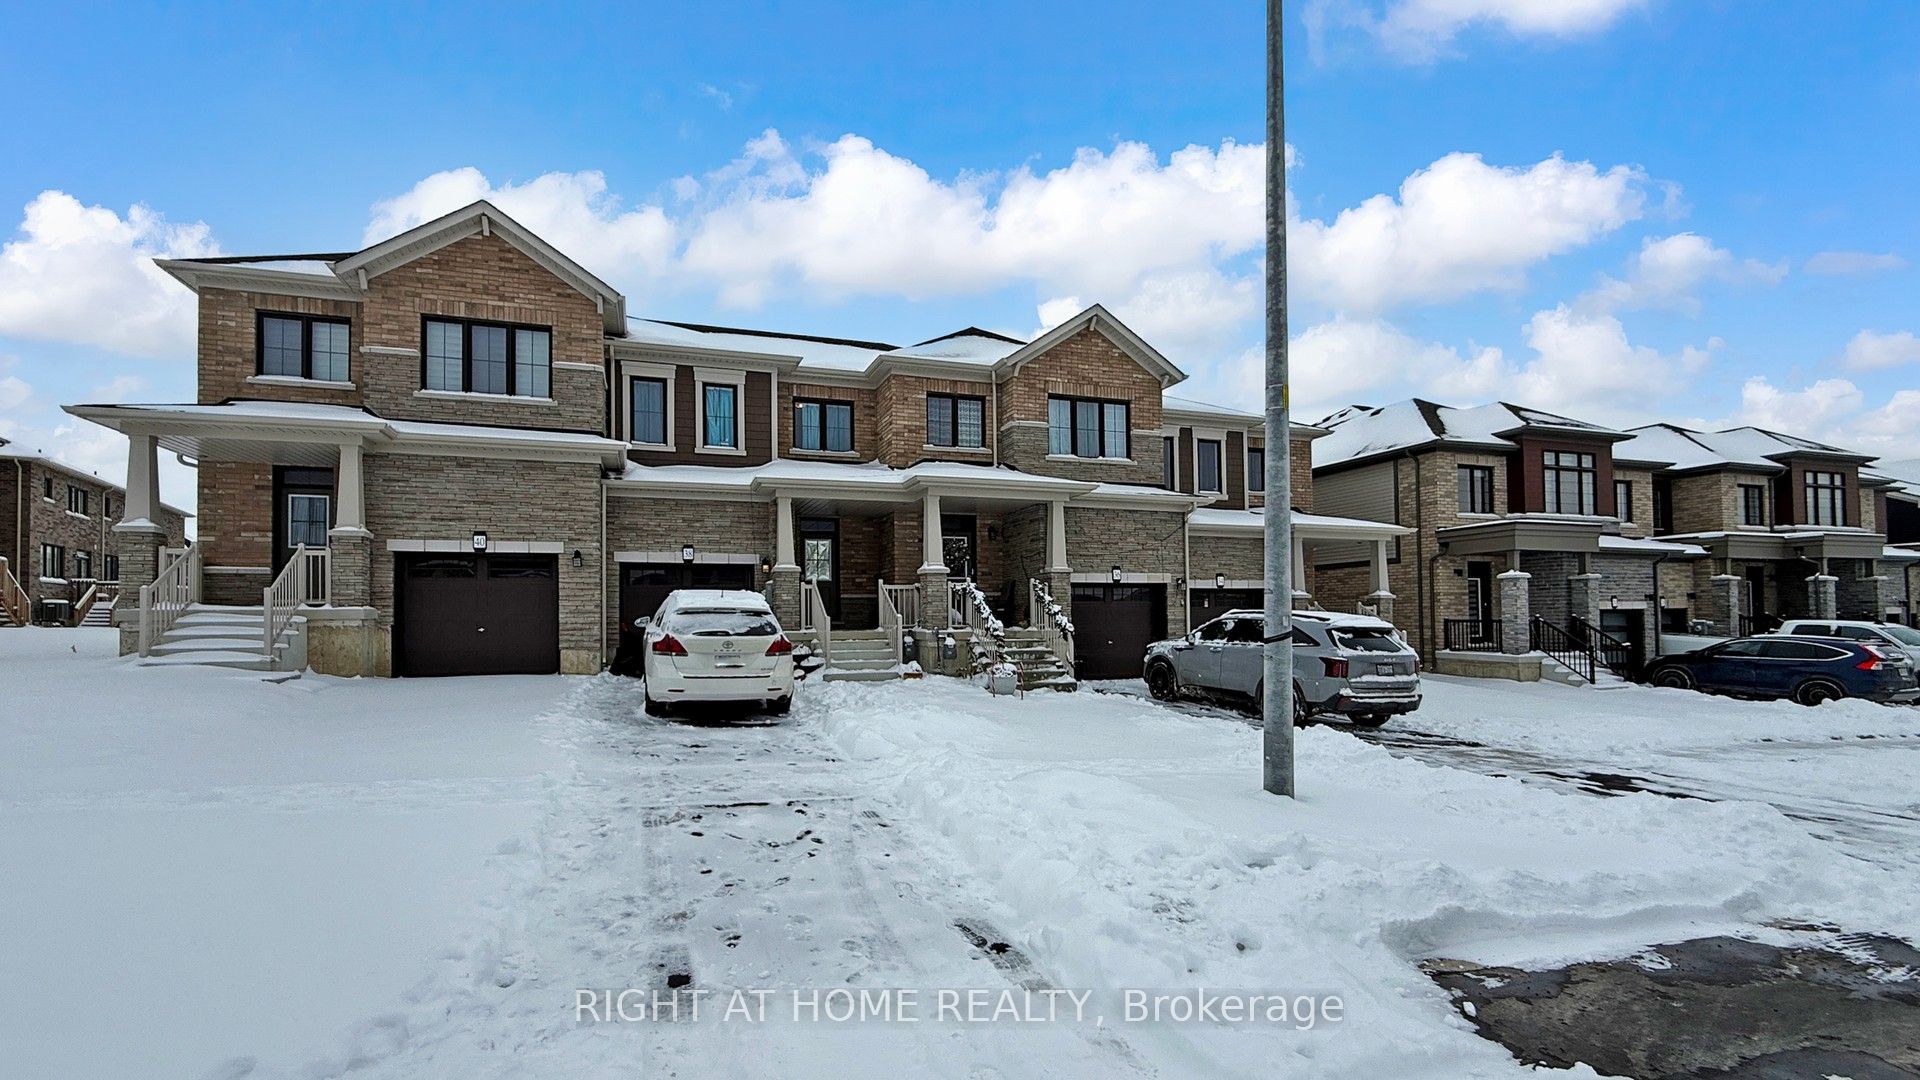
38 Lonsdale Road, Haldimand, ON N3W 0J6
Haldimand County
Key Facts
Description
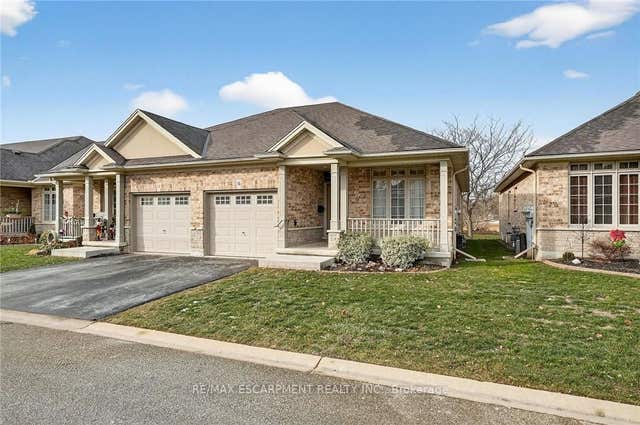
Welcome to 38 Lonsdale Road, Haldimand - an excellent opportunity for first-time buyers and investors alike. This well-maintained home offers 3 bedrooms and 2.5 bathrooms, providing a functional layout ideal for families or rental potential.The main living areas are bright and welcoming, with a practical flow designed for everyday comfort. Closet and pantry in the Kitchen for great storage. Upstairs, the principle bedroom features a full ensuite bath, offering added privacy and convenience. Two additional bedrooms are generously sized and share access to a well-appointed main bath.The unfinished basement presents endless possibilities - create additional living space, a home gym, recreation room, or keep it as ample storage. With thoughtful design and room to add value, this home is a smart investment in a growing community.Conveniently located close to local amenities, schools, parks, and commuter routes, 38 Lonsdale Road is a fantastic place to call home. Don't miss this opportunity!
Property Information
Property Type
Residential
Sub-Type
Townhouse
Style
2-Storey
Stories
2
Lot Dimensions
20.01x91.88
Parking Spaces
3
MLS® Listing#
X13532280
Property Features
Cooling
Heating
Basement
Pool
Parking
Construction
Roof
Financial Details
Annual Taxes
CA$4,134
Tax year 2025
Parcel Number
381552175
Directions
Haldimand Road 66 to Central Market Drive, Mercato Avenue to Lonsdale
Affordability Calculator
$119,800
Estimated monthly payment
$3,188/mo
Principal $479,200 · Est. interest $668,527 over 30 yrs
Neighborhood Market Statistics
How this home compares to active listings in Haldimand, ON
- CA$684,466
- Median Listing Price
- 51
- Median Days on Market
- 1,300
- Median Sq Ft
- CA$472
- Median Price / Sq Ft
- 720
- Active Listings
- This home’s price is 12% below the area median.
Market statistics compiled from active EXIT Realty® and MLS listings in Haldimand, ON.
Location

Points of Interest in Haldimand, ON
Showing the Haldimand area map.
Nearby Schools
Mothercraft
School · 0.2 km away
Oriole Nursery School
School · 0.3 km away
The York School - Junior School
Elementary · 0.3 km away
Upper Canada College
School · 0.3 km away
The Dalton School
School · 0.4 km away
Montessori for Children-St Clair
Elementary · 0.5 km away
Council of Ministers of Education Canada
School · 0.6 km away
Deer Park Junior and Senior Public School
Elementary · 0.6 km away
The Linden School
Elementary · 0.7 km away
Brown Junior Elementary School
Elementary · 0.8 km away
Spectrum Alternative School Sr
School · 0.9 km away
Bishop Strachan School
Elementary · 0.9 km away
The York School
Elementary · 0.9 km away
Arrowsmith School
School · 0.9 km away
Ontario Teachers Federation
School · 1.0 km away
Kohai Educational Centre
Elementary · 1.0 km away
De la Salle College
School · 1.1 km away
The Study Academy
School · 1.1 km away
Cottingham Junior Elementary School
Elementary · 1.3 km away
Our Lady of Perpetual Help School
School · 1.3 km away
Commute Calculator
Nearby Homes

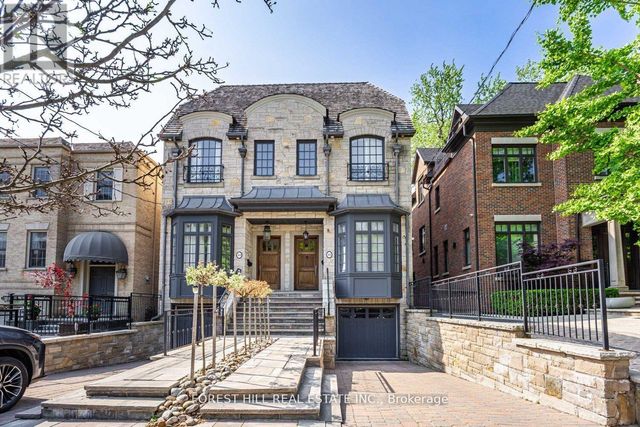

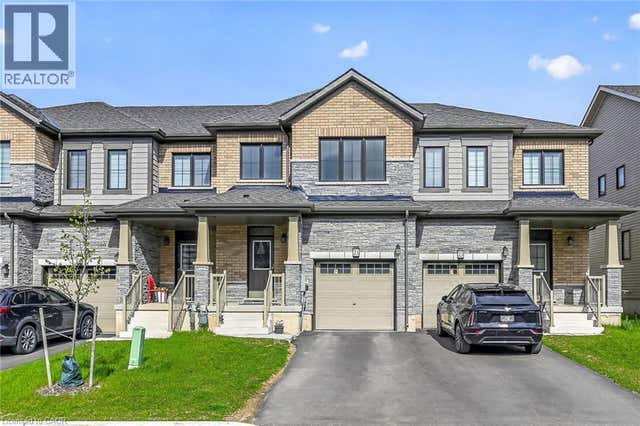

Similar Homes Nearby


Similar Home Values
Comparable nearby listings and their asking prices.
| Address | Price | Beds | Baths | Sq Ft |
|---|---|---|---|---|
| 1063 COUNTY ROAD 31, Alnwick/Haldimand, ON | CA$425,000 | 3 | 2 | — |
| 13 Winger Drive, Haldimand, ON | CA$425,000 | 2 | 1 | — |
| 1063 County Road 31 N/A, Alnwick/Haldimand, ON | CA$425,000 | 3 | 2 | — |
| 13 WINGER DRIVE, Haldimand, ON | CA$425,000 | 2 | 1 | — |
| 16 - 1041 PINE STREET, Haldimand (Dunnville), ON | CA$429,900 | 2 | 2 | — |
| 1041 PINE Street 16, Haldimand, ON | CA$429,900 | 2 | 2 | — |
Moving Cost Estimate
EXIT Agents in Haldimand


Listing Courtesy: RIGHT AT HOME REALTY - 4163913232
Presented by: GARLAND ZHENG