

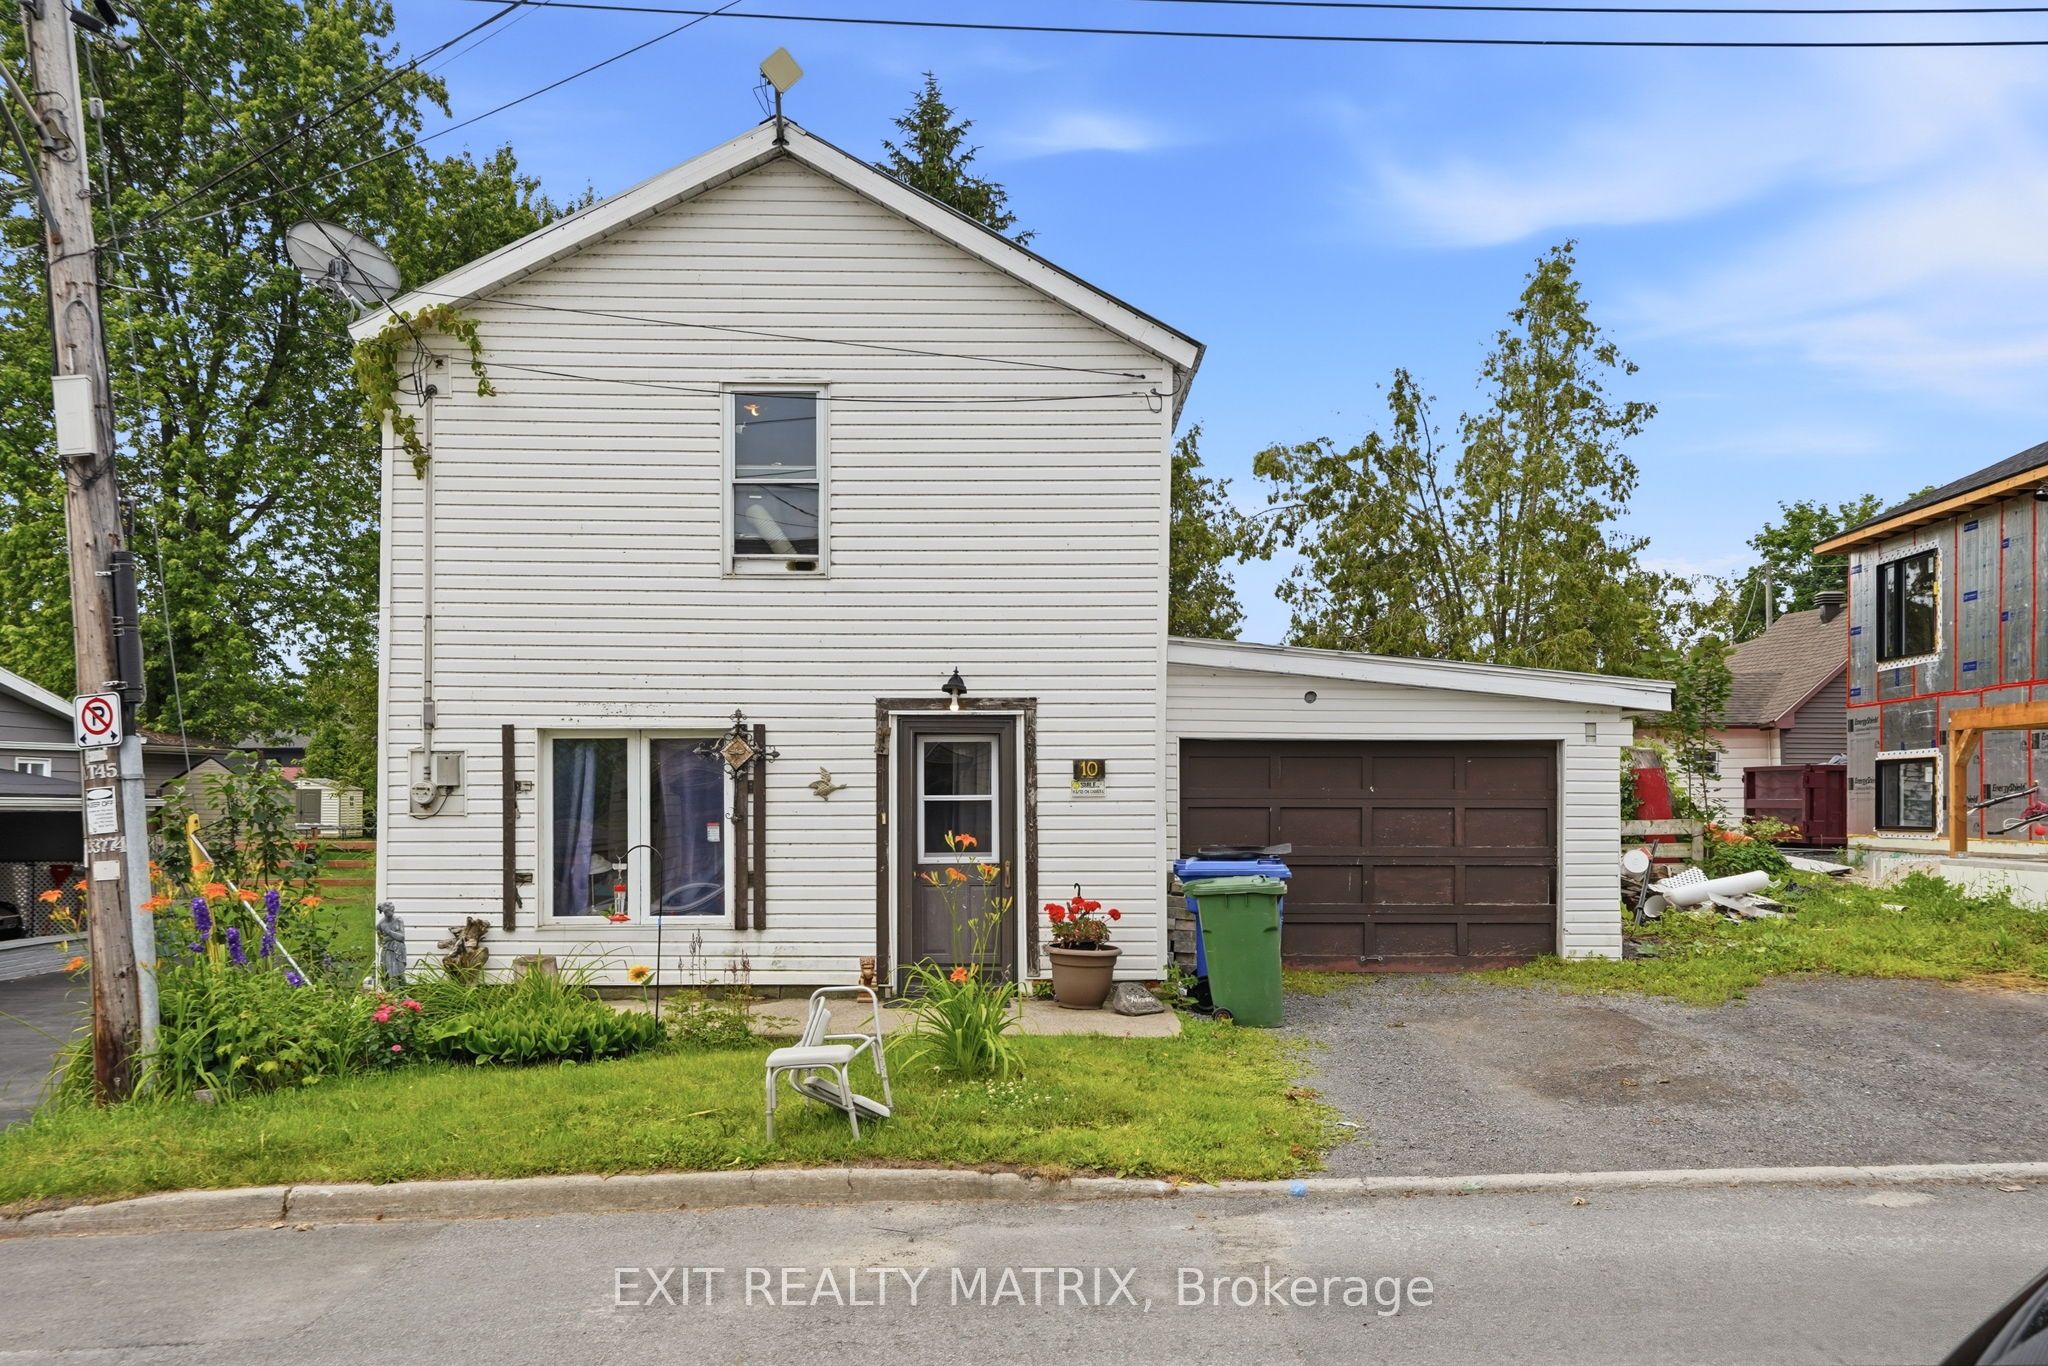
10 Peter Street, Champlain, ON K0B 1K0
Prescott and Russell County
Key Facts
Description
Attention first time homebuyers! So much potential to be seen in this single family home. Located on a quiet street in the village. A spacious living room, large eat in kitchen with plenty of cabinets, counter space, 1 piece bathroom and laundry closet. Three bedrooms on the second level along with a full bathroom. With access from the kitchen through a single car garage is a fully fenced backyard with plenty of space for kids to play. Forced air gas heat ( furnace 2025), parking for 2 cars. 24 hour notice must be given to show. Currently tenanted. Call for a private visit.
Property Information
Property Type
Residential
Sub-Type
Single Family Residence
Style
2-Storey
Stories
2
Lot Dimensions
47.19x80.43
Parking Spaces
3
MLS® Listing#
X13527350
Property Features
Appliances
Cooling
Heating
Basement
Pool
Parking
Construction
Foundation
Roof
Financial Details
Annual Taxes
CA$1,533
Tax year 2025
Parcel Number
541420514
Directions
Front Rd to Peter
Affordability Calculator
$33,200
Estimated monthly payment
$884/mo
Principal $132,800 · Est. interest $185,268 over 30 yrs
Neighborhood Market Statistics
How this home compares to active listings in Champlain, ON
- CA$616,000
- Median Listing Price
- 37
- Median Days on Market
- 1,750
- Median Sq Ft
- CA$366
- Median Price / Sq Ft
- 87
- Active Listings
- This home’s price is 73% below the area median.
Market statistics compiled from active EXIT Realty® and MLS listings in Champlain, ON.
Location
- 10 Peter Street, Champlain, ON K0B 1K0
Points of Interest in Champlain, ON
Showing the Champlain area map.
Nearby Schools
Ecole Elementary St-Jean-Baptiste
Elementary · 0.5 km away
Conseil Scolaire de District Catholique de L'Est Ontarien
School · 1.1 km away
Escrh
School · 5.3 km away
Ecole Secondaire de Hawkesbury
Secondary · 5.3 km away
Ecole Elementaire Publique Nouvel Horizon
Elementary · 6.7 km away
Paul VI
School · 6.8 km away
Grenville Elementary School
Elementary · 7.1 km away
Ecole Secondaire Publique le Sommet
Secondary · 7.3 km away
Ecole Centre D'Education aux Adultes de Prescott-Rus
Elementary · 7.3 km away
Pleasant Corners Public School
School · 9.1 km away
St Jude Catholic School
School · 10.7 km away
Vankleek Hill Collegiate high school
Secondary · 11.5 km away
Ecole Catholique St-Gregoire
School · 11.6 km away
École Élémentaire Catholique Saint-Victor
Elementary · 16.5 km away
Laggan Public School - Ucdsb
School · 25.8 km away
Saint-Paul
School · 25.9 km away
Ecole Secondaire Catholique de Plantagenet
Secondary · 25.9 km away
Laurentian Régional High School Student Info
Secondary · 26.7 km away
Laurentian Elementary School
Elementary · 27.7 km away
Saint-Isidore
School · 31.4 km away
Commute Calculator
Nearby Homes
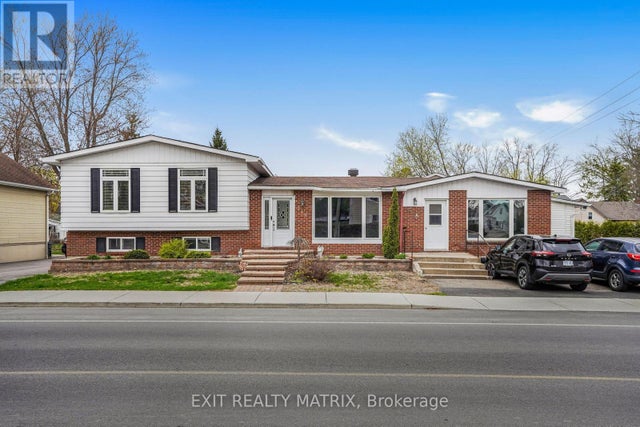


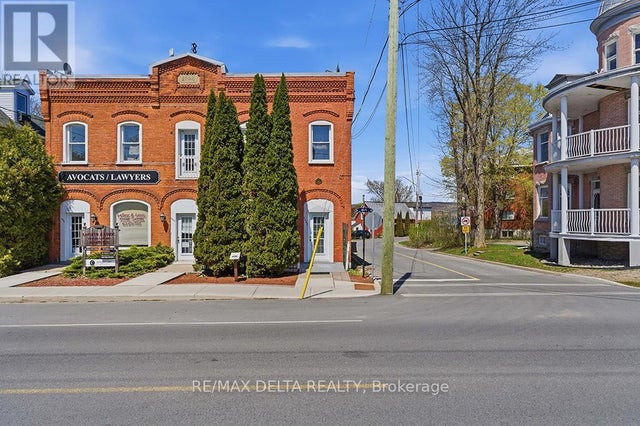
Similar Homes Nearby
Similar Home Values
Comparable nearby listings and their asking prices.
| Address | Price | Beds | Baths | Sq Ft |
|---|---|---|---|---|
| 10 PETER STREET, Champlain, ON | CA$166,000 | 3 | 2 | — |


