

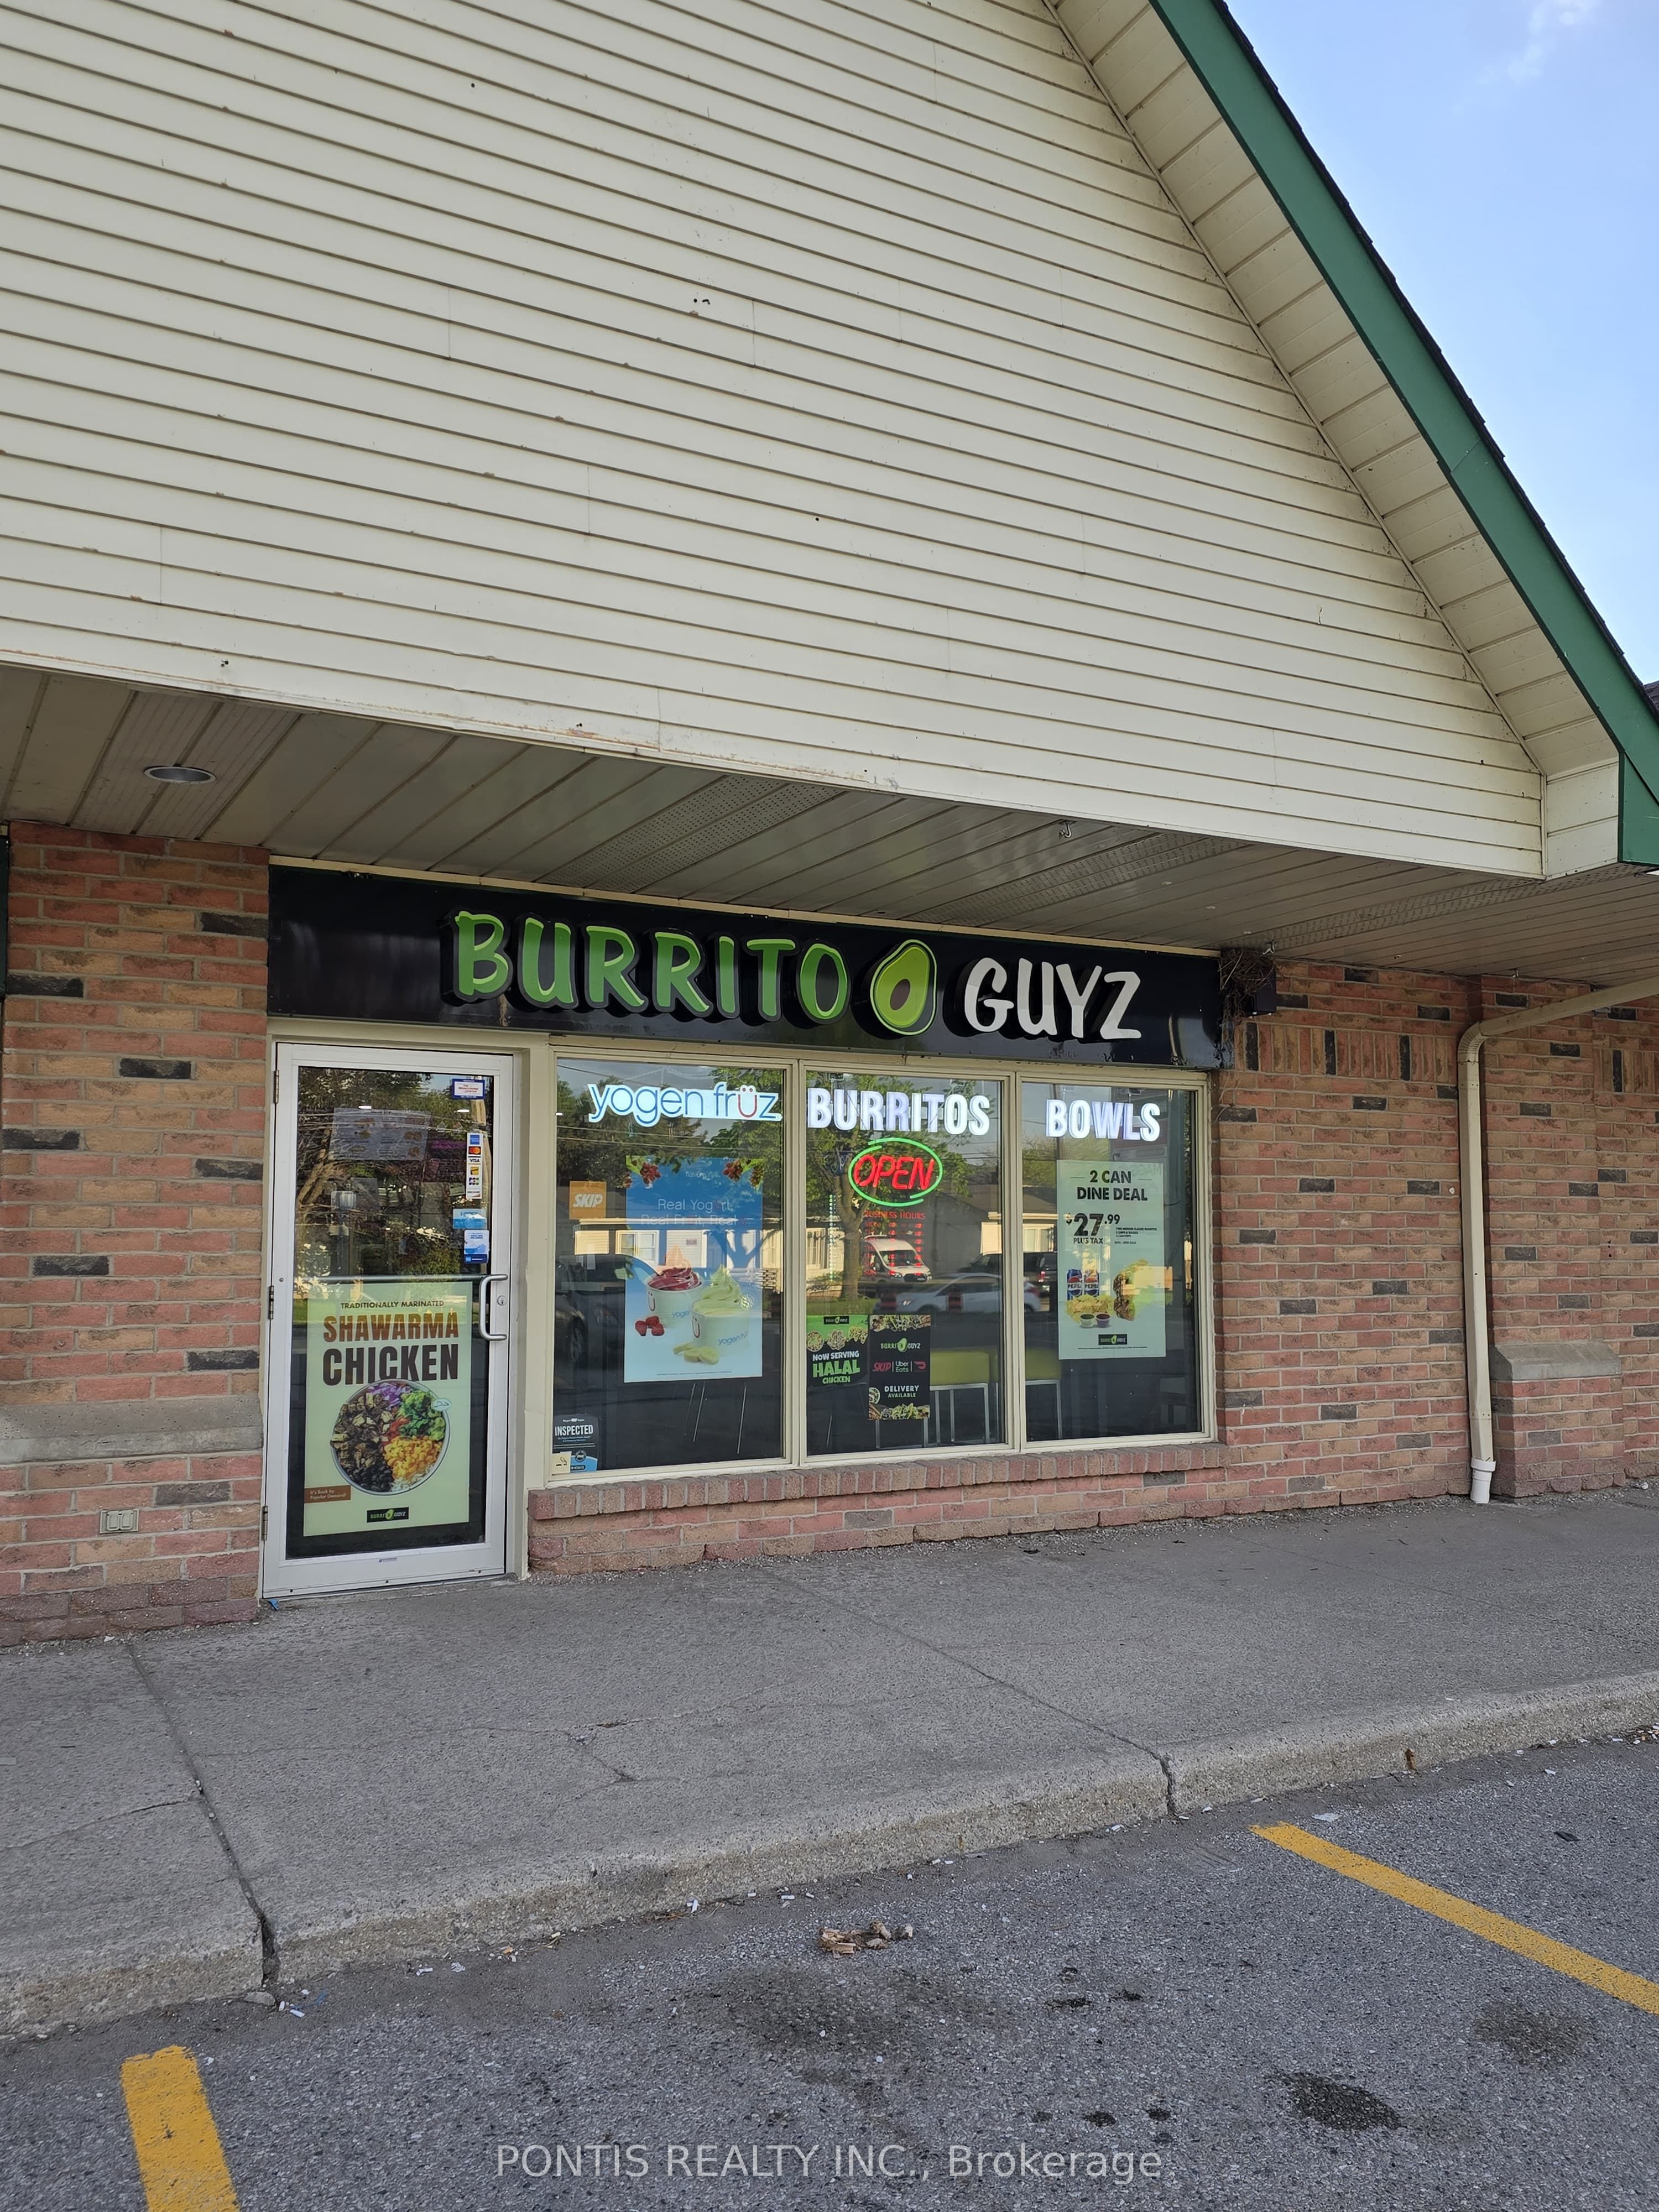
4520 Ontario Street 12, Lincoln, ON L0R 1B5
Niagara County
Key Facts
Description
DON'T MISS THIS RARE OPPORTUNITY TO OWN THE ONLY MEXICAN RESTAURANT FRANCHISE IN LINCOLN ON., IDEALLY LOCATED IN A BUSY PLAZA SURROUNDED BY A WELL ESTABLISHED RESIDENTIAL NEIGHBOURHOOD, THIS BUSINESS BENEFITS FROM HIGH FOOT TRAFFIC AND EXCELLENT EXPOSURE; WITH LOW RENT AN A STRONG CUSTOMER BASE. IT OFFERS AN ATTRACTIVE AND AFFORDABLE ENTRY INTO THE FOOD SERVICE INDUSTRY. THIS IS A PERFECT OPPORTUNITY FOR FIRST TIME BUSINESS OWNERS, WITH FULL FRANCHISE SUPPORT AND TRAINING PROVIDED TO ENSURE A SMOOTH TRANSITION AND ONGIONG SUCCESS. TAKE ADVANTAGE OF THIS TURNKEY OPERATION WITH STRONG GROWTH POTENTIAL IN A VIBRANT AND GROWING COMMUNITY. POTENTIAL TO SELL LIQUOR IF YOU GET YOUR LCBO LICENSE
Property Information
Property Type
Commercial Sale
Sub-Type
Business
Living Area
1,375 sq ft
Lot Dimensions
0.0x0.0
MLS® Listing#
X13523272
Property Features
Directions
Ontario St/Greenlane
Affordability Calculator
$25,000
Estimated monthly payment
$665/mo
Principal $100,000 · Est. interest $139,509 over 30 yrs
Neighborhood Market Statistics
How this home compares to active listings in Lincoln, ON
- CA$732,941
- Median Listing Price
- 39
- Median Days on Market
- 1,500
- Median Sq Ft
- CA$461
- Median Price / Sq Ft
- 467
- Active Listings
- This home’s price is 83% below the area median.
- Its price per sq ft is 80% below the area median.
Market statistics compiled from active EXIT Realty® and MLS listings in Lincoln, ON.
Similar Homes Nearby


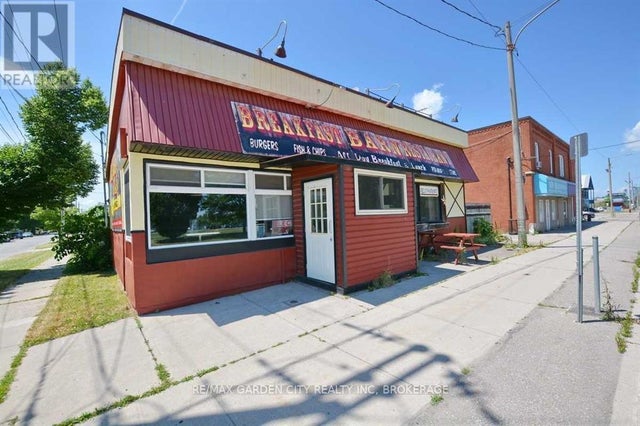

Similar Home Values
Comparable nearby listings and their asking prices.
| Address | Price | Beds | Baths | Sq Ft |
|---|---|---|---|---|
| 4322 ONTARIO STREET, Lincoln (Beamsville), ON | CA$121,000 | — | — | 1,344 |
| 4322 ONTARIO Street Unit# 1, Lincoln, ON | CA$121,000 | — | — | — |
| 4322 Ontario Street, Lincoln, ON | CA$121,000 | — | — | 1,344 |
| 12 - 4520 ONTARIO STREET, Lincoln (Beamsville), ON | CA$125,000 | — | — | 1,375 |
| 529 KING STREET, Welland (Lincoln/Crowland), ON | CA$149,000 | — | — | — |
| 0 REGIONAL ROAD 20 SW, West Lincoln, ON | CA$149,000 | — | — | — |