

391 Murray Street, Pembroke, ON K8A 4P5
Renfrew County
Key Facts
Description
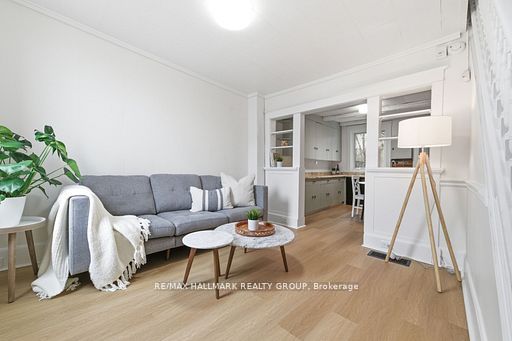
Welcome to easy, move-in-ready living in downtown Pembroke! Stop renting and start building equity! This freshly updated 2-bedroom, 1.5 bath townhouse is the perfect opportunity for first time buyers, savvy investors, or anyone ready to stop paying rent and start building equity. Step inside to a bright, refreshed interior featuring fresh paint throughout, brand new laminate flooring, and new carpet on the main floor, creating a clean and modern feel from the moment you walk in. The functional layout offers comfortable living throughout, featuring two bright upstairs bedrooms and a full bathroom, along with the convenience of main floor laundry. Step outside to your private back deck - the perfect spot for morning coffee or summer BBQs - plus enjoy the ease of your own dedicated parking space for effortless day-to-day living. Whether you're looking to enter the housing market, downsize into something low-maintenance, or add a solid property to your investment portfolio, this townhouse checks all the boxes. Affordable, updated (2026) and ready for its next owner - just unpack and enjoy!
Property Information
Property Type
Residential
Sub-Type
Townhouse
Style
2-Storey
Stories
2
Lot Dimensions
22.75x85.32
Parking Spaces
1
MLS® Listing#
X13522740
Property Features
Cooling
Heating
Basement
Pool
Construction
Foundation
Roof
Utilities
Financial Details
Annual Taxes
CA$2,677
Tax year 2025
Parcel Number
571640069
Directions
Exit HWY 417 onto Paul Martin Dr. Left on Boundary Rd East, Right onto Eganville Rd. Right onto D'Arcy St. Left onto Murray
Affordability Calculator
$45,980
Estimated monthly payment
$1,224/mo
Principal $183,920 · Est. interest $256,585 over 30 yrs
Neighborhood Market Statistics
How this home compares to active listings in Pembroke, ON
- CA$396,429
- Median Listing Price
- 36
- Median Days on Market
- 1,300
- Median Sq Ft
- CA$292
- Median Price / Sq Ft
- 121
- Active Listings
- This home’s price is 42% below the area median.
Market statistics compiled from active EXIT Realty® and MLS listings in Pembroke, ON.
Location

Points of Interest in Pembroke, ON
Showing the Pembroke area map.
Nearby Schools
Children's Garden Nursery School
School · 0.2 km away
Bishop Smith Catholic High School
Secondary · 0.3 km away
Ecole Secondaire Publique L'Equinoxe
Secondary · 0.3 km away
Holy Name School
School · 1.1 km away
Highview Public School
School · 1.3 km away
Champlain Discovery Public School
School · 1.9 km away
Fellowes High School
Secondary · 2.2 km away
RCDSB
School · 2.6 km away
Jeanne-Lajoie Elementary School
Elementary · 2.7 km away
Pavillon Secondaire Jeanne-Lajoie
Secondary · 2.8 km away
Rockwood Public School
School · 4.2 km away
Pine View Public School
School · 9.7 km away
St Francis of Assisi School
School · 13.2 km away
Valour JK To 12 School - Secondary School
Secondary · 13.2 km away
Whitewater Equestrian Centre
School · 13.7 km away
Herman Street Public School
School · 14.2 km away
Kinder Connection Nursery School
School · 14.4 km away
Our Lady of Sorrows
School · 14.9 km away
The Sacred Gardener
School · 22.0 km away
Cobden District Public School
School · 28.2 km away
Commute Calculator
Nearby Homes
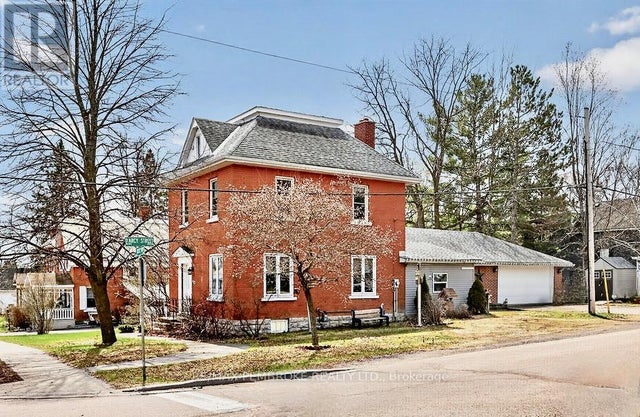

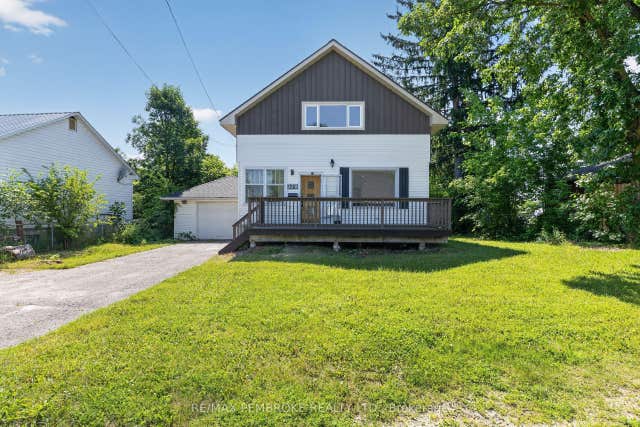


Similar Homes Nearby


Similar Home Values
Comparable nearby listings and their asking prices.
| Address | Price | Beds | Baths | Sq Ft |
|---|---|---|---|---|
| 454 Norman Street, Pembroke, ON | CA$180,000 | 2 | 1 | — |
| 454 NORMAN STREET, Pembroke, ON | CA$180,000 | 2 | 1 | — |
| 391 MURRAY STREET, Pembroke, ON | CA$229,900 | 2 | 2 | — |
| 218 FRASER STREET, Pembroke, ON | CA$279,900 | 3 | 1 | — |
| 503 Miller Street, Pembroke, ON | CA$284,900 | 3 | 1 | — |
| 503 MILLER STREET, Pembroke, ON | CA$284,900 | 3 | 1 | — |


