

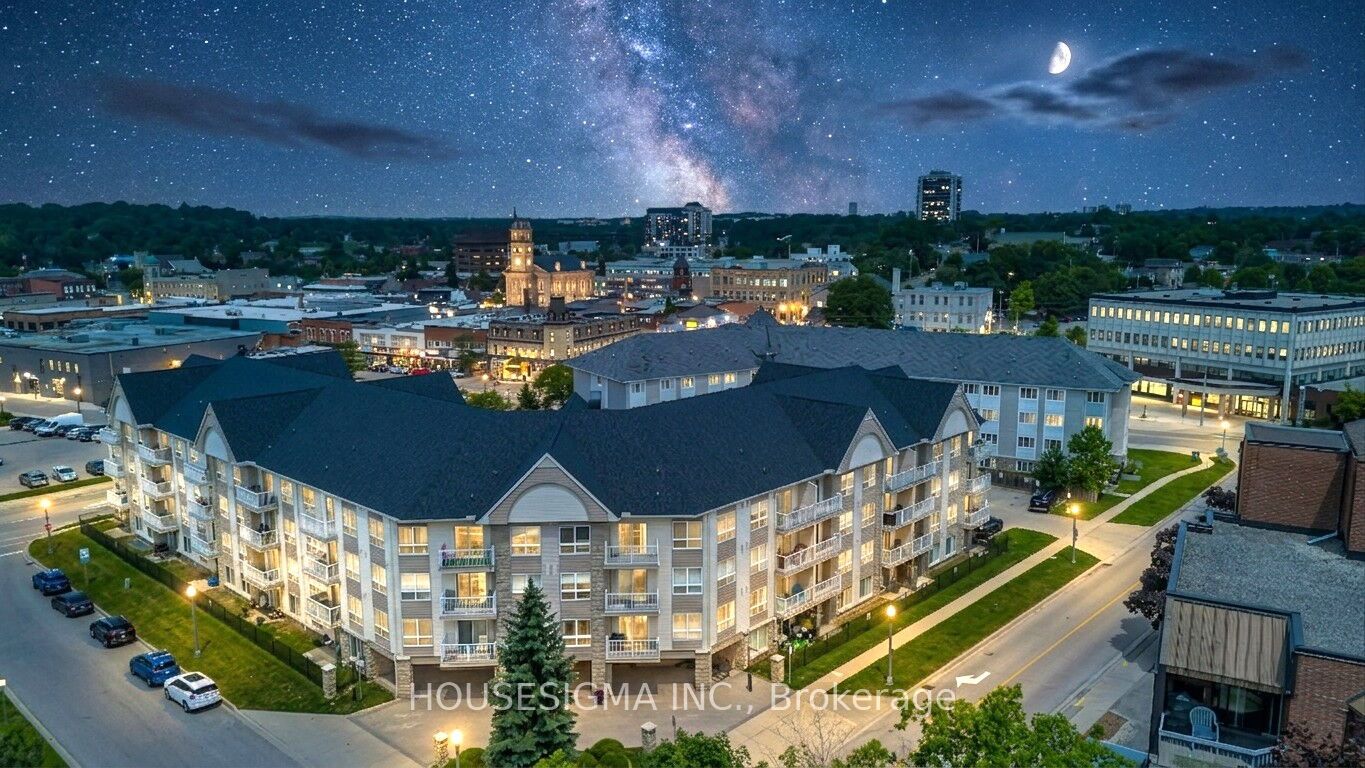
8 Harris Street 207, Cambridge, ON N1R 8R1
Waterloo County
Key Facts
Description
With LOW MAINTENANCE FEES, this bright and functional unit features an open-concept layout with 1 bedroom, 1 washroom. The condo comes with 1 underground heated parking and a Locker. This Strategically located condo is just few steps away from scenic walking trail along the Grand river, Gas light District. The kitchen offers generous counter space and ample cabinetry, perfect for everyday living and entertaining. Step out onto your private balcony to enjoy your morning coffee or unwind in the evening. Building amenities include a party room, and outdoor BBQ area. For a second parking space, additional parking spaces are often available for residents through the building bulletin. This well-maintained condo offers exceptional value in a highly walkable location. Enjoy the convenience of shopping, public transit, churches, restaurants, cafés, the Cambridge library, arts centre, gyms, and everyday essentials - all just steps from your door. Condo fees include most utilities, so all you pay is hydro. An excellent opportunity for first-time buyers, downsizers, or investors seeking affordability, convenience, and low-maintenance living in a central location.
Property Information
Property Type
Residential
Sub-Type
Condominium
Style
Apartment
Stories
2
Parking Spaces
1
MLS® Listing#
X13522080
Property Features
Exterior
Cooling
Heating
Basement
Construction
Rooms
- Dining Room1.43 x 2.9Main
- Kitchen2.5 x 2.9Main
- Living Room3.1 x 2.9Main
- Master Bedroom4.6 x 3.01Main
Financial Details
HOA
CA$576
WSCC
Annual Taxes
CA$1,936
Tax year 2026
Parcel Number
234390098
Directions
Ainslie/Main Ainslie And Main St.
Affordability Calculator
$55,900
Estimated monthly payment
$1,488/mo
Principal $223,600 · Est. interest $311,942 over 30 yrs
Neighborhood Market Statistics
How this home compares to active listings in Cambridge, ON
- CA$714,365
- Median Listing Price
- 32
- Median Days on Market
- 1,750
- Median Sq Ft
- CA$429
- Median Price / Sq Ft
- 1,196
- Active Listings
- This home’s price is 61% below the area median.
Market statistics compiled from active EXIT Realty® and MLS listings in Cambridge, ON.
Location

Points of Interest in Cambridge, ON
Showing the Cambridge area map.
Nearby Schools
Central Public School
Elementary · 0.1 km away
Montessori School of Cambridge
Elementary · 0.6 km away
Dickson Public School
School · 0.9 km away
St Andrew's Public School
School · 1.2 km away
Stewart Avenue Public School
School · 1.2 km away
St Anne Catholic Elementary School
Elementary · 1.3 km away
Chalmers Street Public School
Elementary · 1.3 km away
Mathnasium of Cambridge
School · 1.3 km away
Glenview Park Secondary School
Secondary · 1.4 km away
Galt Collegiate Institute
Secondary · 1.4 km away
Highland Public School
Elementary · 1.4 km away
School of Rock
School · 1.5 km away
Blair Road Public School
Elementary · 2.1 km away
St Vincent de Paul Catholic School
School · 2.1 km away
Monsignor Doyle Catholic Secondary School
Secondary · 2.2 km away
St Peter School
School · 2.2 km away
Cambridge Christian School
School · 2.2 km away
Tait Street Public School
Elementary · 2.3 km away
Southwood Secondary School
Secondary · 2.3 km away
St Augustine Catholic School
School · 2.4 km away
Commute Calculator
Nearby Homes


Similar Homes Nearby
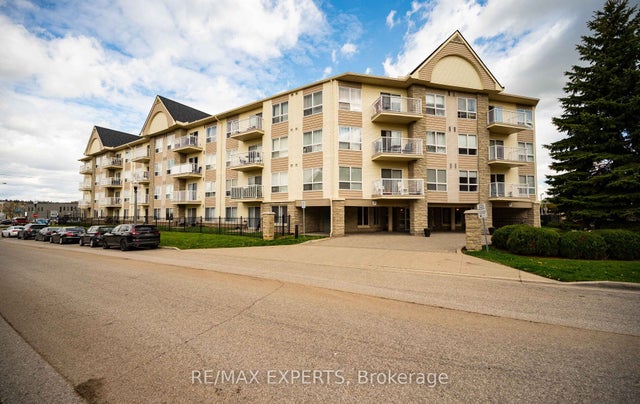
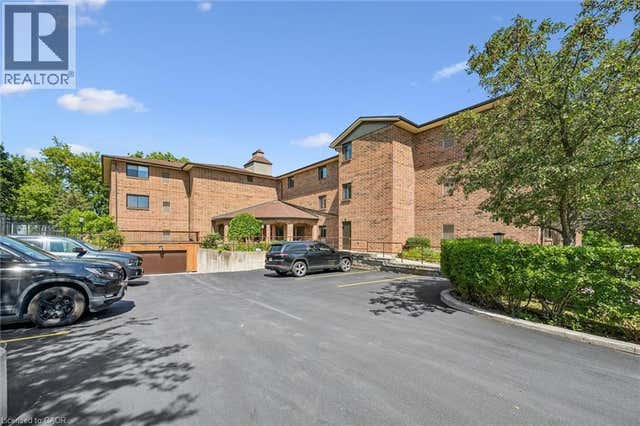
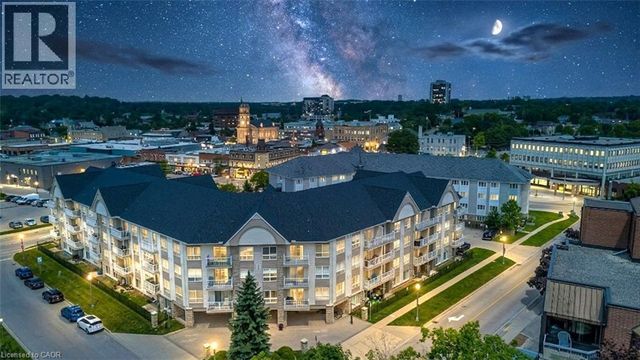

Similar Home Values
Comparable nearby listings and their asking prices.
| Address | Price | Beds | Baths | Sq Ft |
|---|---|---|---|---|
| 319 - 8 HARRIS STREET, Cambridge, ON | CA$275,000 | 2 | 1 | — |
| 8 Harris Street 319, Cambridge, ON | CA$275,000 | 2 | 1 | — |
| 4 ALBERT Street Unit# 105, Cambridge, ON | CA$275,000 | 1 | 1 | 1,004 |
| 207 - 8 HARRIS STREET, Cambridge, ON | CA$279,500 | 1 | 1 | — |
| 8 HARRIS Street Unit# 207, Cambridge, ON | CA$279,500 | 1 | 1 | 553 |
| 46 - 67 VALLEYVIEW ROAD, Cambridge, ON | CA$279,900 | 2 | 1 | — |


