

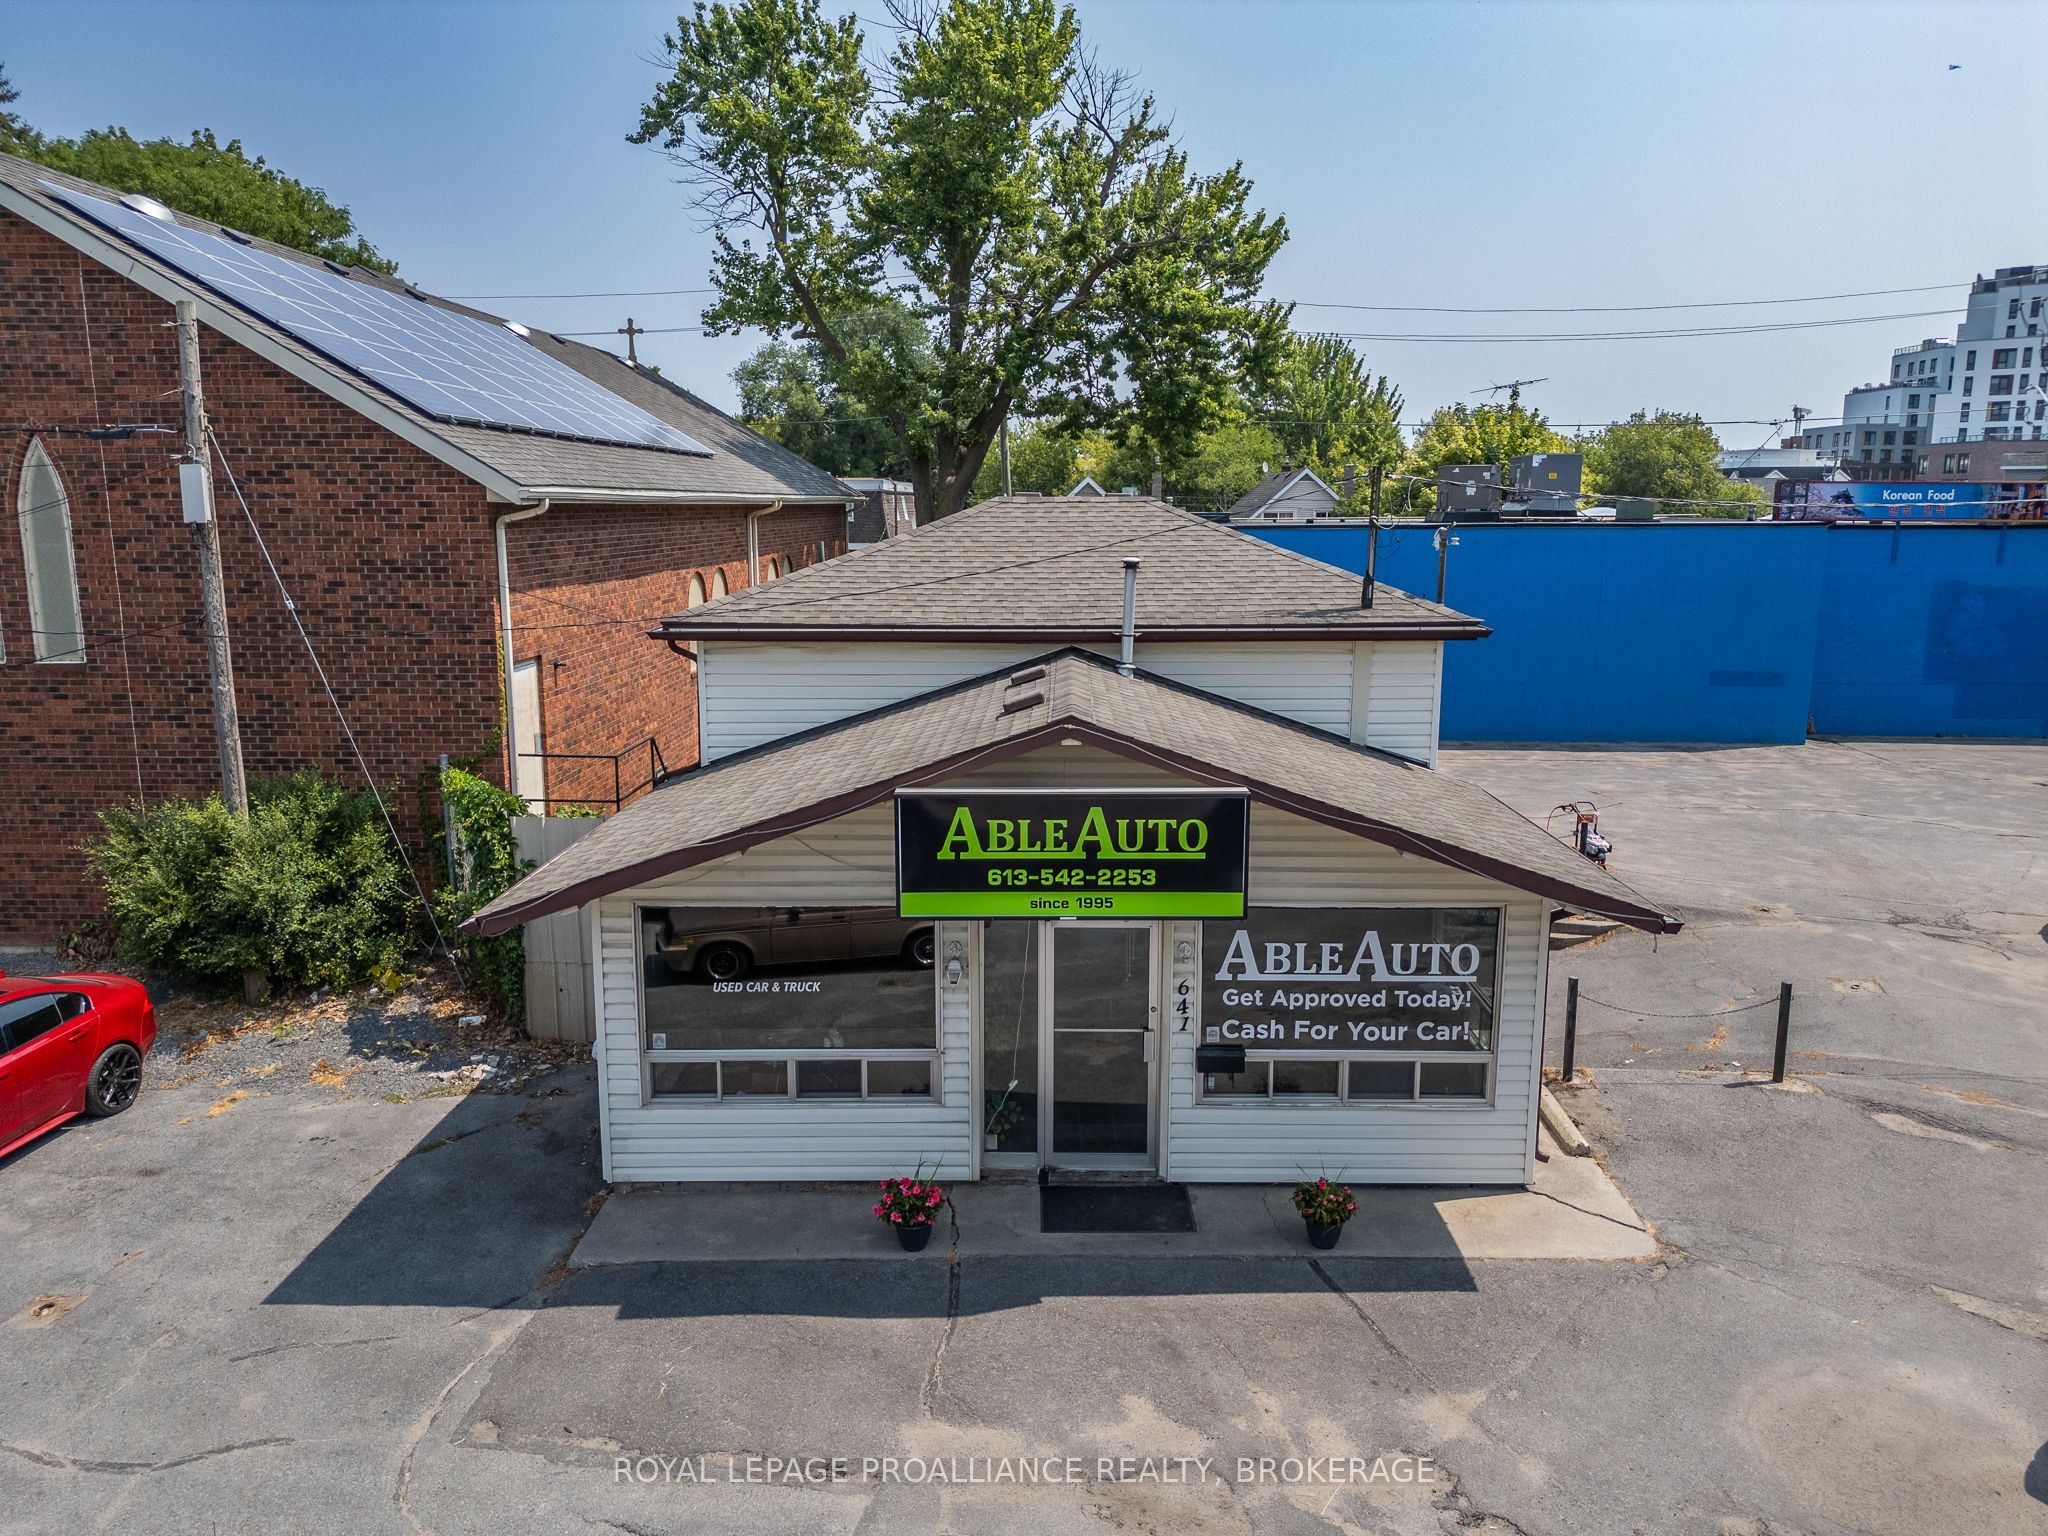
641 Princess Street, Kingston, ON K7K 1E4
Frontenac County
Key Facts
Description
Centrally located at the prominent corner of Princess Street and Victoria Street, this commercialproperty sits in the heart of the booming Williamsville neighborhood. The area is experiencingrapid growth with significant new residential developments just steps away, ensuring high foottraffic and strong long-term demand.The standalone building offers approximately 1,500 SF +/- of versatile space, featuring roughly950 SF of office space spread over two levels, and a 400 SF lower level equipped with anoverhead door. On-site parking is available. Previously operated over the years as successfulcar sales establishments, the property's flexible layout makes it perfect for a wide range of newconcepts, including retail, personal services, a fitness studio, a wellness clinic, or professionaloffice use. Landlord is undertaking an update to the heating equipment. Asking rent is $2,750.00 per month semi-gross plus HST, with utilities metered separately to the tenant. A full list of permitted uses is available upon request.
Property Information
Property Type
Commercial Lease
Sub-Type
Retail
Living Area
1,500 sq ft
Lot Dimensions
162.0x135.16
MLS® Listing#
X13507342
Property Features
Cooling
Lot Features
Financial Details
Annual Taxes
CA$24,245
Tax year 2025
Parcel Number
360720189
Directions
East of Bath Road/Concession/Princess St. on the northeast corner of Princess St. and Victoria St.
Affordability Calculator
$550
Estimated monthly payment
$15/mo
Principal $2,200 · Est. interest $3,069 over 30 yrs
Neighborhood Market Statistics
How this home compares to active listings in Kingston, ON
- CA$636,254
- Median Listing Price
- 38
- Median Days on Market
- 1,300
- Median Sq Ft
- CA$461
- Median Price / Sq Ft
- 1,276
- Active Listings
- This home’s price is 100% below the area median.
- Its price per sq ft is 100% below the area median.
Market statistics compiled from active EXIT Realty® and MLS listings in Kingston, ON.
Similar Homes Nearby
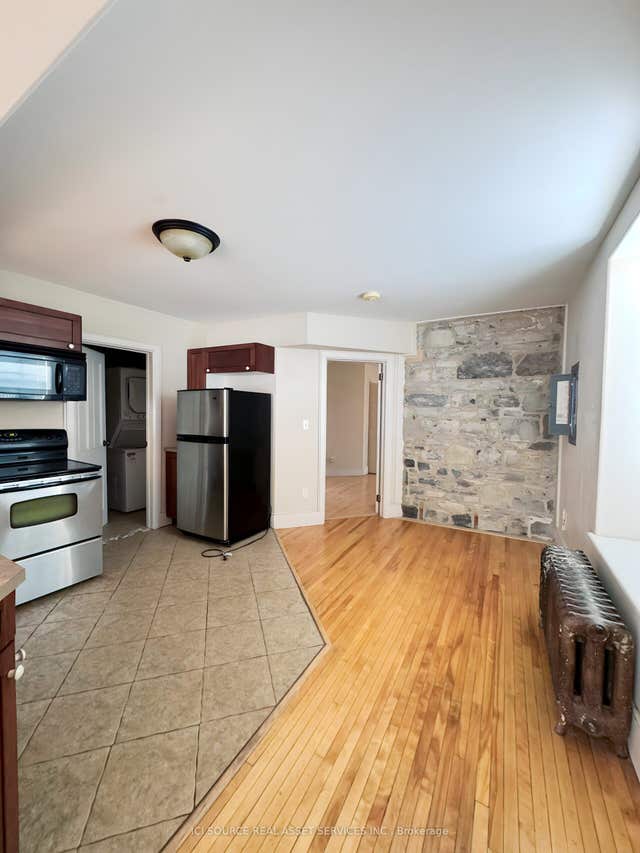

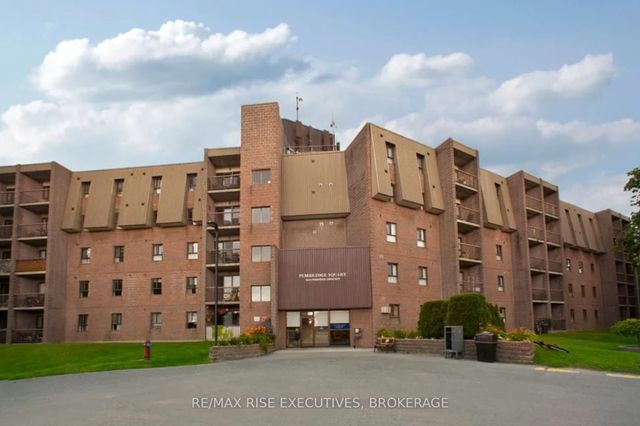

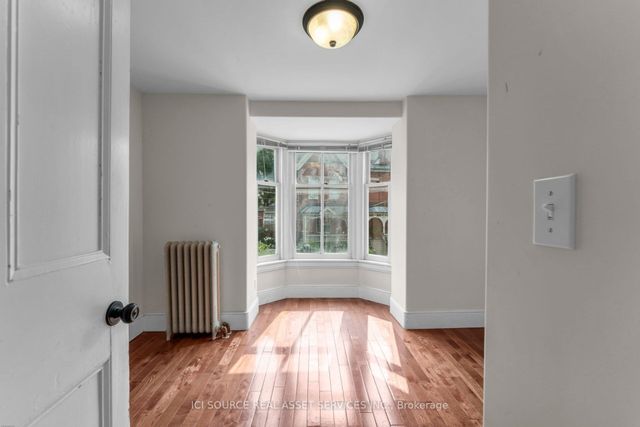
Similar Home Values
Comparable nearby listings and their asking prices.
| Address | Price | Beds | Baths | Sq Ft |
|---|---|---|---|---|
| 23 West Street W 2, Kingston, ON | CA$1,995/mo | 1 | 1 | — |
| 1020 Pembridge Crescent 119, Kingston, ON | CA$2,075/mo | 2 | 1 | — |
| 1020 Pembridge Crescent 106, Kingston, ON | CA$2,095/mo | 2 | 1 | — |
| 382 Earl Street 3, Kingston, ON | CA$2,100/mo | 3 | 1 | — |
| 652 Princess Street E 241, Kingston, ON | CA$2,150/mo | 2 | 2 | — |
| 25 West Street 2, Kingston, ON | CA$2,195/mo | 2 | 1 | — |