

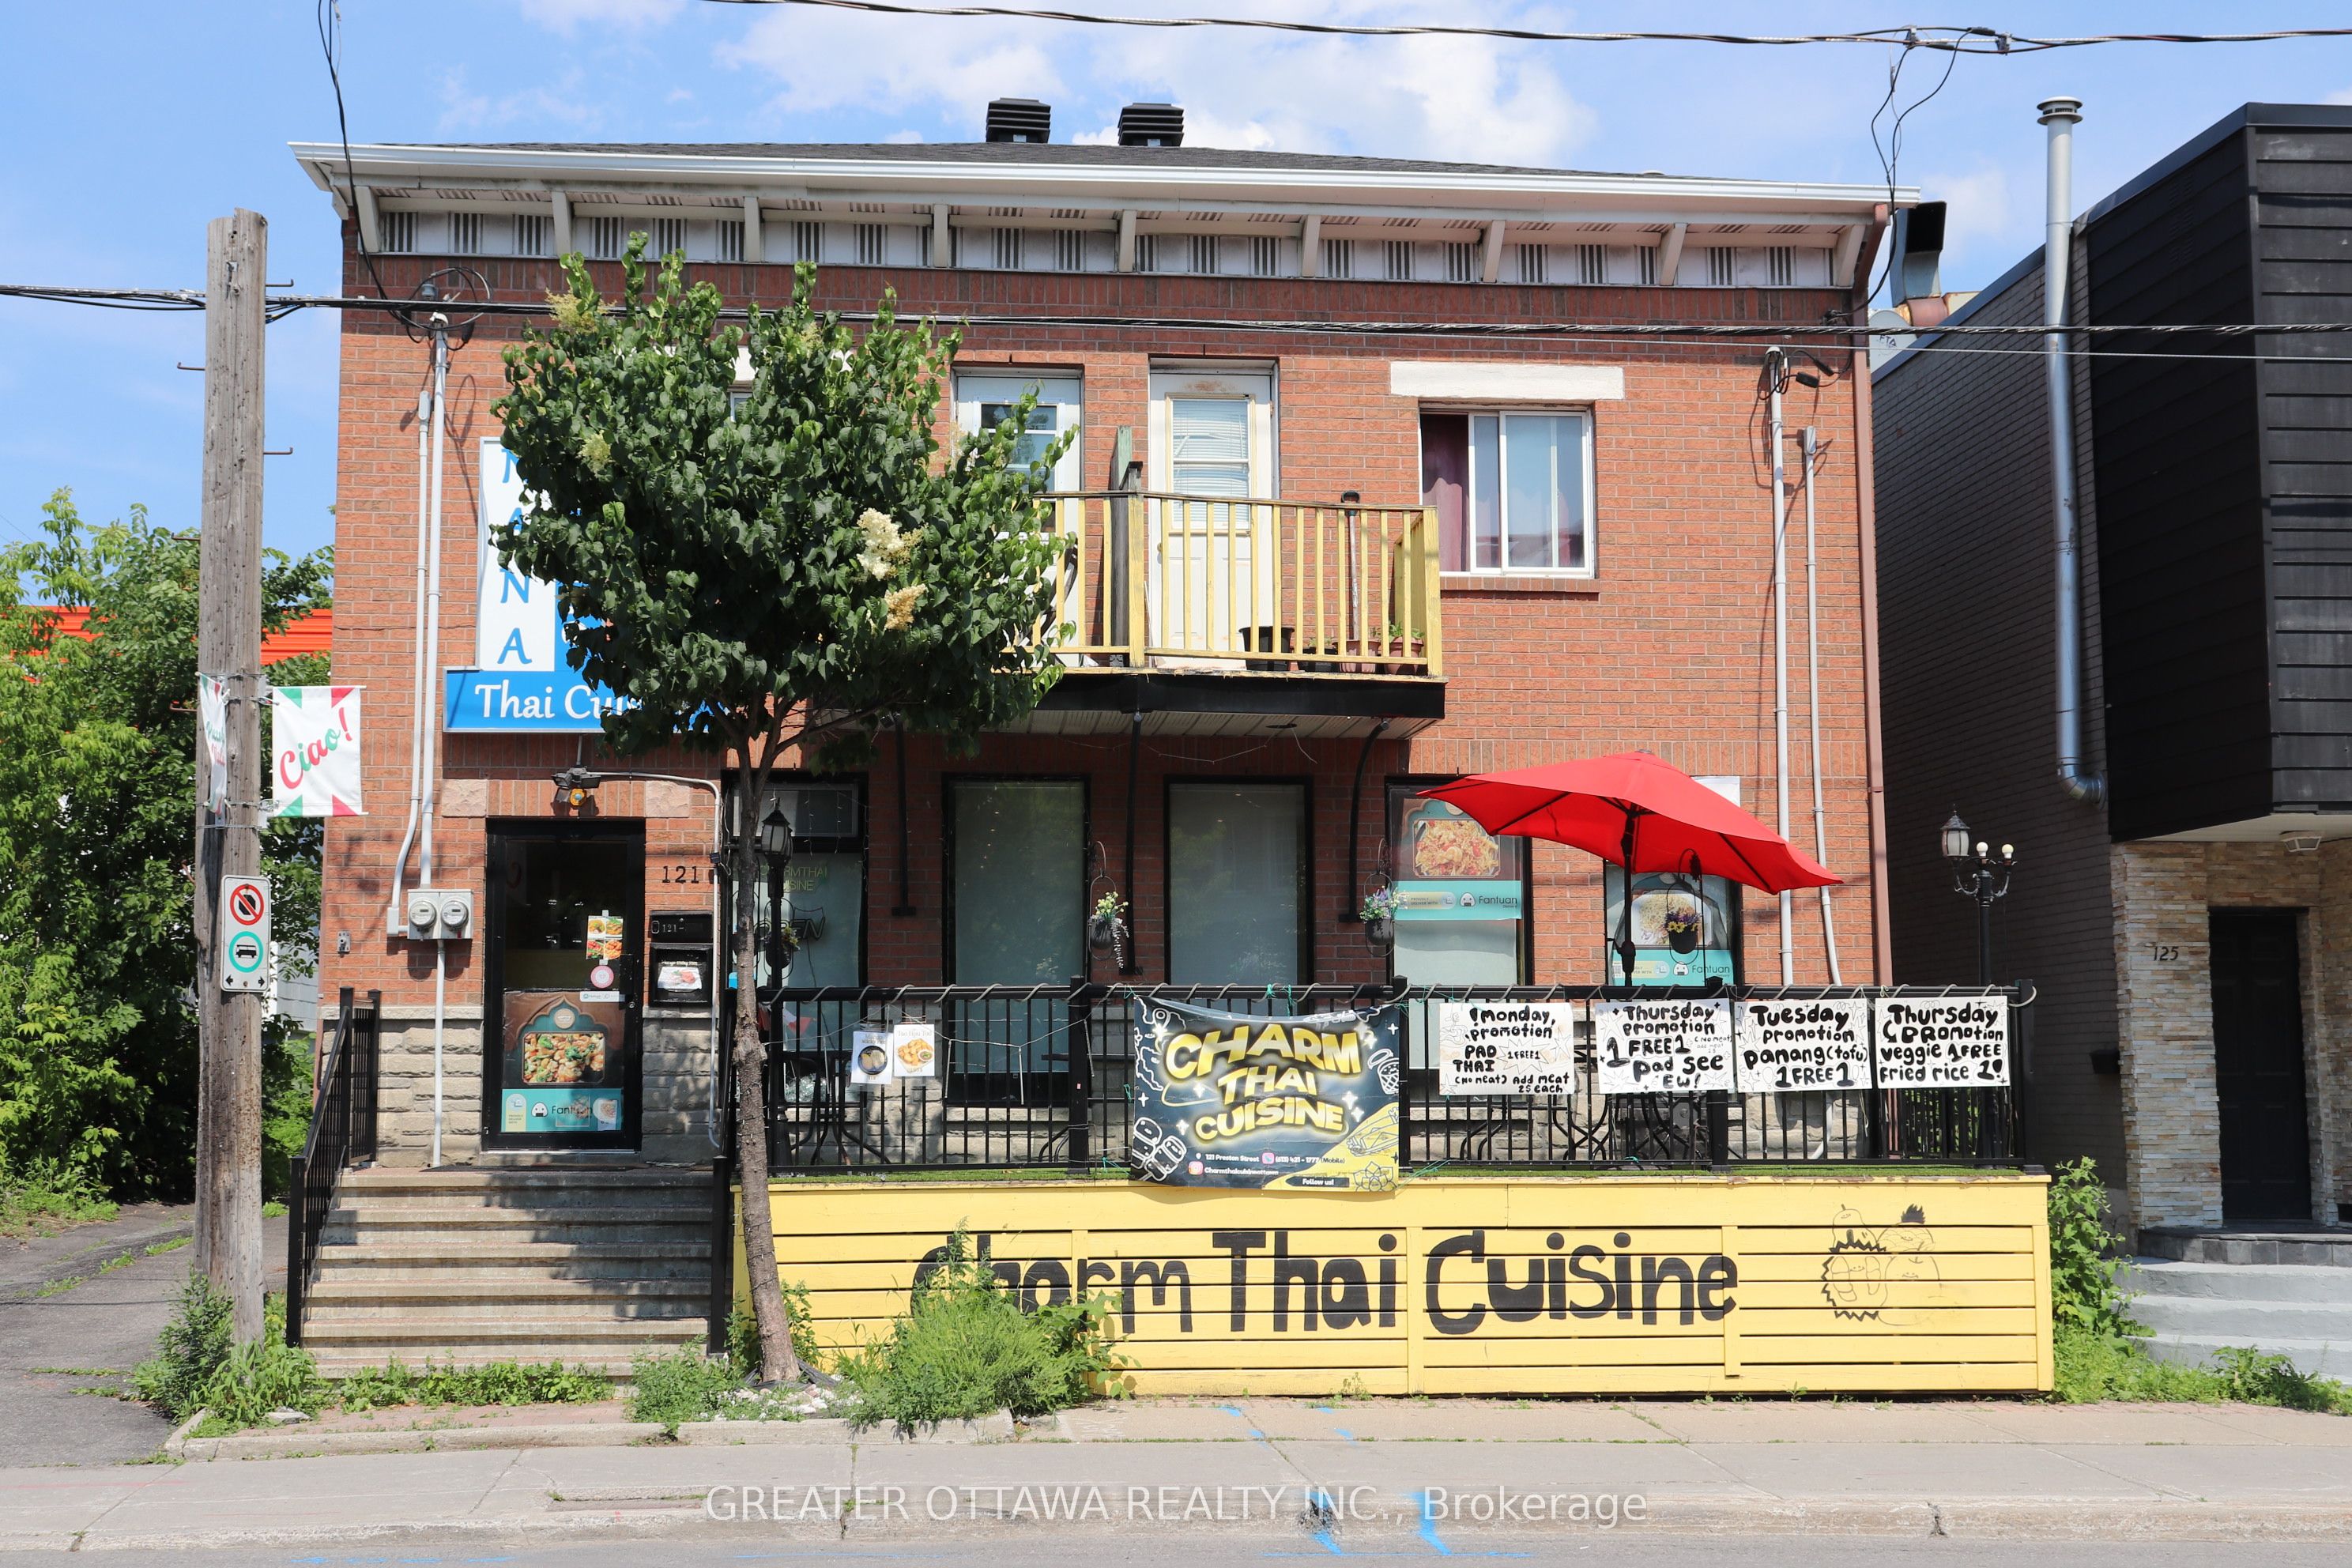
121 Preston Street E, West Centre Town, ON K1R 7P3
Ottawa County
Key Facts
Description
Exceptional Opportunity to Own a Popular Thai Restaurant in Ottawa's Little Italy. Take advantage of this rare opportunity to own Charm Thai Cuisine, a well-established and highly regarded restaurant in the heart of Ottawa's vibrant Little Italy, just minutes from Chinatown and surrounded by some of the city's most popular dining destinations. This prime location benefits from consistent customer traffic, free parking, and additional evening and weekend parking, making it convenient for both dine-in and takeout guests. During the annual Italian Festival, the restaurant has the opportunity to operate a popular outdoor food stall along the street, providing excellent seasonal exposure and increased revenue potential. The restaurant features a fully equipped commercial kitchen and a welcoming dining room, allowing a new owner to begin operations immediately. Charm Thai Cuisine has earned outstanding Google reviews and has been featured in the Ottawa Citizen and on CTV, reflecting its strong reputation and loyal customer base. Whether you're an experienced restaurateur or an entrepreneur looking to enter Ottawa's thriving food scene, this turnkey business offers outstanding value and growth potential. Serious inquiries please
Property Information
Property Type
Commercial Sale
Sub-Type
Business
Living Area
1,907 sq ft
Lot Dimensions
33.0x64.0
Parking Spaces
2
MLS® Listing#
X13502962
Property Features
Financial Details
Annual Taxes
CA$13,200
Tax year 2025
Parcel Number
041080015
Directions
Preston St. at Somerset
Affordability Calculator
$17,000
Estimated monthly payment
$452/mo
Principal $68,000 · Est. interest $94,866 over 30 yrs
Neighborhood Market Statistics
How this home compares to active listings in West Centre Town, ON
- CA$717,926
- Median Listing Price
- 46
- Median Days on Market
- 1,300
- Median Sq Ft
- CA$568
- Median Price / Sq Ft
- 6,004
- Active Listings
- This home’s price is 88% below the area median.
- Its price per sq ft is 92% below the area median.
Market statistics compiled from active EXIT Realty® and MLS listings in West Centre Town, ON.
Location

Points of Interest in West Centre Town, ON
Showing the West Centre Town area map.
Nearby Schools
Nanny Goat Hill Nursery School
School · 0.4 km away
St Anthony Catholic School
Elementary · 0.5 km away
Devonshire Community Public School
Elementary · 0.5 km away
Adult High School
Secondary · 0.5 km away
Cambridge Street Community Public School
Elementary · 0.6 km away
Richard Psass Alternate School
Secondary · 0.9 km away
Ecole Elementaire Publique Louise-Arbour
Elementary · 1.0 km away
Heritage Academy
School · 1.0 km away
Ecole St-Francois-D'Assise
Elementary · 1.0 km away
Centennial Public School
School · 1.0 km away
Urban Aboriginal Alternate High School Program
Secondary · 1.1 km away
Vendange Institute
School · 1.1 km away
St. Patrick's Adult School
Elementary · 1.2 km away
Connaught Public School
Elementary · 1.3 km away
ABC Daycare Centre
School · 1.4 km away
Glebe Collegiate Institute
Secondary · 1.5 km away
Parkdale Montessori School
Elementary · 1.6 km away
Glashan Public School
Secondary · 1.6 km away
Glebe Montessori School
Secondary · 1.7 km away
Acorn Early Learning Centre
School · 1.8 km away
Commute Calculator
Similar Homes Nearby




Similar Home Values
Comparable nearby listings and their asking prices.
| Address | Price | Beds | Baths | Sq Ft |
|---|---|---|---|---|
| PT LT 5 GORE Road, Thames Centre, ON | CA$59,900 | — | — | — |
| NA VAUGHAN Road, West Lincoln, ON | CA$59,900 | — | — | — |
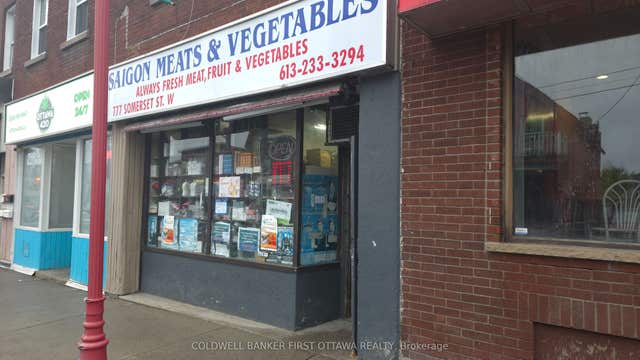
| 777 Somerset Street W, West Centre Town, ON | CA$60,000 | — | 1 | — |
| PART 2 BOURBONNAIS ROAD, West Nipissing (River Valley), ON | CA$60,000 | — | — | — |
| Part 3 Bourbonnais Road, West Nipissing, ON | CA$60,000 | — | — | — |
| Part 2 Bourbonnais Road, West Nipissing, ON | CA$60,000 | — | — | — |