

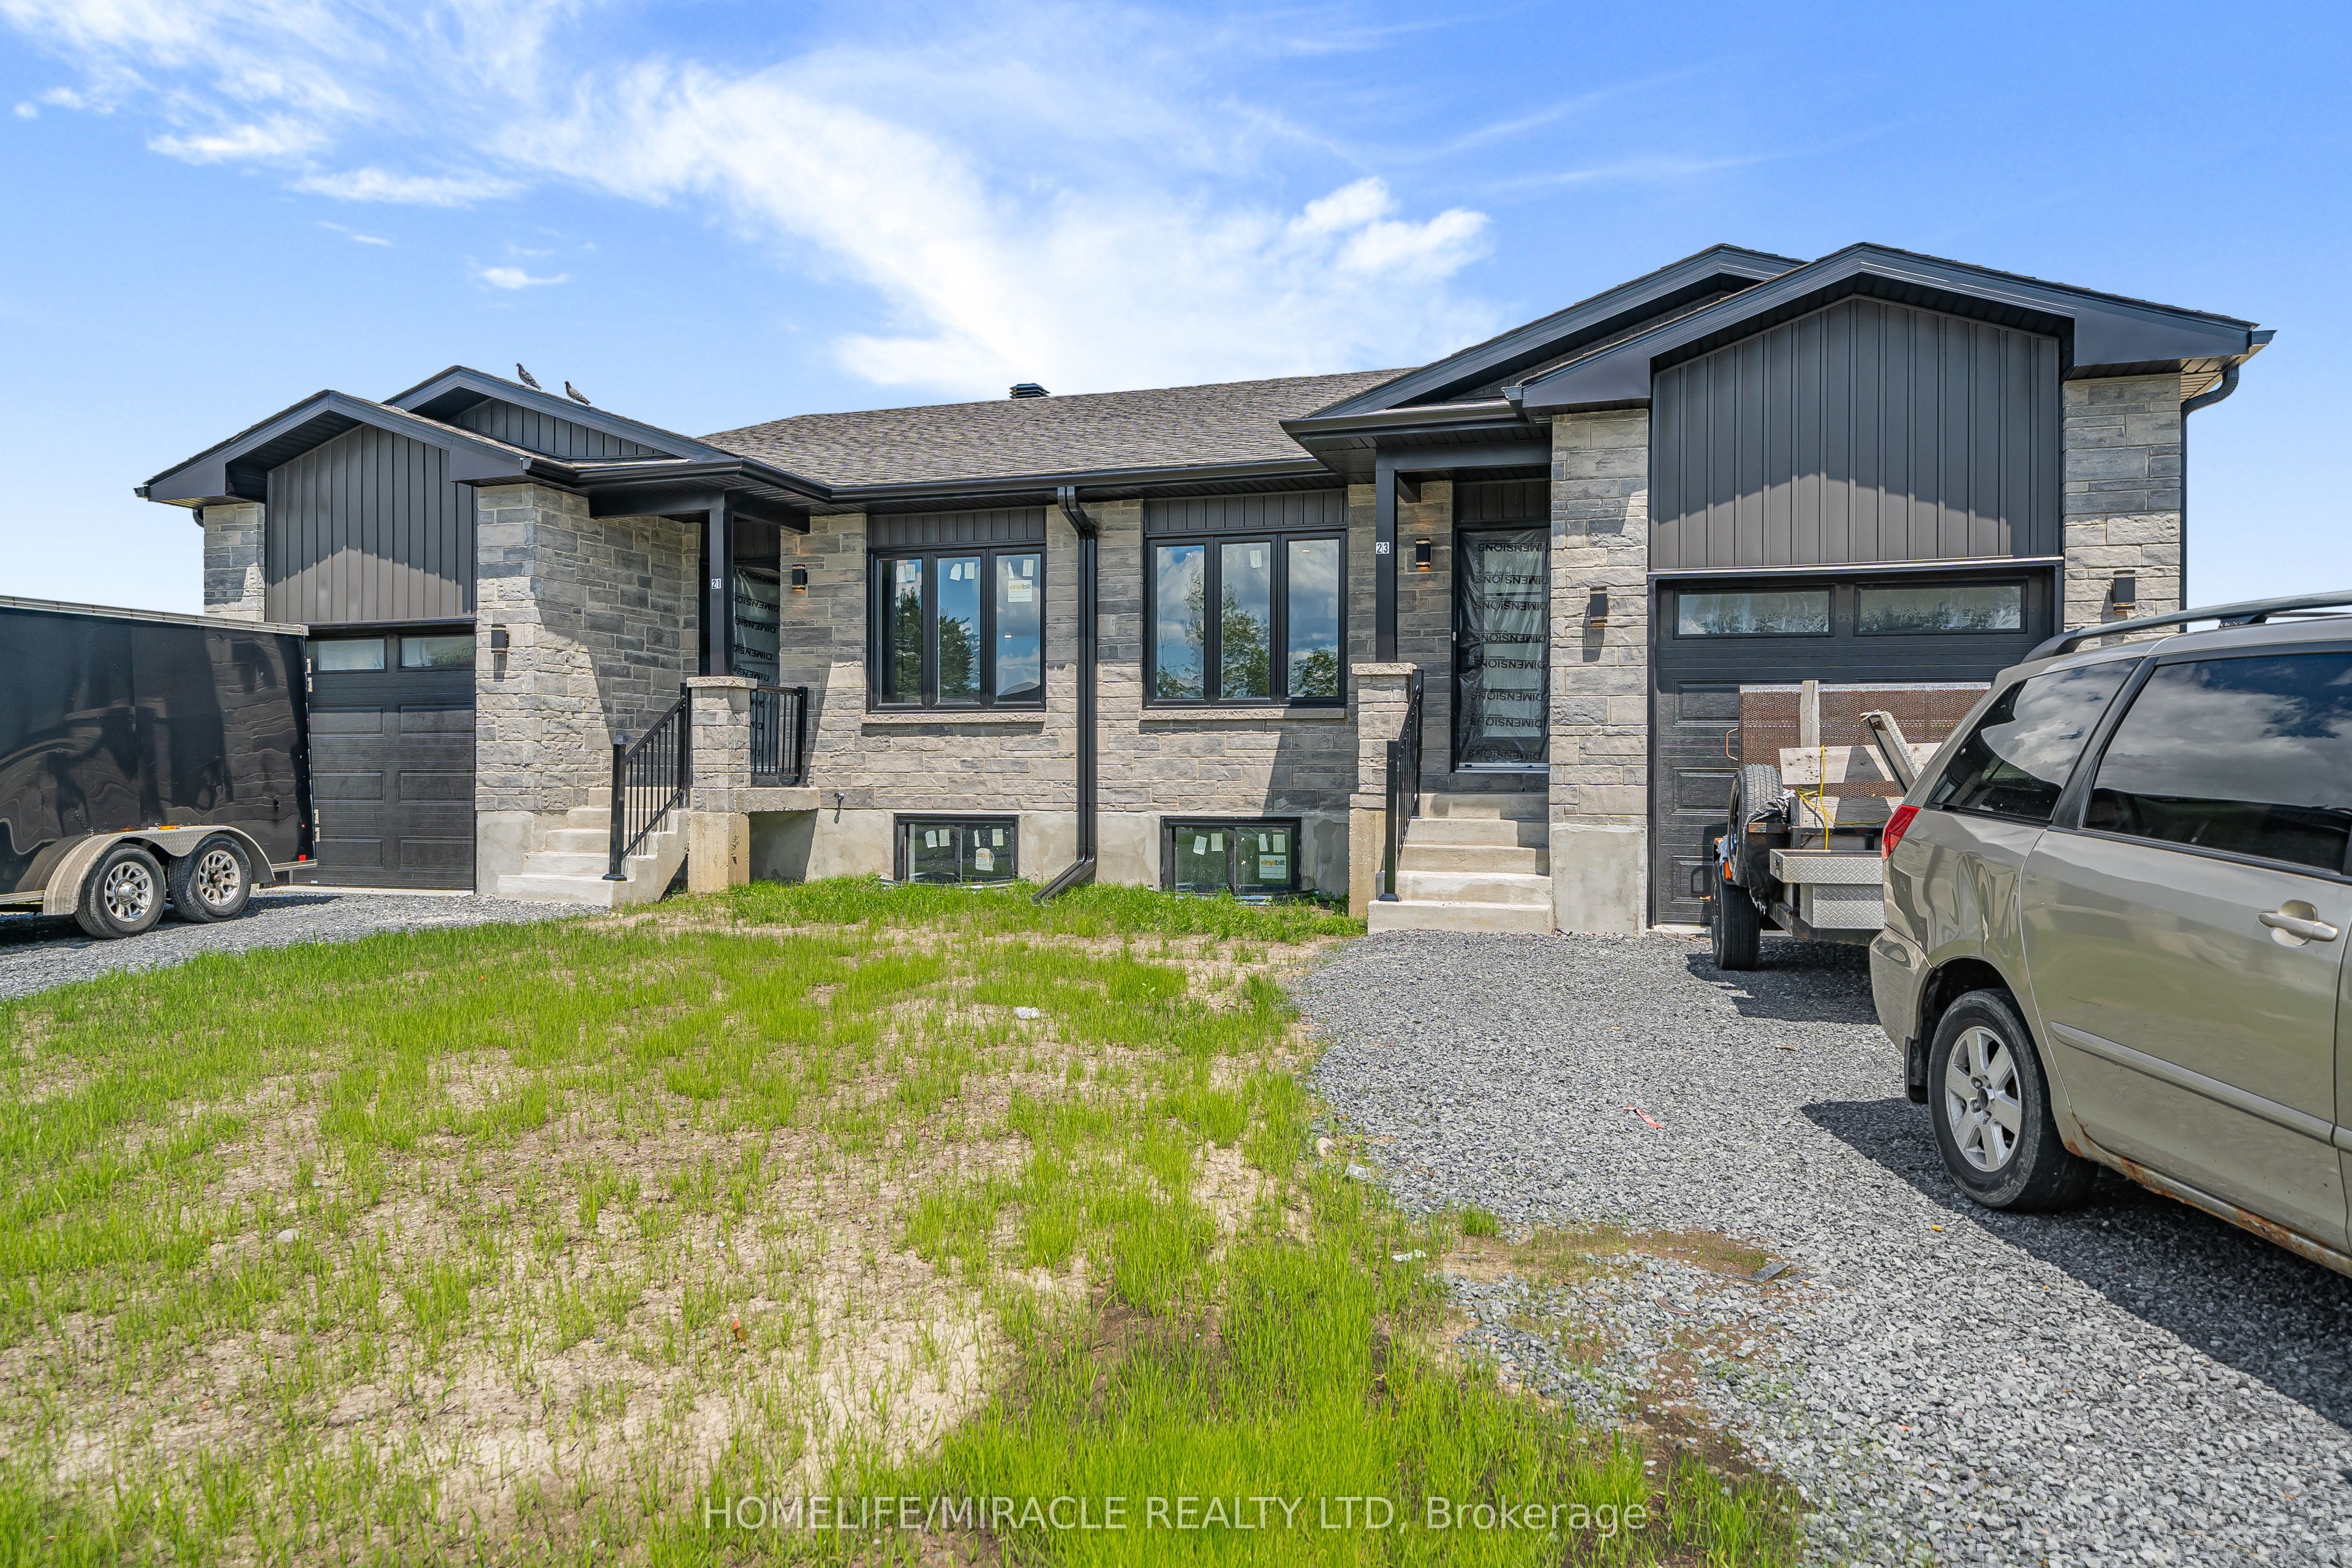
23 A Portland Drive BSMT, Cornwall, ON K6H 0J4
Stormont, Dundas and Glengarry County
Key Facts
Description
BRAND NEW Never Lived In Before Basement Home Available For Lease At An Affordable Price. This Lovely Unit Offers Over 1,100 Sq Ft., Of Livable Space & Comes With 2 Spacious Bedrooms, 1 Full Bathroom, 1 Car Parking & Your Very Own Laundry Closet. High Ceilings Throughout & Large Windows For Tons Of Natural Light. The Kitchen Equipped With Brand New S/S Appliances, Backsplash & Quartz Counter Tops. Sleek Finishes Throughout. You Also Get A 4 Piece Ensuite With Quartz Counter Top Vanity & Soaker Tub. Tenant To Pay 40% Of Water Bill. Electricity & Heat Has Its Own Meters. Backyard & Garage Is Off Limits. Great Location Just Mins Away From HWY 401, Restaurants, Schools, Parks & Many More.
Property Information
Property Type
Residential Lease
Sub-Type
Single Family Residence
Style
Apartment
Parking Spaces
1
MLS® Listing#
X13497892
Property Features
Interior
Appliances
Cooling
Heating
Basement
Pool
Parking
Laundry
Construction
Roof
Security
Directions
Tollgate Rd E & Portland Dr
Affordability Calculator
$380
Estimated monthly payment
$10/mo
Principal $1,520 · Est. interest $2,121 over 30 yrs
Neighborhood Market Statistics
How this home compares to active listings in Cornwall, ON
- CA$476,440
- Median Listing Price
- 45
- Median Days on Market
- 1,300
- Median Sq Ft
- CA$350
- Median Price / Sq Ft
- 421
- Active Listings
- This home’s price is 100% below the area median.
Market statistics compiled from active EXIT Realty® and MLS listings in Cornwall, ON.
Location

Points of Interest in Cornwall, ON
Showing the Cornwall area map.
Nearby Schools
St Joseph's Catholic Secondary Sch
Secondary · 1.5 km away
Sacred Heart Catholic School
Secondary · 1.5 km away
Notre-Dame Catholic Elementary School
Elementary · 1.7 km away
Eamer's Corners Public School
Elementary · 1.8 km away
Sunrise & Shine Childcare Centre
School · 2.1 km away
Cornwall Collegiate and Vocational School
Secondary · 3.0 km away
Bridgewood Public School - Ucdsb
School · 3.0 km away
Tr Leger School
School · 3.1 km away
St. Matthew Catholic Secondary School
Secondary · 3.2 km away
Bishop Macdonell Catholic School
Elementary · 3.2 km away
T R Leger School of Adult & Continuing Secondary School
Secondary · 3.4 km away
Central Public School
Elementary · 3.4 km away
Ecole Elementaire Catholique Marie-Tanguay
Elementary · 3.5 km away
Ecole Secondaire Catholique la Citadelle
Secondary · 3.5 km away
Freehouse Montessori School
Elementary · 3.9 km away
Young Achievers Daycare
School · 3.9 km away
St. Anne Catholic School
School · 3.9 km away
St Lawrence Secondary School
Secondary · 4.0 km away
Viscount Alexander Public School - Ucdsb
Elementary · 4.1 km away
Rose des Vents Ecole
School · 4.2 km away
Commute Calculator
Nearby Homes



Similar Homes Nearby
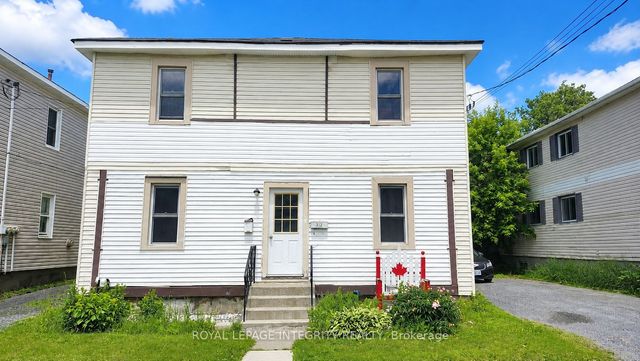
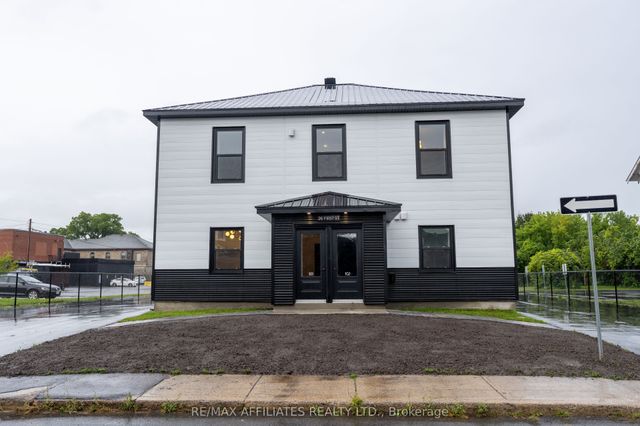
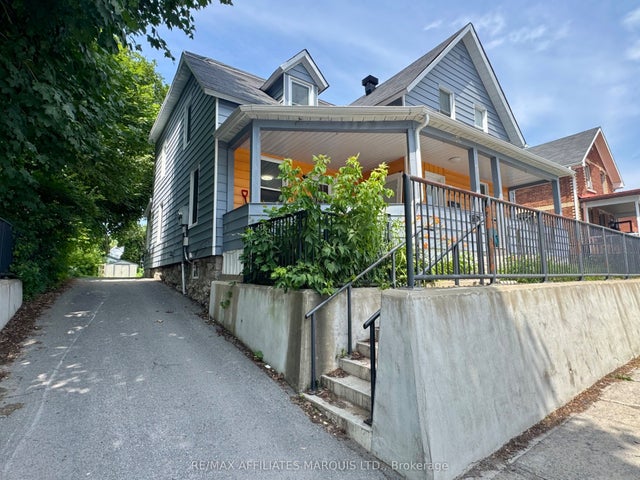


Similar Home Values
Comparable nearby listings and their asking prices.
| Address | Price | Beds | Baths | Sq Ft |
|---|---|---|---|---|
| 312 Louisa Street A, Cornwall, ON | CA$1,400/mo | 2 | 1 | — |
| 26 First Street W 101, Cornwall, ON | CA$1,600/mo | 1 | 1 | — |
| 321 Water Street E, Cornwall, ON | CA$1,700/mo | 2 | 1 | — |
| 26 First Street W 103, Cornwall, ON | CA$1,750/mo | 1 | 1 | — |
| 228 First Street W, Cornwall, ON | CA$1,750/mo | 2 | 1 | — |
| 224A Pitt Street S 6, Cornwall, ON | CA$1,800/mo | 2 | 1 | — |
Moving Cost Estimate
EXIT Agents in Cornwall


Listing Courtesy: HOMELIFE/MIRACLE REALTY LTD - 4167479777
Presented by: LALLI MATHARU