

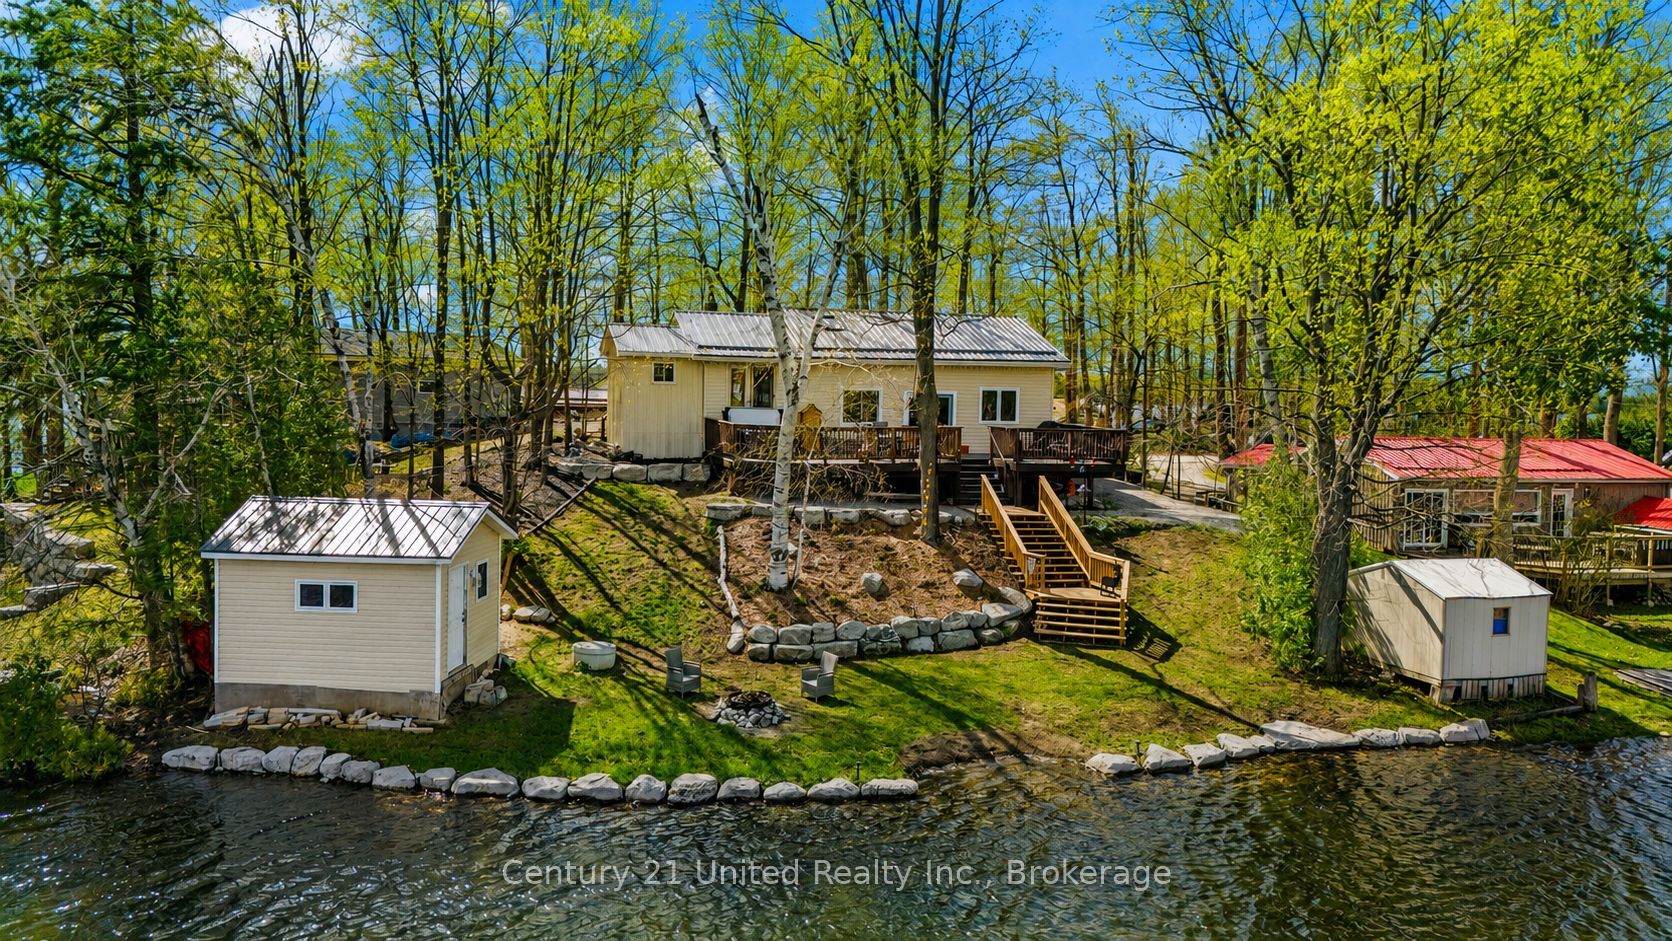
219 Rollies Point Road, Curve Lake First Nation 35, ON K0L 1R0
Peterborough County
Key Facts
Description
Welcome to 219 Rollies Point Rd in Curve Lake... an exceptional four season waterfront home on the highly sought-after Chemong Lake. Part of the Trent-Severn Waterway, enjoy Lock-free access to endless lakes, making this a true boater's paradise. This lovely home offers 3 bedrooms and 1 bathroom, featuring an updated kitchen, new water filtration system, and upgraded plumbing for peace of mind. A propane fireplace adds cozy comfort year round, while the durable metal roof ensures low-maintenance living. Step outside to a large, oversized deck overlooking breathtaking northwest views, perfect for taking in spectacular sunsets across the lake. The property features approximately 90 feet of shoreline with new armour stone, a brand new staircase to the water's edge, and a waterside fire pit, ideal for relaxing evenings by the lake. A standout feature is the detached storage shed/bunkie with power and plumbing running to it offering excellent potential for guest accommodations. Situated on a quiet cul-de-sac, the property also provides ample parking, plenty of storage, and beautifully maintained perennial gardens. Whether you're looking for a year-round residence or the perfect waterfront escape, this move-in-ready property delivers the best of Chemong Lake living. *This home is on leased land and will come with a NEW 20 year lease - $6,000 per year (5 year renewable), Emergency Services, Road Maintenance & Waste Management - $2,130 per year.
Property Information
Property Type
Residential
Sub-Type
Single Family Residence
Style
Bungalow
Lot Dimensions
88.0x139.0
Parking Spaces
4
MLS® Listing#
X13469302
Property Features
Interior
Appliances
Cooling
Heating
Fireplace
Basement
Pool
Patio
Lot Features
Construction
Roof
Sewer
Water Source
Rooms
- 1.92 x 2.28Main
- Bathroom2.6 x 2.4Main
- Bedroom2.85 x 3.54Upper
- Bedroom3.65 x 2.62Main
- Kitchen2.73 x 2.31Main
- Living Room7.95 x 3.43Main
- Master Bedroom4.89 x 3.5Main
- Utility Room3.47 x 2.32Main
Directions
Curve Lake Road
Affordability Calculator
$59,980
Estimated monthly payment
$1,596/mo
Principal $239,920 · Est. interest $334,710 over 30 yrs
Neighborhood Market Statistics
How this home compares to active listings in Curve Lake First Nation 35, ON
- CA$748,035
- Median Listing Price
- 48
- Median Days on Market
- 1,736
- Median Sq Ft
- CA$495
- Median Price / Sq Ft
- 1,423
- Active Listings
- This home’s price is 60% below the area median.
Market statistics compiled from active EXIT Realty® and MLS listings in Curve Lake First Nation 35, ON.
Similar Homes Nearby
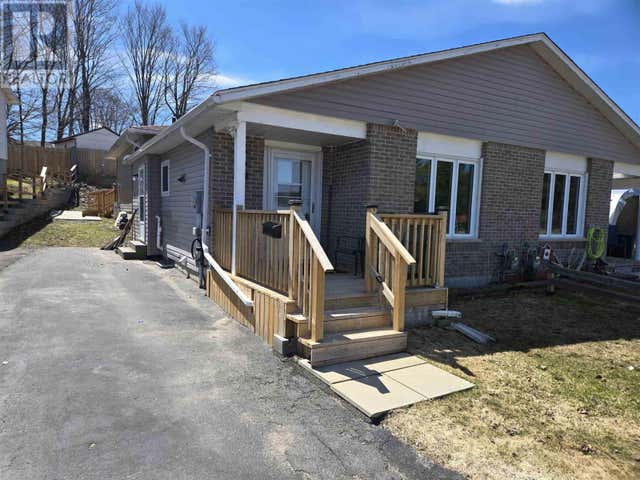


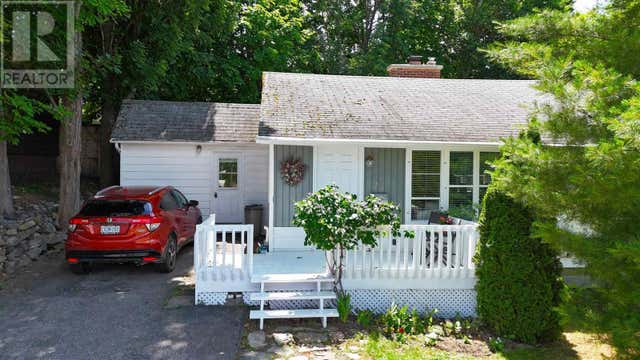

Similar Home Values
Comparable nearby listings and their asking prices.
| Address | Price | Beds | Baths | Sq Ft |
|---|---|---|---|---|
| 124 Hergott AVE, Elliot Lake, ON | CA$210,000 | 3 | 2 | — |
| 7 Feltz RD, Elliot Lake, ON | CA$214,900 | 3 | 2 | 1,050 |
| 51 HUDSON BAY AVENUE, Kirkland Lake, ON | CA$215,000 | 6 | 4 | — |
| 8 Feltz RD, Elliot Lake, ON | CA$215,000 | 2 | 2 | 1,054 |
| 73 Hutchison AVE, Elliot Lake, ON | CA$218,000 | 2 | 1 | 1,175 |
| 179 Taylor BLVD, Elliot Lake, ON | CA$219,000 | 2 | 1 | 900 |