

6638 McLeod Road 315, Niagara Falls, ON L2G 3G5
Niagara County
Key Facts
Description
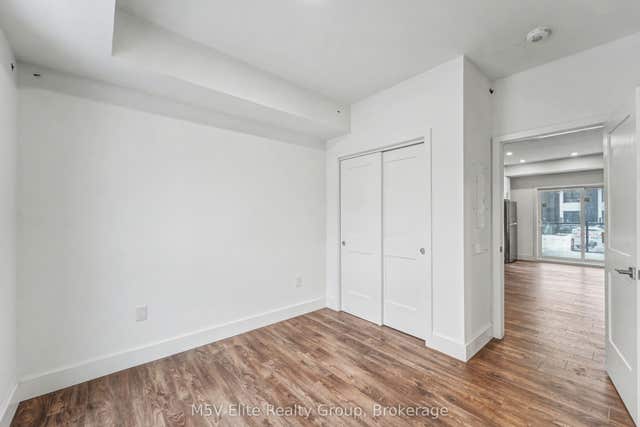
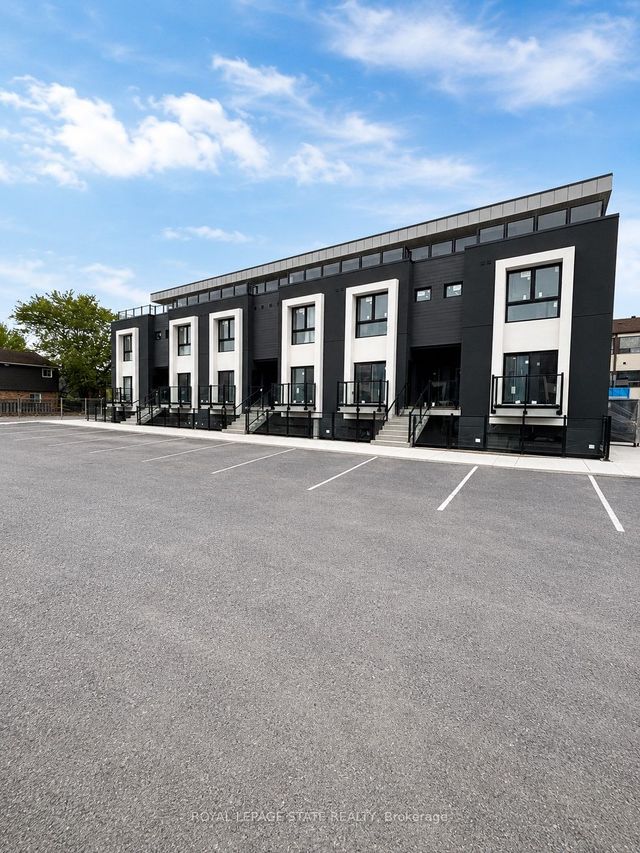
Brand new, never lived in 2 bedroom, 2 bathroom corner townhouse situated in a prime Niagara Falls location. One of the largest and most desirable units in the complex with almost 1,000 sq ft of living space and features a private rooftop terrace. This bright 2 storey residence offers stainless steel appliances, ensuite laundry, an open concept living/dining area, and spacious bathrooms designed for comfortable and modern living. The large private rooftop terrace is ideal for those who love entertaining. Conveniently located just steps from transit and only minutes to Clifton Hill, Fallsview Casino, Hospital, QEW access, shopping, and so much more. Well suited for both end users and investors alike. **Builder to install composite style flooring and privacy separators on the rooftop terrace. Some photos are virtually staged**
Property Information
Property Type
Residential
Style
Stacked Townhouse
Stories
3
Parking Spaces
1
MLS® Listing#
X13448484
Property Features
Interior
Cooling
Heating
Basement
Construction
Financial Details
HOA
CA$185
NSSC
Directions
Mcleod Rd/Dorchester Rd
Affordability Calculator
$95,800
Estimated monthly payment
$2,549/mo
Principal $383,200 · Est. interest $534,598 over 30 yrs
Neighborhood Market Statistics
How this home compares to active listings in Niagara Falls, ON
- CA$669,231
- Median Listing Price
- 42
- Median Days on Market
- 1,300
- Median Sq Ft
- CA$471
- Median Price / Sq Ft
- 2,182
- Active Listings
- This home’s price is 28% below the area median.
Market statistics compiled from active EXIT Realty® and MLS listings in Niagara Falls, ON.
Location

Points of Interest in Niagara Falls, ON
Showing the Niagara Falls area map.
Nearby Schools
Catholic Elementary School Notre-Dame-de-la-Jeunesse
Elementary · 0.3 km away
James Morden Public School
School · 0.4 km away
Heximer Avenue Public School
School · 0.9 km away
Father Hennepin Catholic Elementary School
Elementary · 1.1 km away
Princess Margaret Public School
School · 1.7 km away
Tots-N-Tikes Daycare
School · 2.0 km away
Stamford Collegiate
Secondary · 2.4 km away
Loretto Catholic Elementary School
Elementary · 2.7 km away
Kate S Durdan Public Elementary Sch
Secondary · 2.7 km away
Westlane Secondary School
Secondary · 2.8 km away
Forestview Public School
School · 3.0 km away
Greendale Public School
School · 3.0 km away
Saint Michael Catholic High School
Secondary · 3.1 km away
St. Michael's Catholic Secondary School
Secondary · 3.2 km away
St John Henry Newman Catholic Elementary School
Elementary · 3.5 km away
Ecole Elementaire Lamarsh
School · 3.9 km away
Valley Way Public School
School · 4.0 km away
Cherrywood Acres Public School
School · 4.0 km away
St Mary Catholic Elementary School
Elementary · 4.1 km away
Kent School
Secondary · 4.2 km away
Commute Calculator
Nearby Homes


Similar Homes Nearby



Similar Home Values
Comparable nearby listings and their asking prices.
| Address | Price | Beds | Baths | Sq Ft |
|---|---|---|---|---|
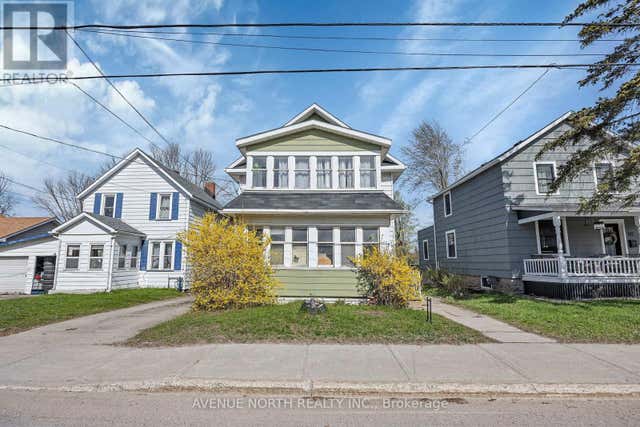
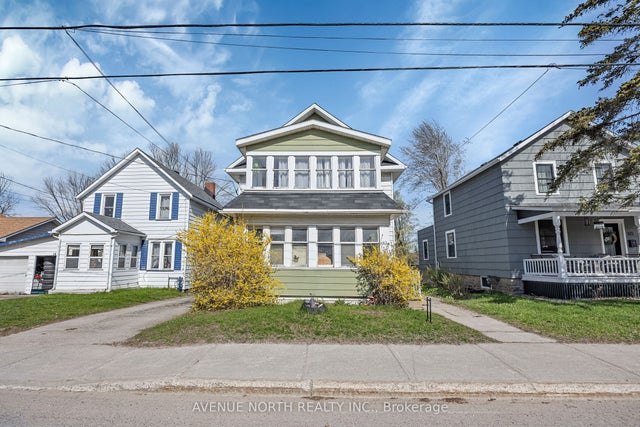
| 143 BROCKVILLE STREET, Smiths Falls, ON | CA$339,000 | 6 | 3 | — |
| 2804 GRANDPA TOLEN'S ROAD CROW LAKE, Kenora/Sioux Narrows/Nestor Falls, ON | CA$339,000 | 3 | 1 | 816 |
| 143 Brockville Street, Smiths Falls, ON | CA$339,000 | 6 | 3 | — |
| 178 CHAMBERS STREET E, Smiths Falls, ON | CA$339,900 | 5 | 2 | — |
| 304 - 10 ARMSTRONG DRIVE, Smiths Falls, ON | CA$339,900 | 2 | 2 | — |
| 523 - 7711 GREENVISTA GATE, Niagara Falls (Oldfield), ON | CA$339,900 | 1 | 1 | — |
Moving Cost Estimate
Listing Courtesy: REMAX YOUR COMMUNITY REALTY - 4162844751
Presented by: DAVID ANTON