

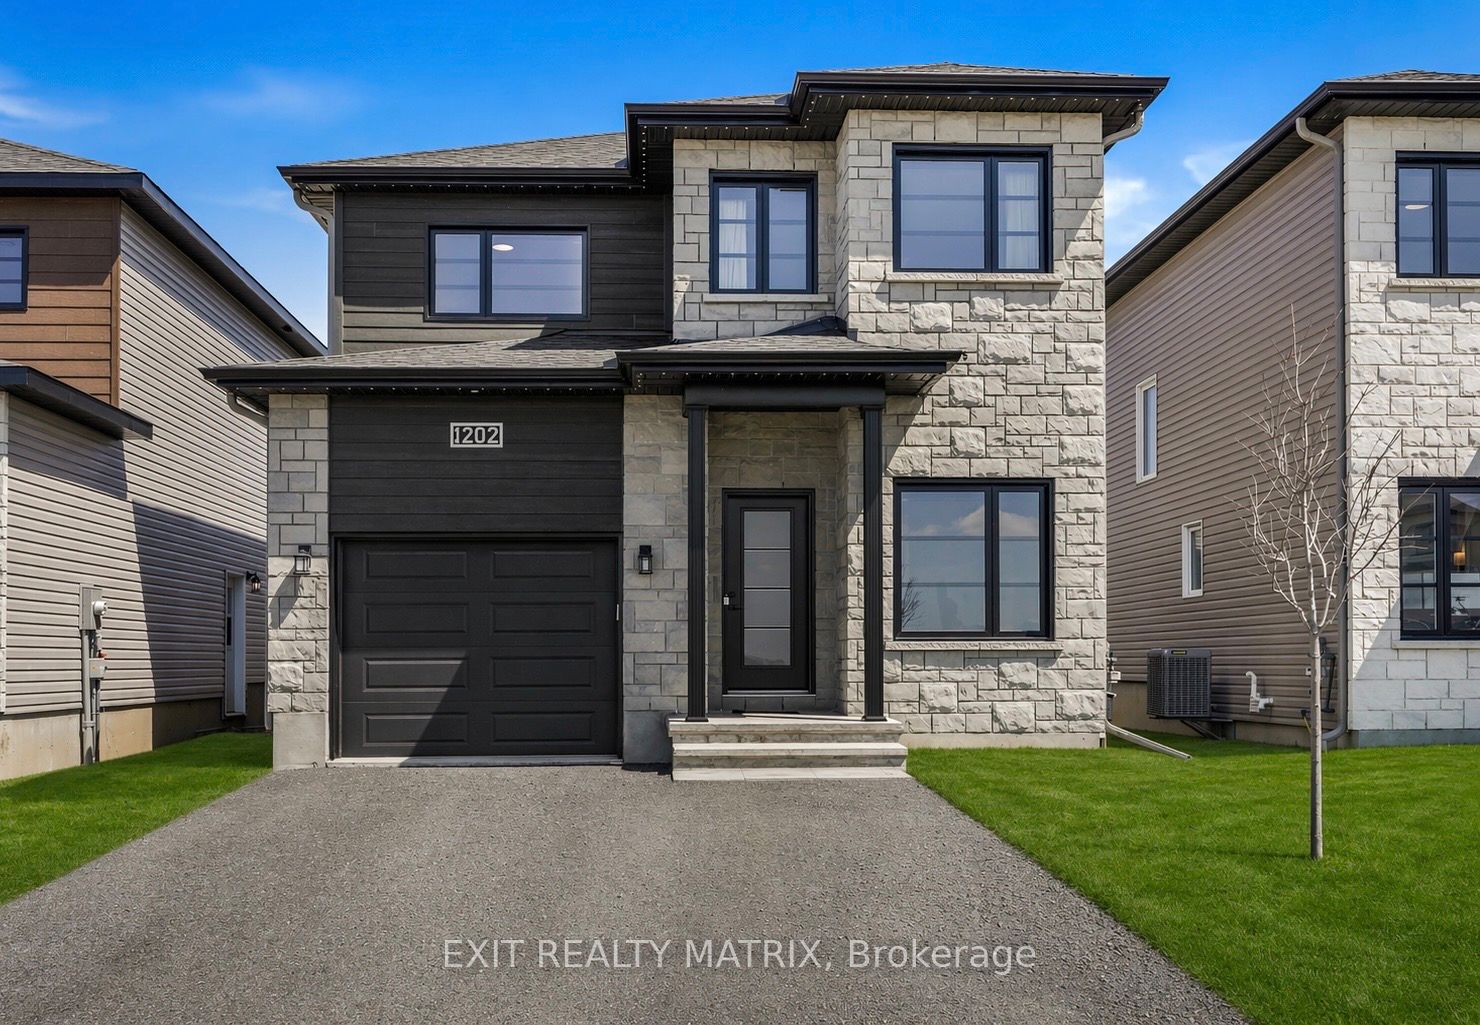
1202 Montblanc Crescent, Russell, ON K0A 1W0
Prescott and Russell County
Key Facts
Description
PRICED TO SELL - DON'T MISS OUT! Step into this stunning 2024-built EXTENDED Mayflower model nestled in one of Embrun's most desirable neighbourhoods, offering a perfect blend of comfort, elegance, and everyday functionality. Expanded by the builder to maximize living space, this 4 bedroom + office home welcomes you with a light-filled, open-concept design enhanced by large windows and an airy, inviting atmosphere. The main level includes a private office-ideal for remote work-as well as a convenient powder room for guests. The kitchen serves as a refined focal point, featuring a softer, more traditional aesthetic with crisp white cabinetry, subtle pastel tones, quartz countertops, a walk-in pantry, and timeless finishes that create a warm and inviting space for gathering. Upstairs, three generously sized bedrooms provide ample room for family living, including a spacious primary suite complete with a walk-in closet and a well-appointed ensuite offering double vanities and a walk-in shower. The fully finished basement extends the living space with a comfortable family room, an additional bedroom, and a full 4-piece bathroom. Outside, a large deck sets the stage for entertaining and relaxing, complemented by a generous yard and storage shed. With an attached garage, close proximity to local amenities, an easy commute to Ottawa, and the added assurance of remaining Tarion warranty coverage, this meticulously maintained, move-in-ready home delivers an exceptional suburban lifestyle.
Property Information
Property Type
Residential
Sub-Type
Single Family Residence
Style
2-Storey
Stories
2
Lot Dimensions
35.0x110.0
Parking Spaces
5
MLS® Listing#
X13422440
Property Features
Appliances
Cooling
Heating
Fireplace
Basement
Pool
Parking
Construction
Roof
Rooms
- Bedroom3.76 x 3.4Second
- Bedroom3.78 x 3.56Second
- Dining Room3.71 x 3.66Main
- Living Room3.94 x 4.65Main
- Master Bedroom3.68 x 4.65Second
- Office2.16 x 2.44Main
Financial Details
Annual Taxes
CA$4,912
Tax year 2025
Parcel Number
690130904
Directions
Heading South on Ste-Marie rd., Turn Left on Ste-Therese Blvd., Turn right on MontBlanc Crescent, Property will be on your left.
Affordability Calculator
$144,978
Estimated monthly payment
$3,858/mo
Principal $579,910 · Est. interest $809,027 over 30 yrs
Neighborhood Market Statistics
How this home compares to active listings in Russell, ON
- CA$664,000
- Median Listing Price
- 44
- Median Days on Market
- 1,750
- Median Sq Ft
- CA$379
- Median Price / Sq Ft
- 269
- Active Listings
- This home’s price is 9% above the area median.
Market statistics compiled from active EXIT Realty® and MLS listings in Russell, ON.
Similar Homes Nearby
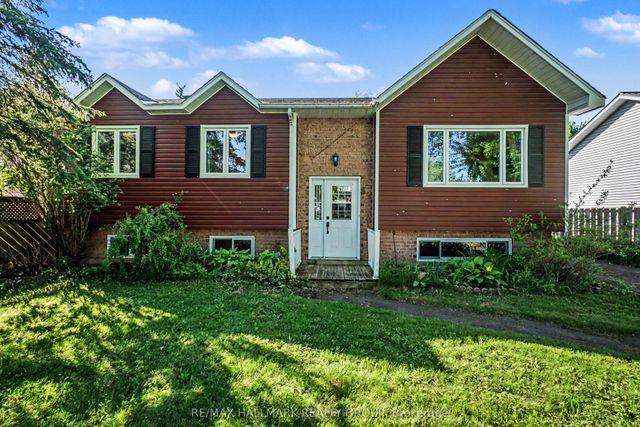


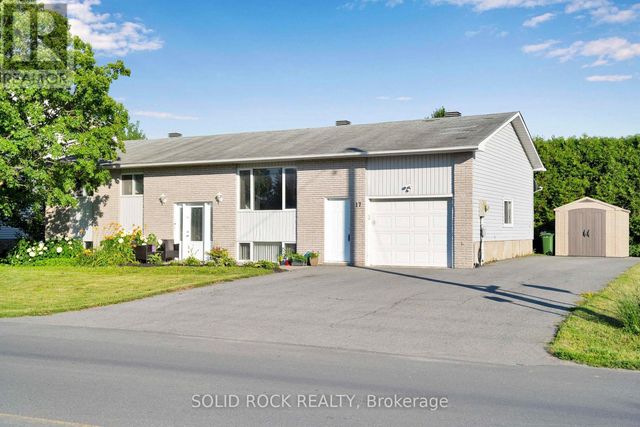


Similar Home Values
Comparable nearby listings and their asking prices.
| Address | Price | Beds | Baths | Sq Ft |
|---|---|---|---|---|
| 52 Castlebeau Street, Russell, ON | CA$539,900 | 4 | 2 | — |
| 52 CASTLEBEAU STREET, Russell, ON | CA$539,900 | 4 | 2 | — |
| 17 Blais Street, Russell, ON | CA$599,900 | 4 | 2 | — |
| 17 BLAIS STREET, Russell, ON | CA$599,900 | 4 | 2 | — |
| 1361 500 ROUTE, Russell, ON | CA$600,000 | 4 | 3 | — |
| 1361 500 Route, Russell, ON | CA$600,000 | 4 | 3 | — |
Moving Cost Estimate
Listing Courtesy: EXIT REALTY MATRIX - 6134434300
Presented by: Dominique Michaud