

277 MCEACHERN Crescent, Orleans - Cumberland and Area, ON K2E 3K7
Ottawa County
Key Facts
Description
Welcome to 277 McEachern Crescent - a spacious family home set on a quiet, established street in a sought-after neighbourhood. Situated on a generous corner lot, this classic 2-storey home offers timeless curb appeal, mature landscaping, and exceptional space for growing families both inside and out. The traditional layout features beautiful hardwood flooring throughout much of the main and second levels, large principal rooms, and an abundance of natural light. A bright sunken living room creates an inviting space to gather, while the main floor family room with a cozy fireplace offers the perfect setting for everyday family living. The formal dining room is ideal for entertaining, and the kitchen overlooks the backyard with direct access to the outdoor living space. Convenience meets functionality with a main floor laundry room and inside access to the double garage. Upstairs, you will find 4 generously sized bedrooms, including a spacious primary retreat with an ensuite bath and walk-in closet. Step outside to your private backyard oasis featuring an in-ground pool, vinyl fencing, and interlock patio space - designed for summertime fun, entertaining, and relaxing with family and friends. With lots of space above grade, a finished lower level offering additional living space, and a large corner lot at an ideal location close to parks, schools, shopping, and amenities, this is the kind of home families wait for.
Property Information
Property Type
Residential
Sub-Type
Single Family Residence
Style
2-Storey
Stories
2
Lot Dimensions
58.12x92.61
Parking Spaces
4
MLS® Listing#
X13157152
Property Features
Interior
Cooling
Heating
Fireplace
Basement
Pool
Parking
Patio
Fencing
Construction
Roof
Financial Details
Annual Taxes
CA$5,250
Tax year 2026
Parcel Number
145100452
Directions
10th line going south, turn right on Tompkins, then left onto McEachern
Affordability Calculator
$141,980
Estimated monthly payment
$3,778/mo
Principal $567,920 · Est. interest $792,299 over 30 yrs
Neighborhood Market Statistics
How this home compares to active listings in Orleans - Cumberland and Area, ON
- CA$657,799
- Median Listing Price
- 37
- Median Days on Market
- 1,300
- Median Sq Ft
- CA$479
- Median Price / Sq Ft
- 2,940
- Active Listings
- This home’s price is 8% above the area median.
Market statistics compiled from active EXIT Realty® and MLS listings in Orleans - Cumberland and Area, ON.
Similar Homes Nearby
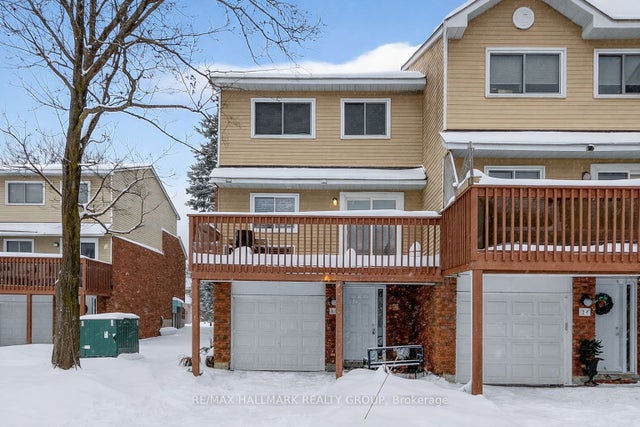
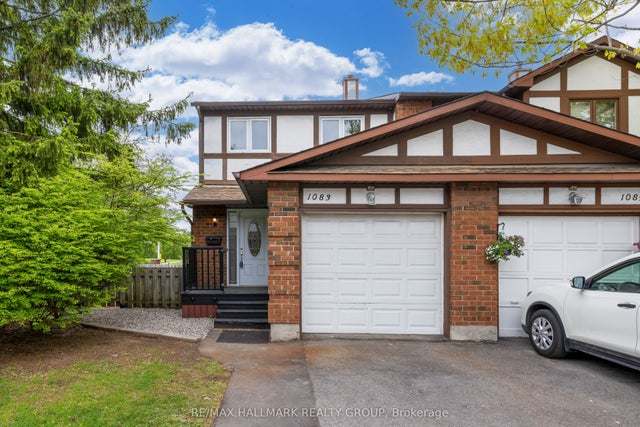


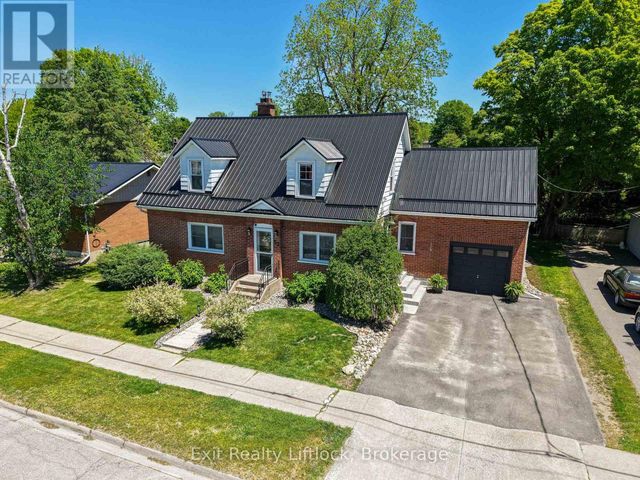

Similar Home Values
Comparable nearby listings and their asking prices.
| Address | Price | Beds | Baths | Sq Ft |
|---|---|---|---|---|
| 86 Esterlawn Private 7, McKellar Heights - Glabar Park and Area, ON | CA$497,000 | 3 | 2 | — |
| 1083 Millwood Court, Orleans - Convent Glen and Area, ON | CA$497,000 | 3 | 3 | — |
| 2111 Montreal Road 76, Beacon Hill North - South and Area, ON | CA$498,800 | 4 | 3 | — |
| 660 Hochelaga Street 42, Overbrook - Castleheights and Area, ON | CA$499,000 | 3 | 2 | — |
| 52 FORSYTH STREET, Marmora and Lake (Marmora Ward), ON | CA$499,000 | 4 | 2 | — |
| 52 Forsyth Street, Marmora and Lake, ON | CA$499,000 | 4 | 2 | — |