

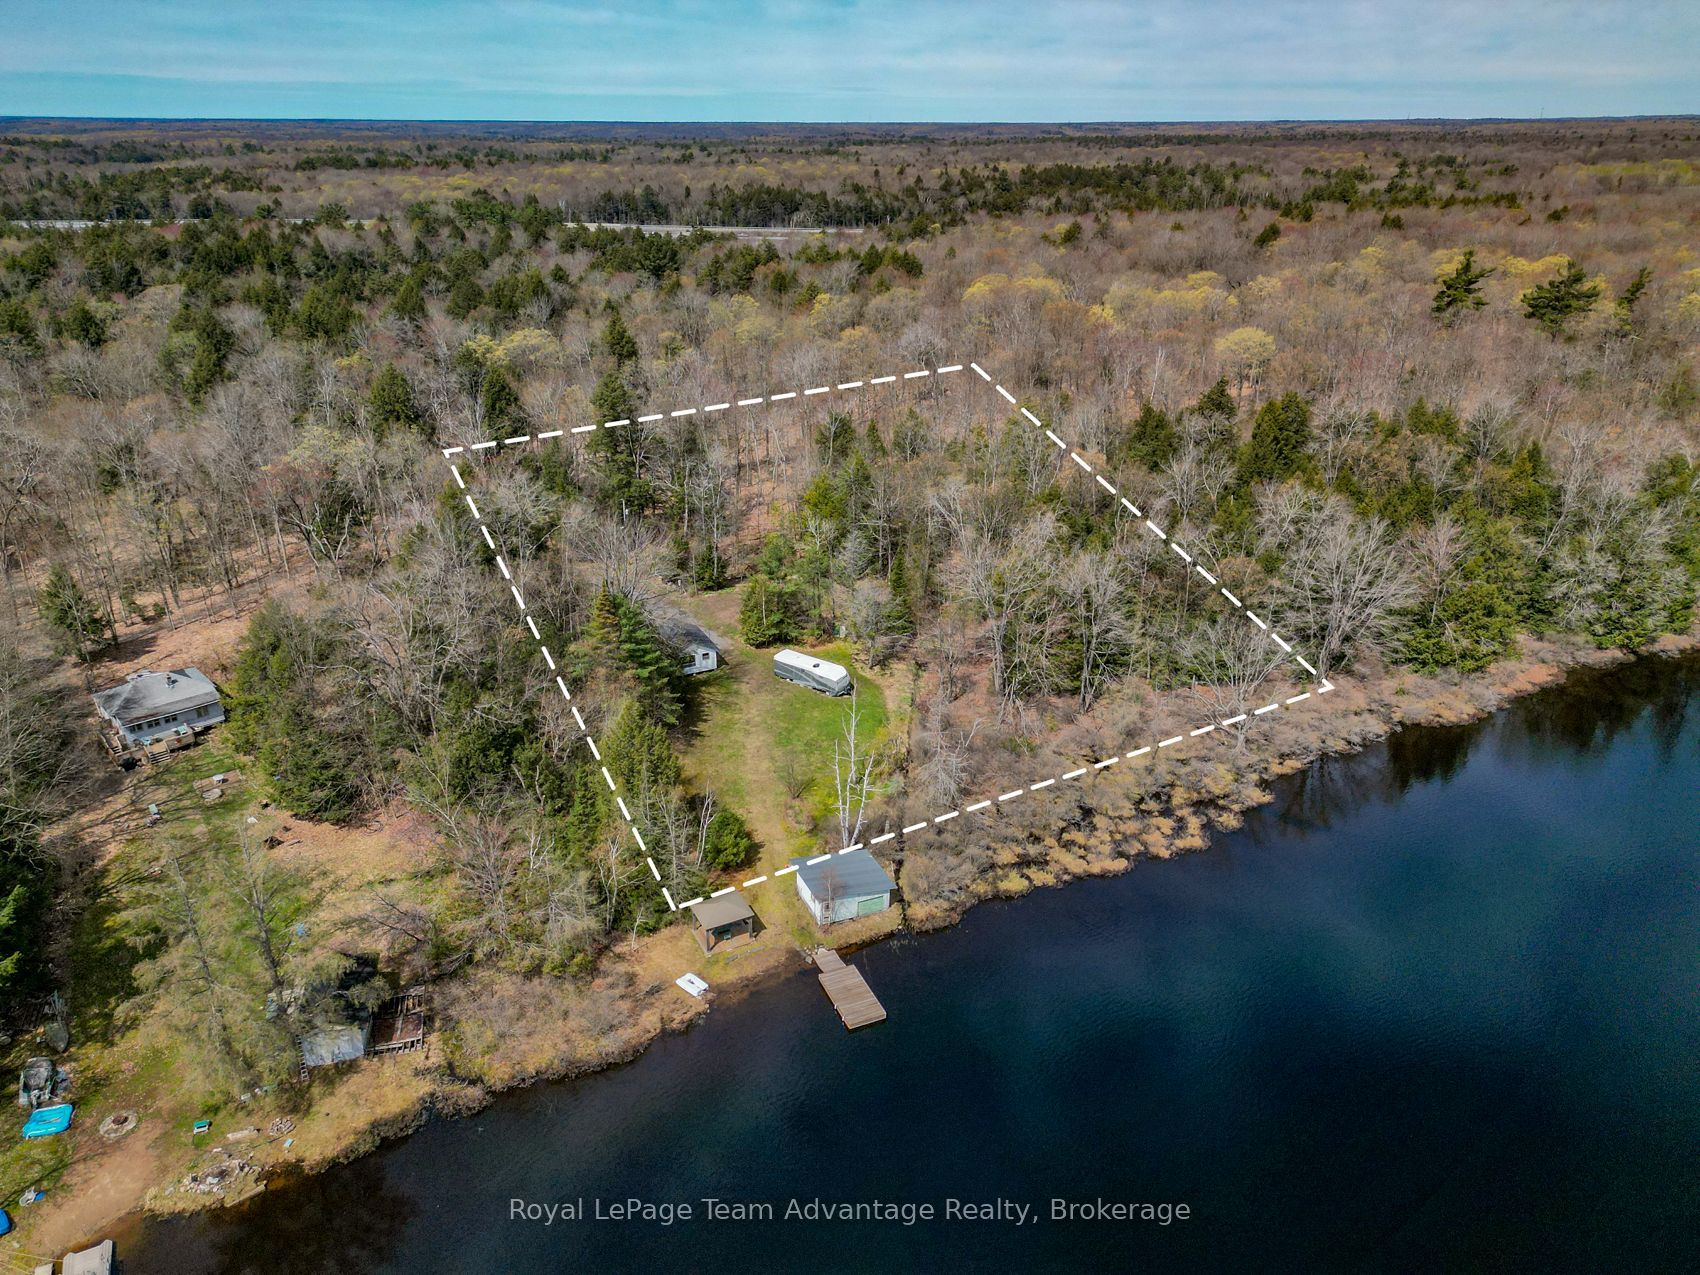
26 Mallard Road, Seguin, ON P2A 2W8
Parry Sound County
Key Facts
Description
Set on the shores of Robert's Lake, 26 Mallard Road offers an increasingly rare opportunity. The existing cottage is being sold as is where is and requires updating but many of the major investments have already been made including an updated septic system, hydro (including panel), a dock and a waterside gazebo. Now walk down this level lot to the dock. Sit for a moment. Take in the quiet. Picture your morning coffee by the water or an evening spent watching the reflections dance across the lake. It's easy to understand why someone saw the potential here and why the next owner might too. Robert's Lake offers a peaceful waterfront setting ideal for paddling, relaxing and escaping the pace of everyday life. Local float planes occasionally use the lake, adding a unique touch that aviation enthusiasts will appreciate. Whether you choose to renovate, reimagine or rebuild over time this may be your opportunity to create the waterfront lifestyle you have been imagining.
Property Information
Property Type
Residential
Sub-Type
Single Family Residence
Style
Bungalow
Lot Dimensions
244.52x218.17
Parking Spaces
6
MLS® Listing#
X13150730
Property Features
Appliances
Cooling
Heating
Basement
Pool
Lot Features
Construction
Roof
Other Structures
Sewer
Financial Details
Annual Taxes
CA$1,119
Tax year 2026
Assessed Value
CA$185,000
Parcel Number
521910103
Directions
Portage Lake Road, right on Lawson Bay Road, right on Mallard SOP
Affordability Calculator
$85,000
Estimated monthly payment
$2,262/mo
Principal $340,000 · Est. interest $474,330 over 30 yrs
Neighborhood Market Statistics
How this home compares to active listings in Seguin, ON
- CA$1,000,000
- Median Listing Price
- 49
- Median Days on Market
- 1,750
- Median Sq Ft
- CA$656
- Median Price / Sq Ft
- 142
- Active Listings
- This home’s price is 57% below the area median.
Market statistics compiled from active EXIT Realty® and MLS listings in Seguin, ON.
Location

Points of Interest in Seguin, ON
Showing the Seguin area map.
Nearby Schools
Humphrey Public School
School · 5.5 km away
MacTier Public School
School · 12.6 km away
St. Peter the Apostle Catholic School Community Council
School · 20.5 km away
Parry Sound Public School
Elementary · 20.8 km away
Parry Sound High School
Secondary · 21.0 km away
Glen Orchard Public School
School · 22.3 km away
Ged Achievement
Secondary · 23.5 km away
McDougall Public School
School · 23.7 km away
Watt Public School
School · 25.3 km away
Nobel Public School
School · 28.2 km away
Muskoka Christian School
School · 38.9 km away
VK Greer Public School
School · 40.2 km away
Our Lady of Mercy Church
School · 41.4 km away
Bracebridge and Muskoka Lakes Secondary School
Secondary · 44.0 km away
Monsignor Michael Oleary School
School · 44.2 km away
Whitestone Lake Public School
School · 45.1 km away
Monck Public School
School · 45.2 km away
Bracebridge Public School
School · 45.5 km away
Dewey Institute
School · 45.7 km away
Mac Aulay Public School
School · 45.7 km away
Commute Calculator
Nearby Homes

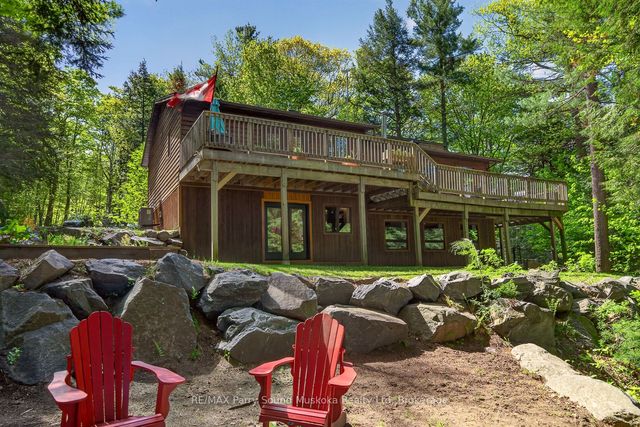


Similar Homes Nearby

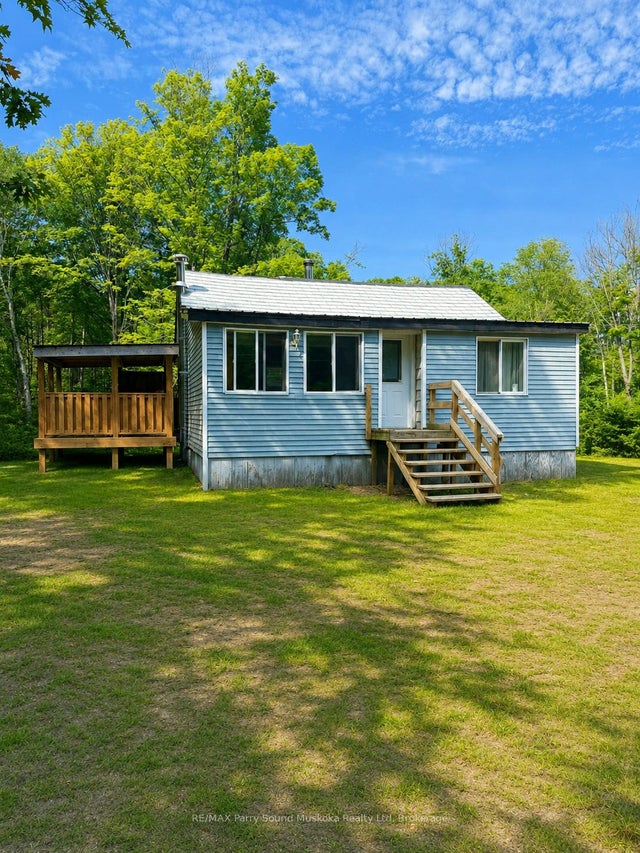


Similar Home Values
Comparable nearby listings and their asking prices.
| Address | Price | Beds | Baths | Sq Ft |
|---|---|---|---|---|
| 7 Silver Point Road 7, Seguin, ON | CA$299,900 | 1 | 1 | — |
| 7 - 7 SILVER POINT ROAD, Seguin, ON | CA$299,900 | 1 | 1 | — |
| 288 Rankin Lake Road, Seguin, ON | CA$329,000 | 1 | 1 | — |
| 288 RANKIN LAKE ROAD, Seguin, ON | CA$329,000 | 1 | 1 | — |
| 26 MALLARD ROAD, Seguin, ON | CA$425,000 | 2 | 1 | — |
| 455 STAR LAKE Road, Seguin, ON | CA$429,900 | 2 | 1 | — |


