

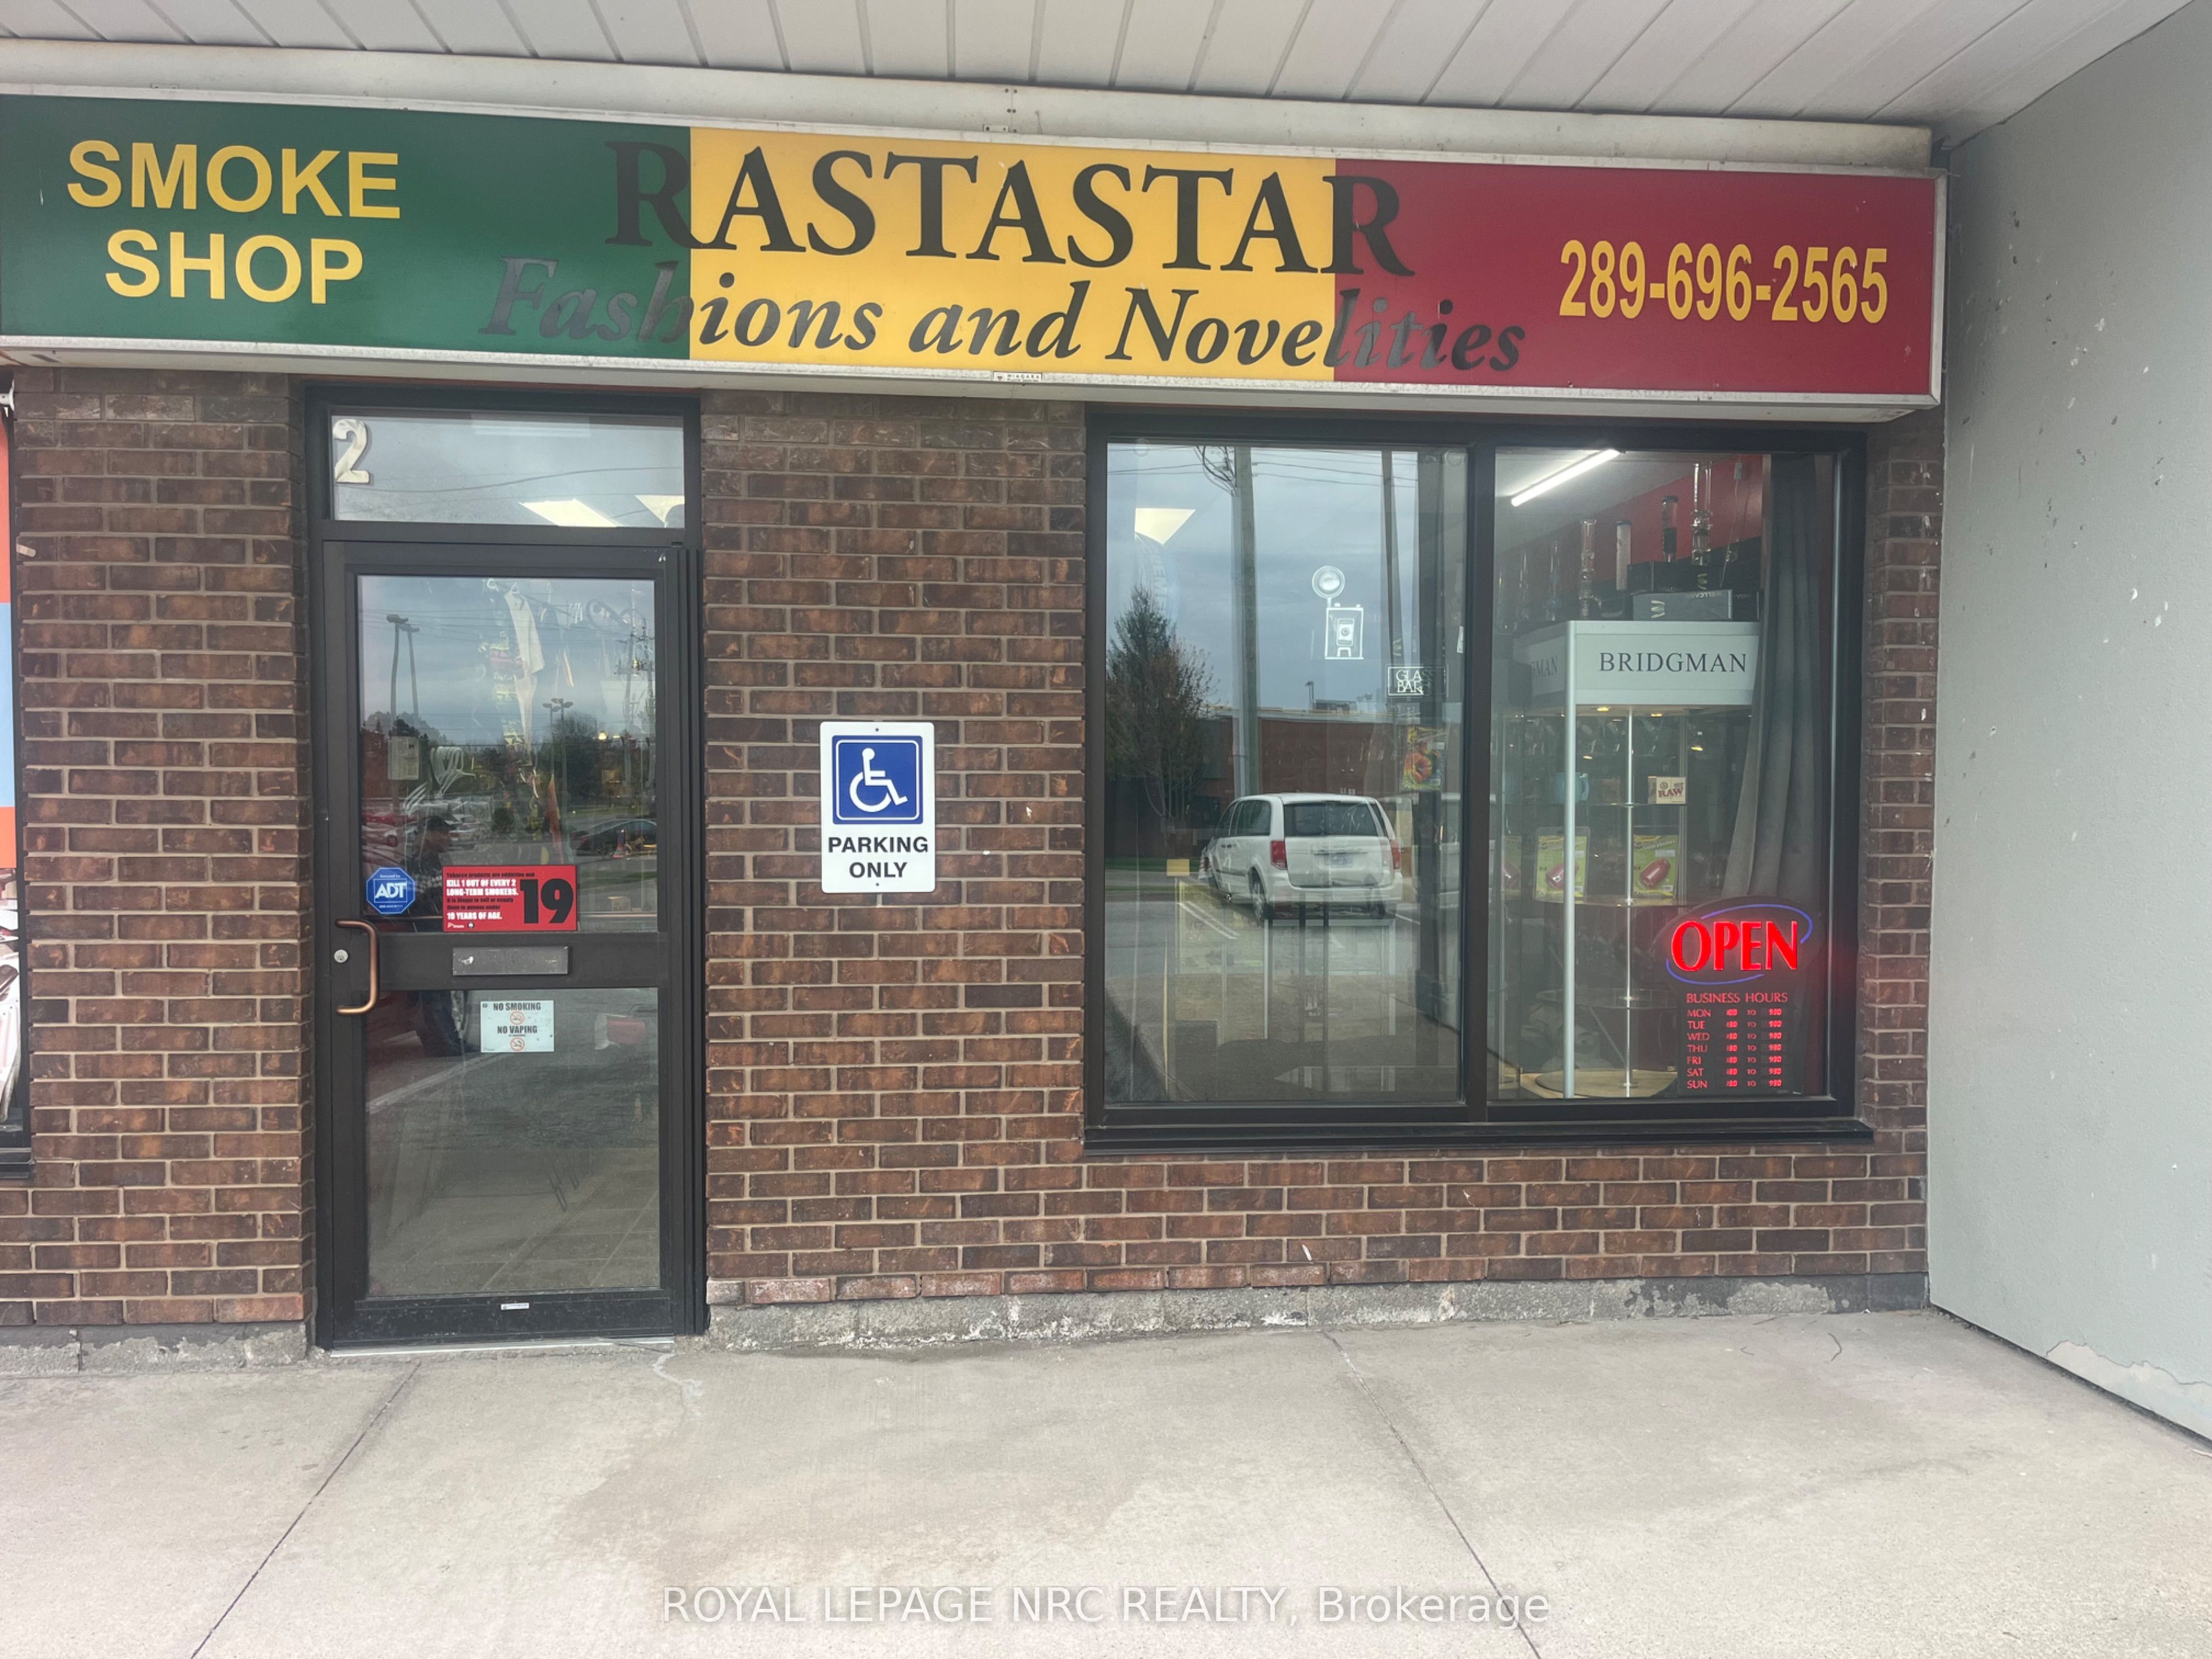
2A Tremont Drive 4, St. Catharines, ON L2T 2L2
Niagara County
Key Facts
Description
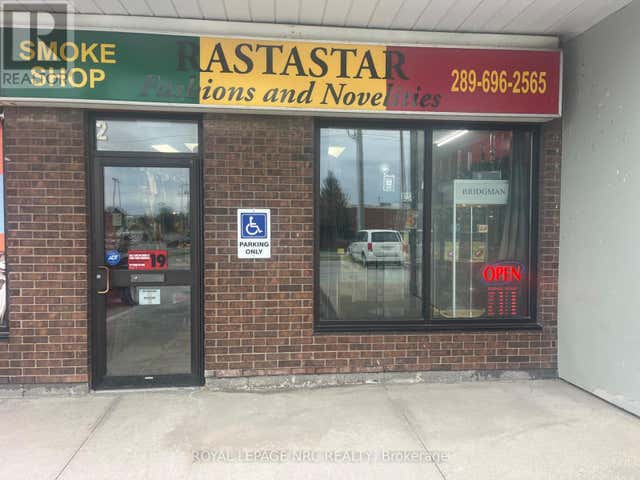
Established smoke shop business located in a high traffic plaza directly across from The Pen Centre. Situated in a busy commercial area with strong exposure and steady customer flow. The business offers a wide selection of cannabis related accessories, smoking products, specialty merchandise, and lifestyle essentials. Excellent opportunity for an owner operator or investor looking to enter or expand within the retail smoke and novelty industry.
Property Information
Property Type
Commercial Sale
Sub-Type
Retail
Living Area
600 sq ft
Lot Dimensions
347.65x717.95
MLS® Listing#
X13138874
Property Features
Financial Details
Annual Taxes
CA$9
Tax year 2026
Parcel Number
464120231
Directions
Glendale Ave & Tremont Dr
Affordability Calculator
$19,000
Estimated monthly payment
$506/mo
Principal $76,000 · Est. interest $106,027 over 30 yrs
Neighborhood Market Statistics
How this home compares to active listings in St. Catharines, ON
- CA$615,204
- Median Listing Price
- 40
- Median Days on Market
- 1,300
- Median Sq Ft
- CA$471
- Median Price / Sq Ft
- 2,509
- Active Listings
- This home’s price is 85% below the area median.
- Its price per sq ft is 66% below the area median.
Market statistics compiled from active EXIT Realty® and MLS listings in St. Catharines, ON.
Similar Homes Nearby
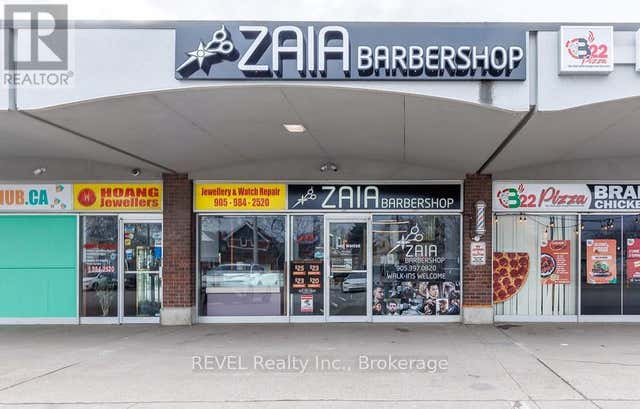
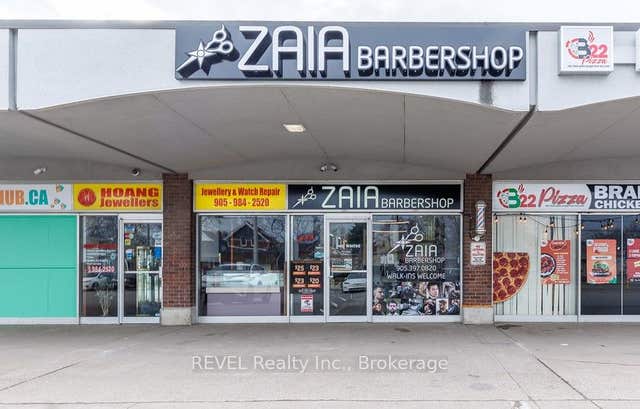
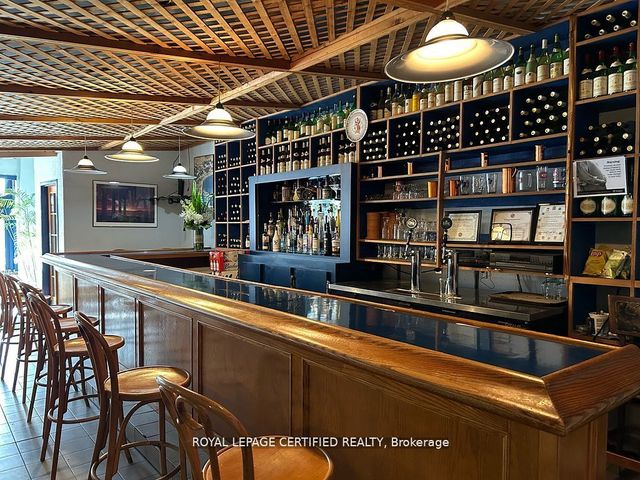

Similar Home Values
Comparable nearby listings and their asking prices.
| Address | Price | Beds | Baths | Sq Ft |
|---|---|---|---|---|
| 120 WELLAND AVENUE, St. Catharines (Downtown), ON | CA$70,000 | — | — | 600 |
| 120 Welland Avenue, St. Catharines, ON | CA$70,000 | — | — | 600 |
| 459 St Paul Street, St. Catharines, ON | CA$75,000 | — | 2 | 3,000 |
| 459 ST PAUL STREET, St. Catharines (Downtown), ON | CA$75,000 | — | 2 | 3,000 |
| 4 - 2A TREMONT DRIVE, St. Catharines (Glendale/Glenridge), ON | CA$95,000 | — | — | 600 |
| 3215 Mill Street, St. Clair, ON | CA$98,500 | — | — | — |
Moving Cost Estimate
Listing Courtesy: ROYAL LEPAGE NRC REALTY - 9056884561