

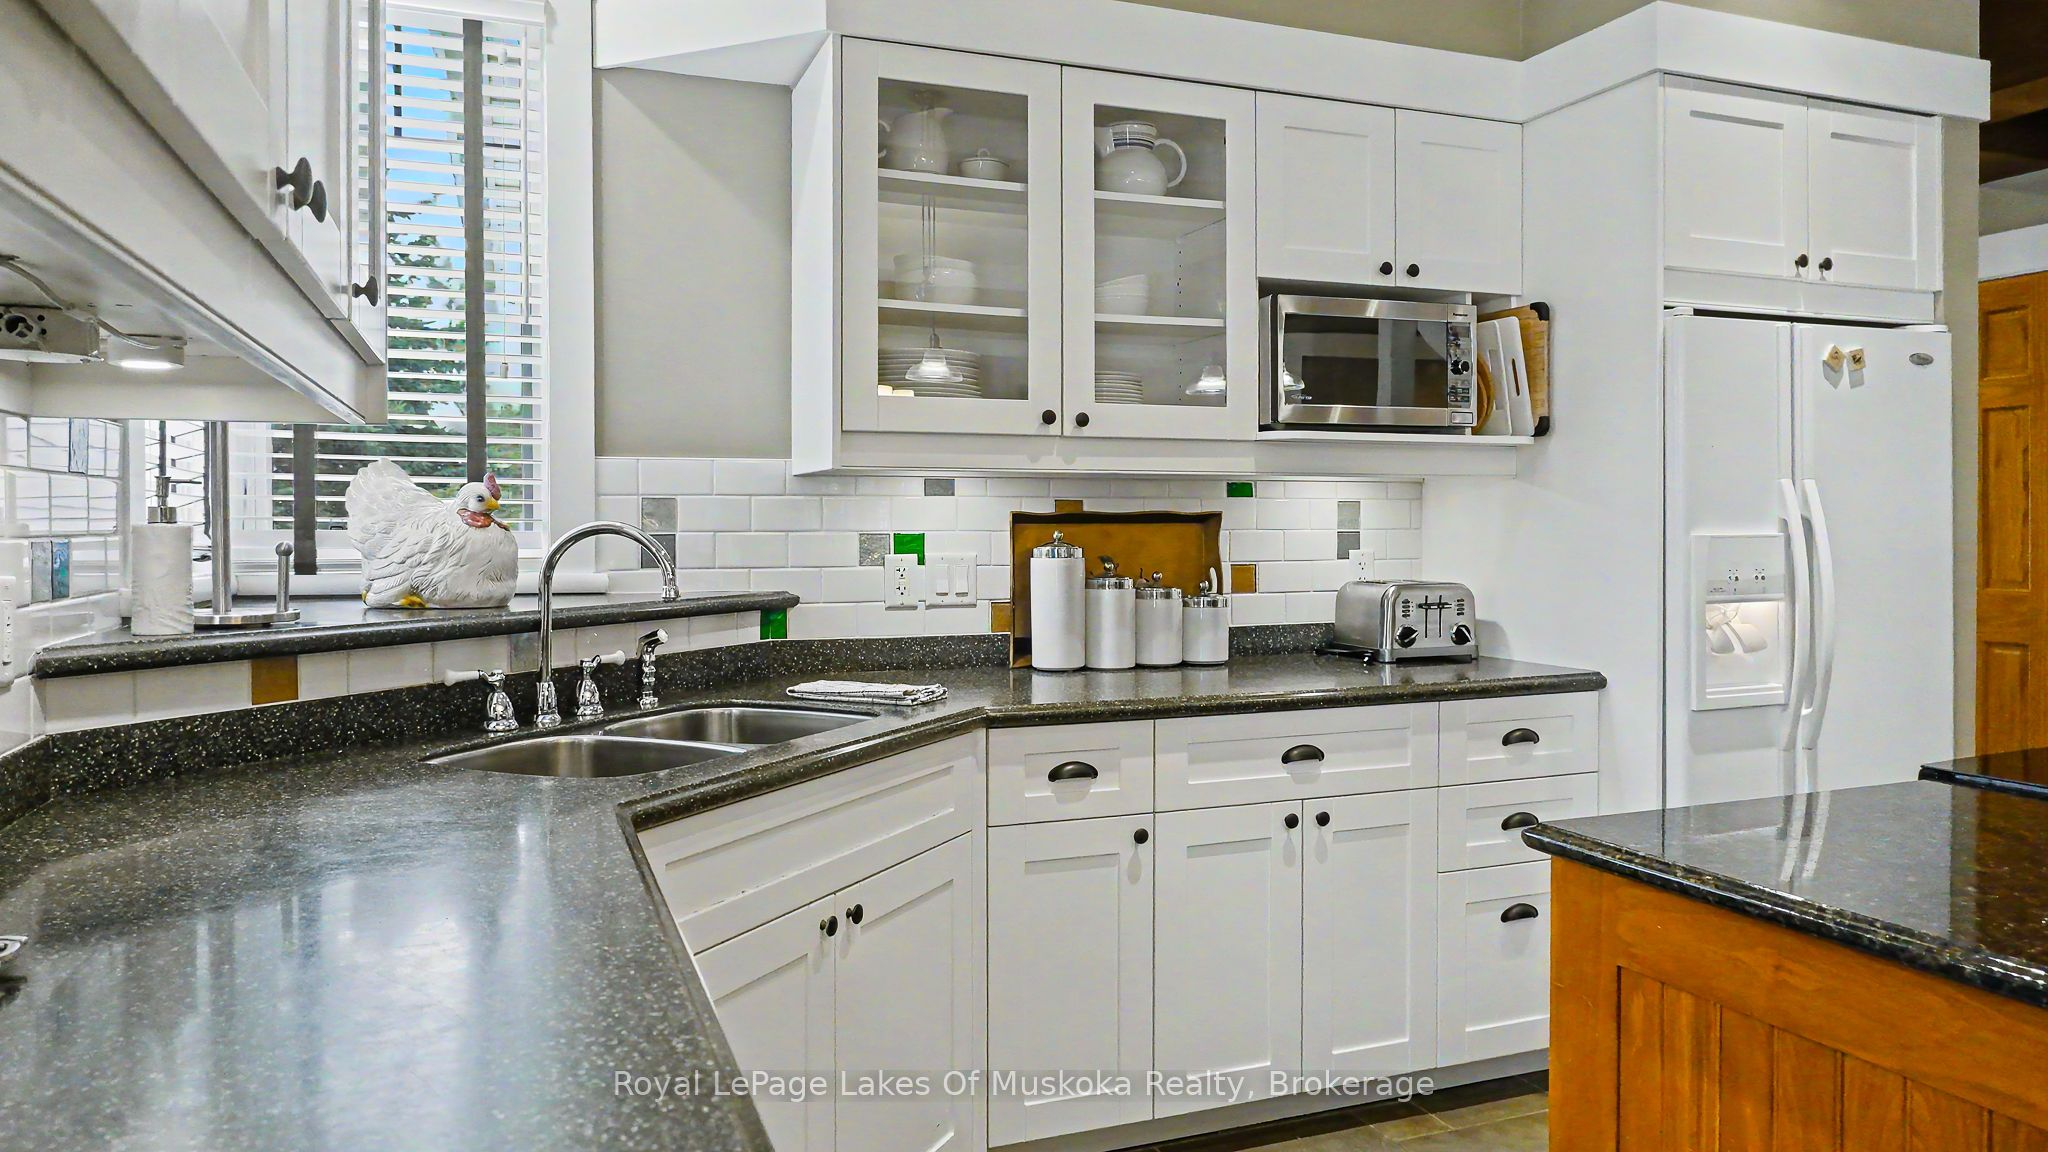
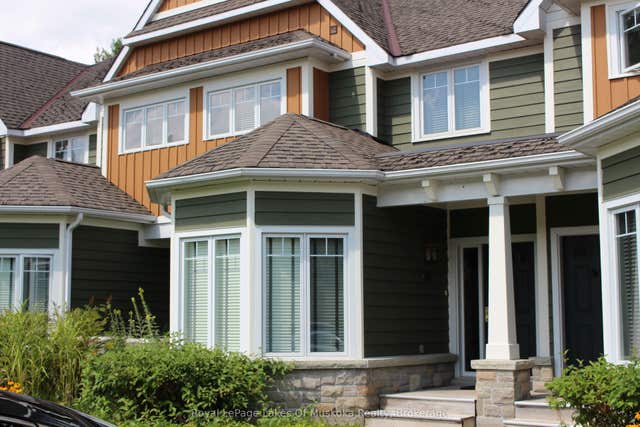
1020 Birch Glen Road Villa 1 Week 9, Lake of Bays, ON P0B 1A0
Muskoka County
Key Facts
Description
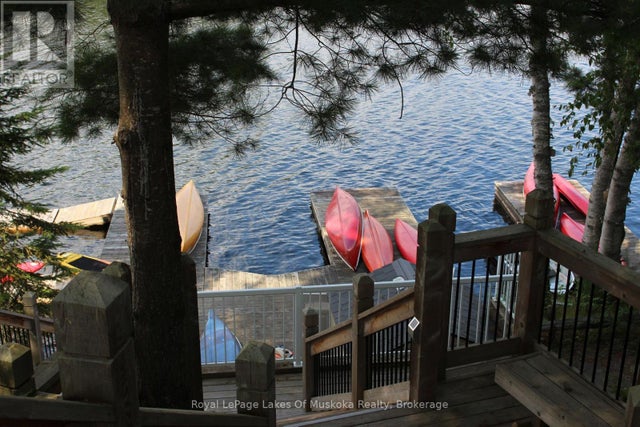
Enjoy the beauty of Muskoka in late summer with this inviting 2-bedroom ( sleeps 8) fractional ownership at Landscapes on Lake of Bays. Summer week 9 offers that perfect time of year-warm days, cooler evenings, and a quieter, more relaxed atmosphere as the season begins to wind down. This well-appointed villa features a spacious layout with two comfortable bedrooms, an open-concept living area, and a fully equipped kitchen-ideal for entertaining family and friends or simply unwinding after a day outdoors. Step outside to take in the stunning natural surroundings, whether you're enjoying your morning coffee or an evening sunset. Late summer is one of the best times to be in Muskoka. The lake is still warm for swimming and boating, the crowds have thinned, and the scenery begins to hint at the coming fall colours. Whether you're looking for peaceful relaxation or outdoor adventure, this week delivers the best of both .A wonderful opportunity to own your own slice of Muskoka without the full-time commitment. remaining 2026 weeks are April 26, Aug 23 (summer week) and Oct 18.
Property Information
Property Type
Residential
Style
2-Storey
Stories
2
Parking Spaces
2
MLS® Listing#
X12977026
Property Features
Cooling
Heating
Fireplace
Laundry
Patio
Lot Features
Construction
Security
Other Structures
Rooms
- 2.54 x 4.57
- Bedroom4.62 x 4.04Second
- Bedroom 24.8 x 4.57Second
- Den2.46 x 4.47
- Dining Room5.28 x 2.62
- Kitchen4.98 x 2.67
- Living Room4.8 x 4.06
Financial Details
HOA
CA$515
35
Parcel Number
481050669
Directions
117 to 1020 Birch Glen Road
Affordability Calculator
$15,980
Estimated monthly payment
$425/mo
Principal $63,920 · Est. interest $89,174 over 30 yrs
Neighborhood Market Statistics
How this home compares to active listings in Lake of Bays, ON
- CA$779,094
- Median Listing Price
- 44
- Median Days on Market
- 1,750
- Median Sq Ft
- CA$500
- Median Price / Sq Ft
- 1,695
- Active Listings
- This home’s price is 90% below the area median.
Market statistics compiled from active EXIT Realty® and MLS listings in Lake of Bays, ON.
Location
- 1020 Birch Glen Road Villa 1 Week 9, Lake of Bays, ON P0B 1A0
Points of Interest in Lake of Bays, ON
Showing the Lake of Bays area map.
Nearby Schools
Camp Big Canoe
Secondary · 10.3 km away
VK Greer Public School
School · 16.8 km away
Riverside Public School
School · 17.1 km away
Muskoka Montessori School
Elementary · 17.8 km away
Muskoka Christian School
School · 18.3 km away
Mac Aulay Public School
School · 18.6 km away
Lodestar Montessori School
Elementary · 19.2 km away
Bracebridge and Muskoka Lakes Secondary School
Secondary · 19.6 km away
Huntsville High School
Secondary · 20.2 km away
Huntsville Public School
School · 20.2 km away
Irwin Memorial Public School
School · 20.4 km away
The Muskoka Learning House
School · 20.5 km away
Bracebridge Public School
School · 20.8 km away
Monck Public School
School · 21.2 km away
Dewey Institute
School · 21.2 km away
Saint Mary's School Huntsville
School · 21.5 km away
Monsignor Michael Oleary School
School · 21.5 km away
Pine Glen Public School
School · 21.7 km away
Spruce Glen Public School
School · 22.2 km away
Essex Centre Canada
School · 22.6 km away
Commute Calculator
Nearby Homes

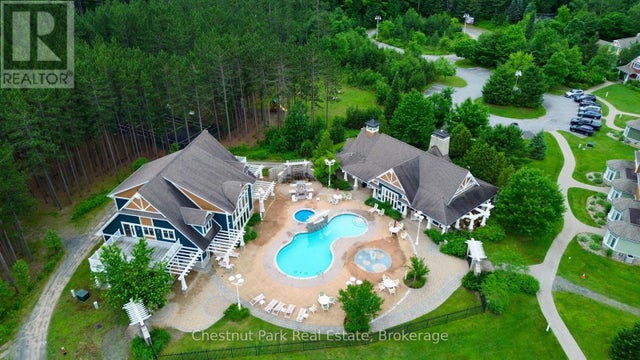
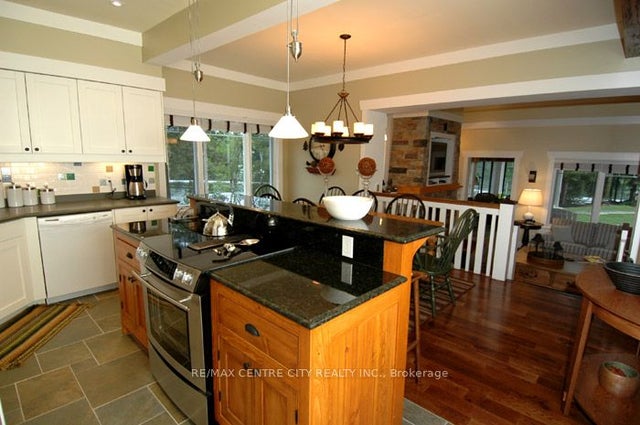
Similar Homes Nearby
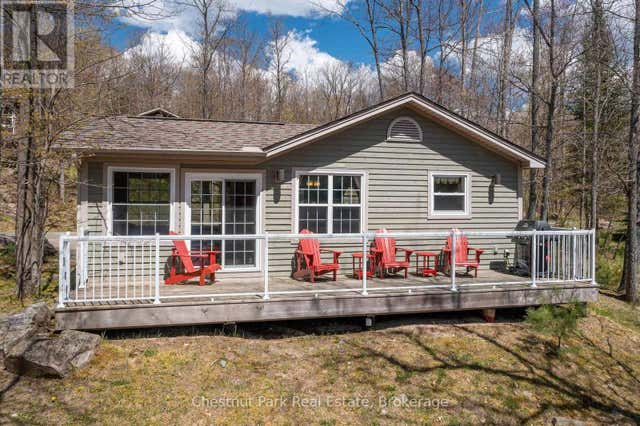


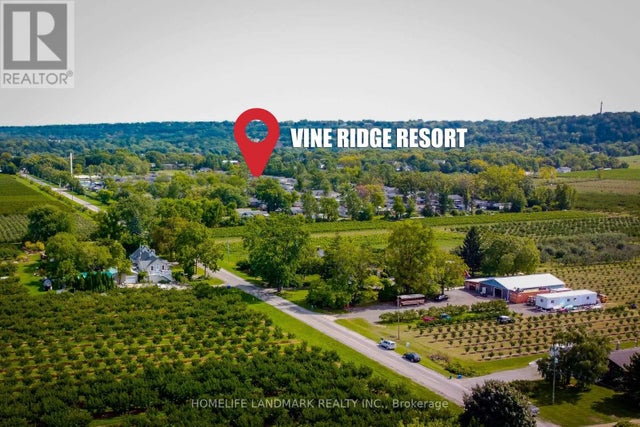

Similar Home Values
Comparable nearby listings and their asking prices.
| Address | Price | Beds | Baths | Sq Ft |
|---|---|---|---|---|
| 115-10 - 1052 RAT BAY ROAD, Lake of Bays (Franklin), ON | CA$59,900 | 3 | 2 | — |
| 1052 RAT BAY Road 115-10, Lake of Bays, ON | CA$59,900 | 3 | 2 | — |
| 1020 BIRCH GLEN Road V 7, W 10, Lake of Bays, ON | CA$63,900 | 3 | 3 | — |
| V 7, W 10 - 1020 BIRCH GLEN ROAD, Lake of Bays (Mclean), ON | CA$63,900 | 3 | 3 | — |
| 232 - 1501 LINE 8 ROAD, Niagara-on-the-Lake (Queenston), ON | CA$64,900 | 2 | 1 | — |
| 1501 Line 8 Road 232, Niagara-on-the-Lake, ON | CA$64,900 | 2 | 1 | — |


