

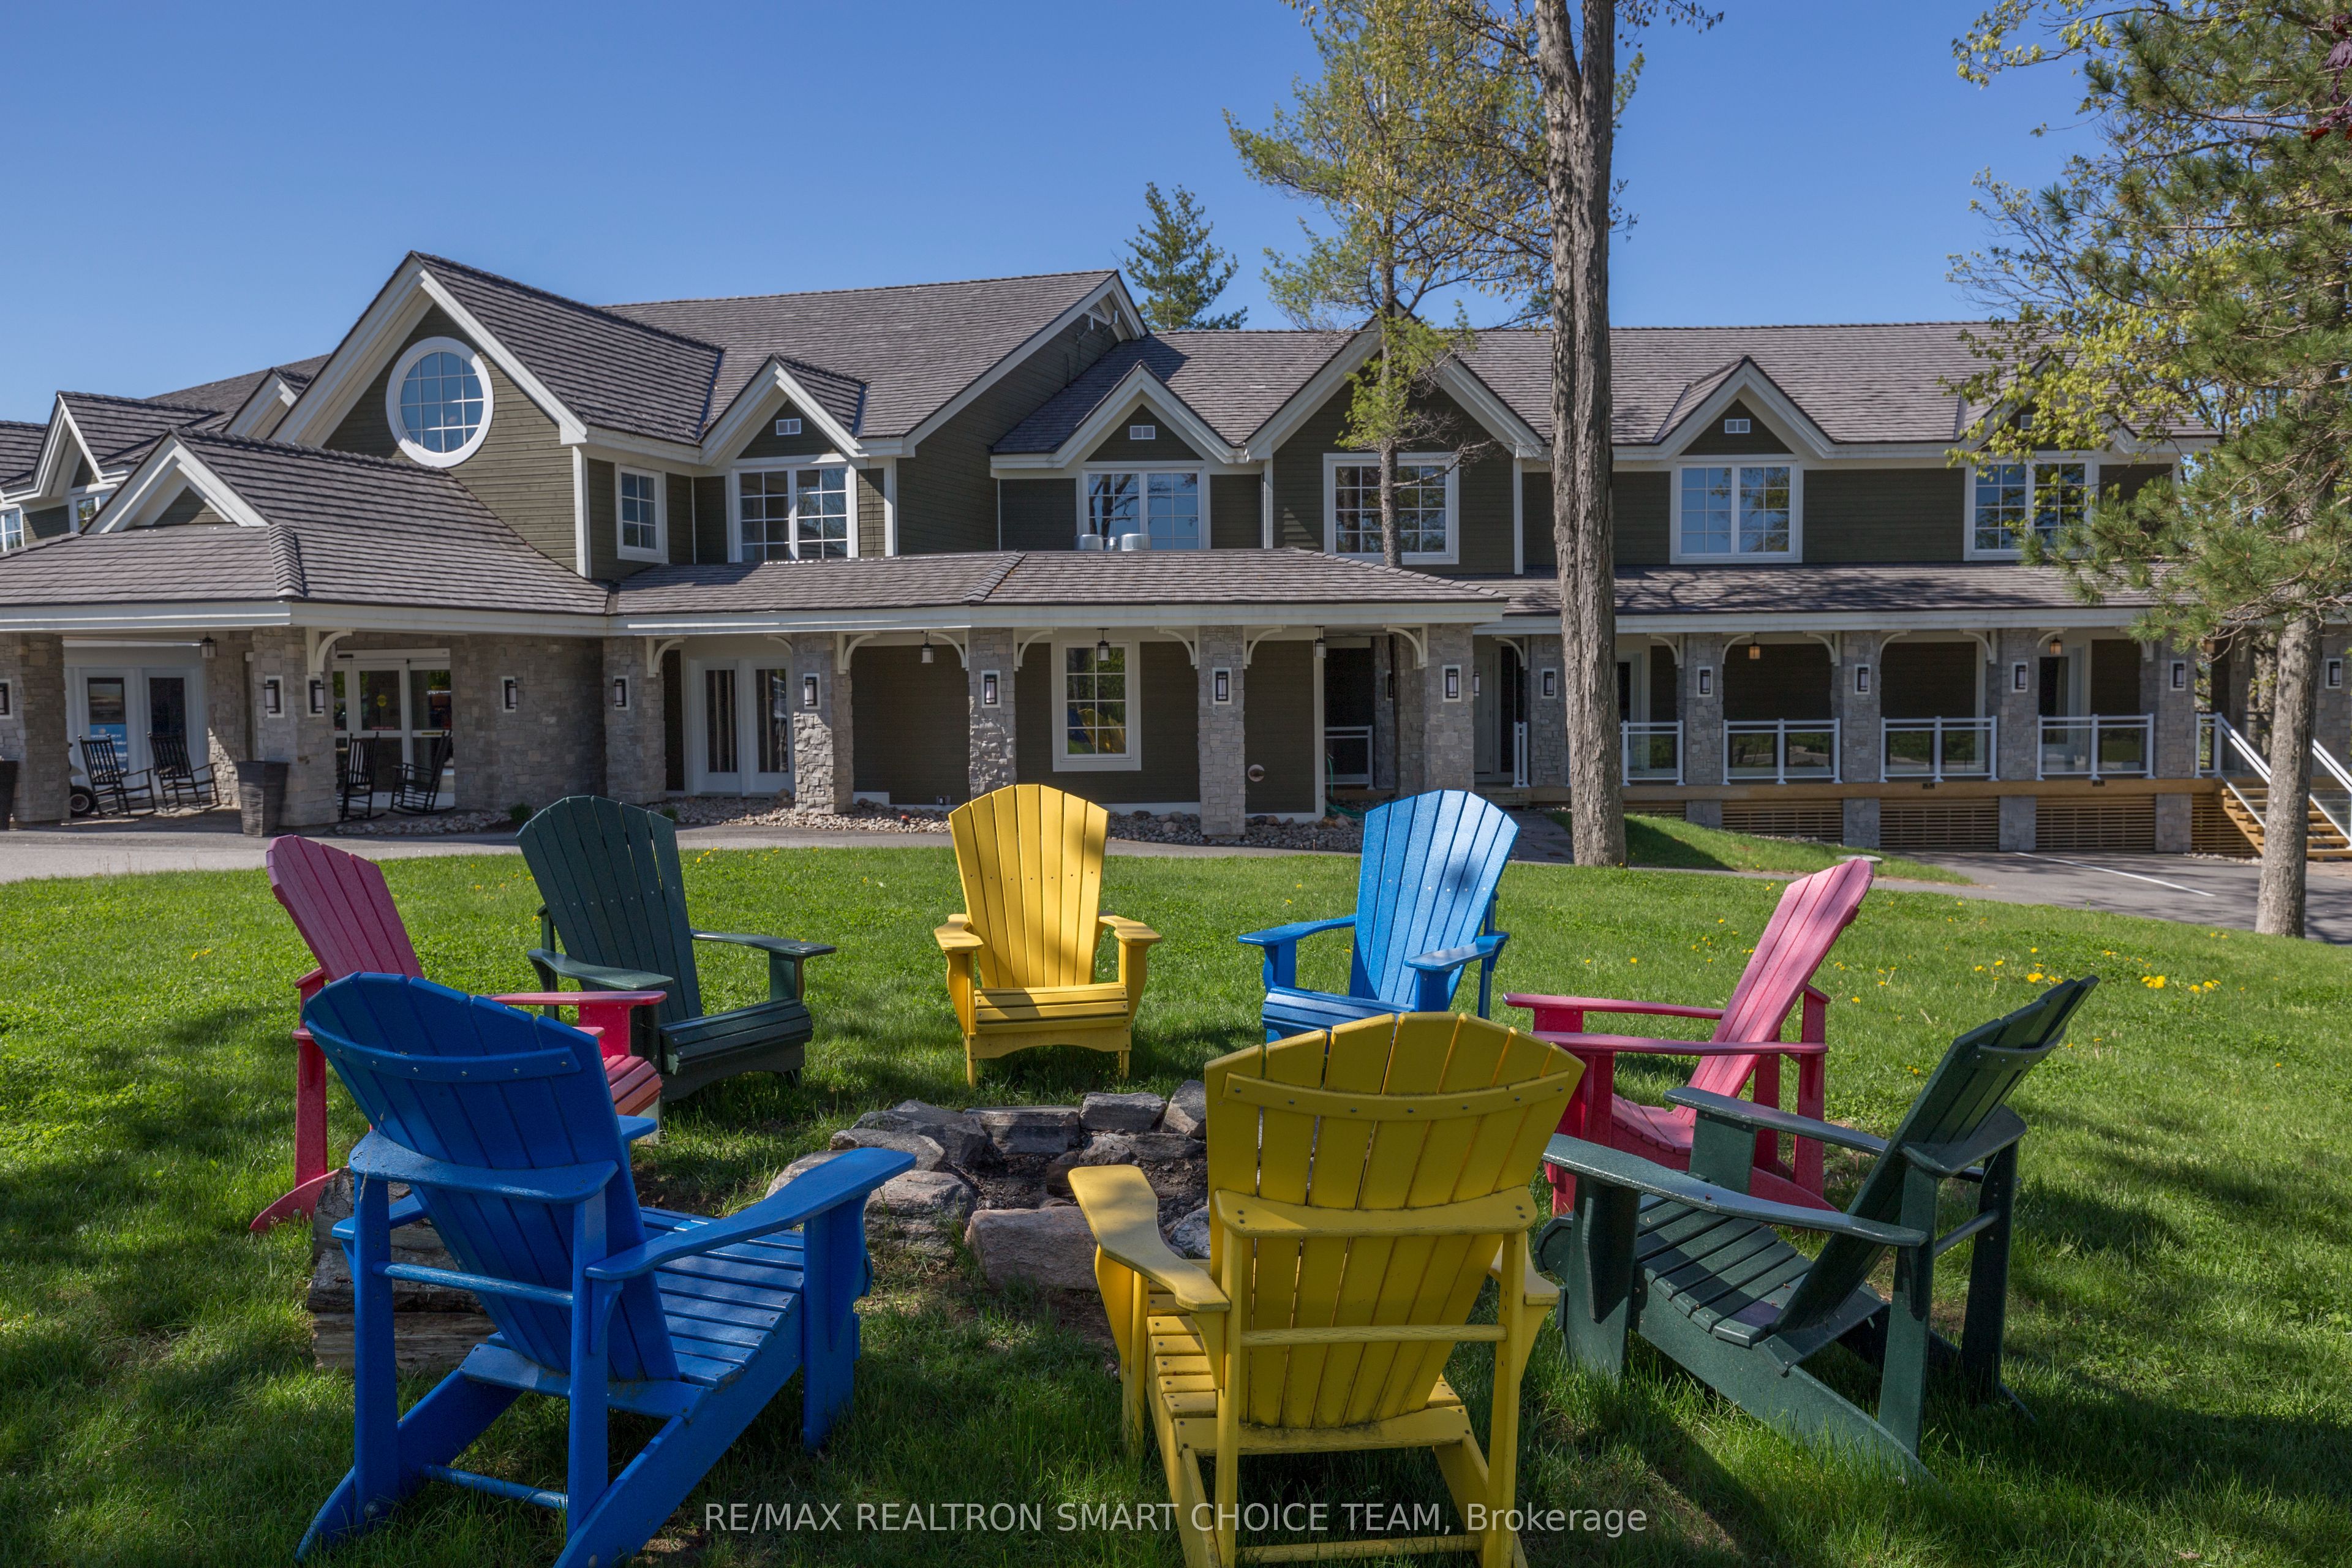
1869 Muskoka 118 Road W L204-C1, Muskoka Lakes, ON P1L 1W8
Muskoka County
Key Facts
Description
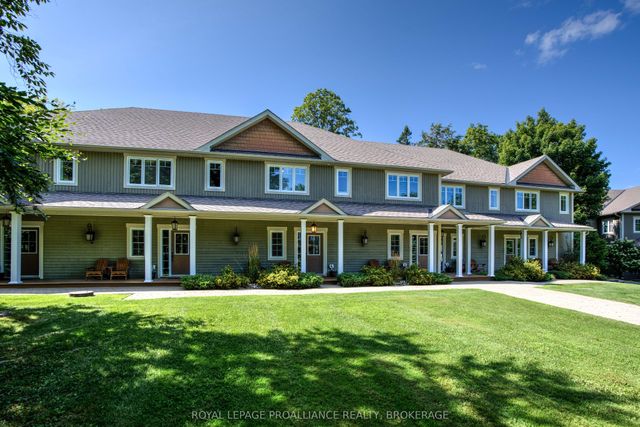
Your cottage, available when you want it, or can be rented for you when you don't. Become a 1/8 (12.5%) fractional owner in Touchstone Resort! Like vacationing in a 5-Star hotel that you own. Spectacular water views, private deck, lakeside pool & hot tub, marina, sand beach & docks, summertime midnight lazing under the stars. Enjoy the onsite Spa @ Touchstone & Touchstone Grill & Lounge. Master the nearby golf course. Four seasons activities! Maintenance fee covers all utilities, housekeeping, furnishings, linens and upkeep. *** Note for Investors*** Rental income covers unit owners overhead with a modest cash flow. Not intended to be strictly an income property. ***This is NOT a timeshare***. This is a Monday to Monday occupancy unit.
Property Information
Property Type
Residential
Sub-Type
Stock Cooperative
Style
Apartment
Stories
3
Parking Spaces
1
MLS® Listing#
X12941674
Property Features
Exterior
Cooling
Heating
Fireplace
Basement
Lot Features
Construction
Rooms
- 3.40 x 2.20
- 3.39 x 3.09
- Dining Room3.86 x 2.68
- Kitchen3.86 x 2.68
- Master Bedroom4.82 x 3.84
Financial Details
HOA
CA$179
MSCC
Annual Taxes
CA$188
Tax year 2026
Parcel Number
488660037
Directions
Muskoka 118 W/Kirrie Glenn Rd
Affordability Calculator
$8,800
Estimated monthly payment
$234/mo
Principal $35,199 · Est. interest $49,106 over 30 yrs
Location

Points of Interest in Muskoka Lakes, ON
Showing the Muskoka Lakes area map.
Nearby Schools
Monsignor Michael Oleary School
School · 4.6 km away
Monck Public School
School · 5.5 km away
Bracebridge and Muskoka Lakes Secondary School
Secondary · 5.8 km away
Bracebridge Public School
School · 5.8 km away
Dewey Institute
School · 5.9 km away
The Muskoka Learning House
School · 6.3 km away
Lodestar Montessori School
Elementary · 7.1 km away
Mac Aulay Public School
School · 7.2 km away
Muskoka Falls Public School
Elementary · 9.2 km away
Muskoka Beechgrove Public School
School · 12.8 km away
Gravenhurst Public School
School · 14.6 km away
Gravenhurst High School
Secondary · 14.7 km away
VK Greer Public School
School · 17.9 km away
Muskoka Christian School
School · 18.5 km away
Camp Big Canoe
Secondary · 19.0 km away
Glen Orchard Public School
School · 19.8 km away
Watt Public School
School · 20.3 km away
Great Moose Adventures
School · 21.7 km away
KP Manson Public School
School · 29.8 km away
Muskoka Montessori School
Elementary · 30.9 km away
Commute Calculator
Nearby Homes
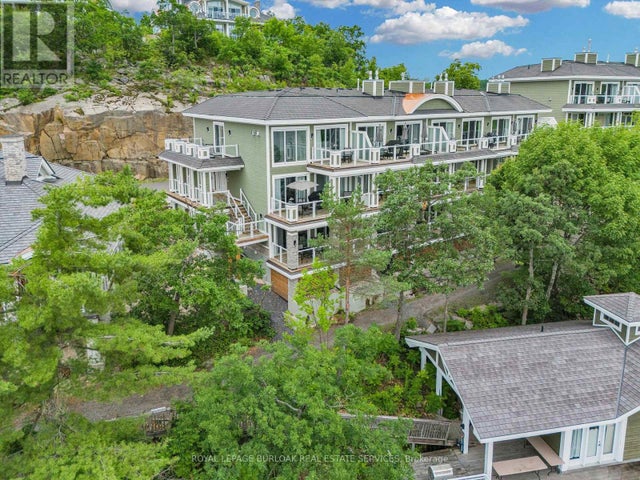


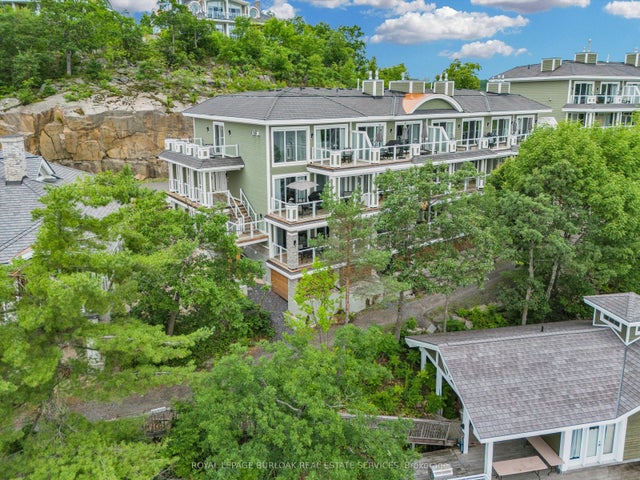

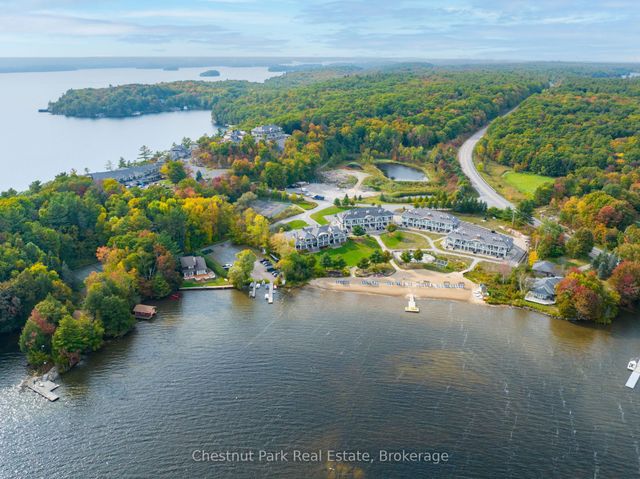
Similar Homes Nearby
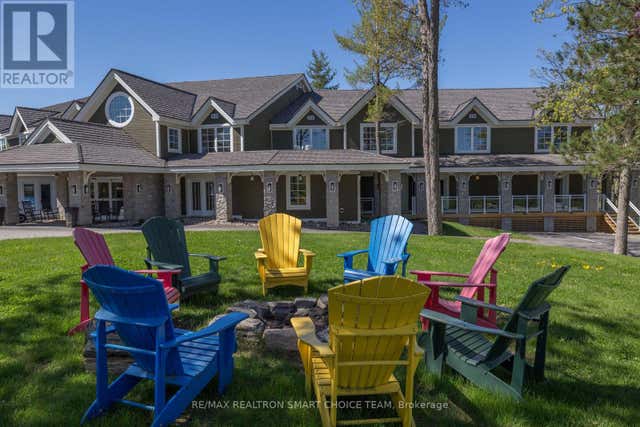
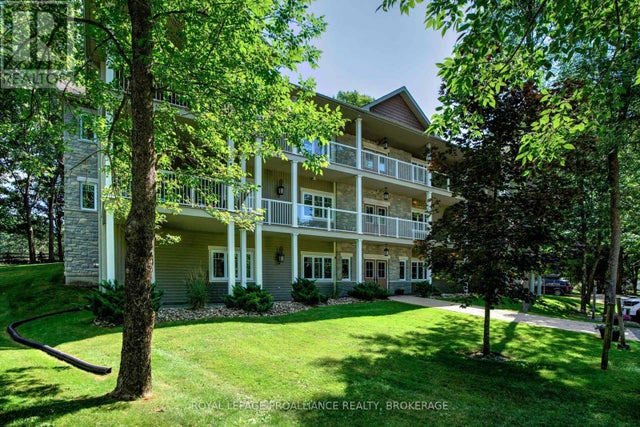
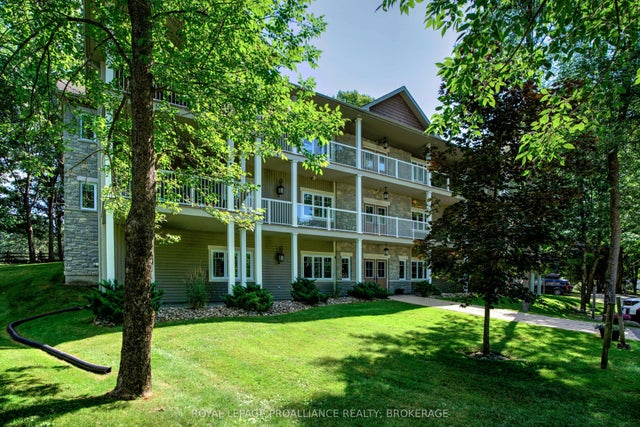
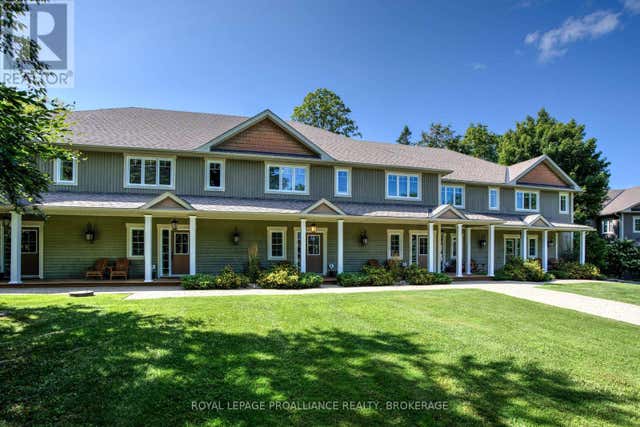

Similar Home Values
Comparable nearby listings and their asking prices.
| Address | Price | Beds | Baths | Sq Ft |
|---|---|---|---|---|
| L204-C1 - 1869 MUSKOKA 118 ROAD W, Muskoka Lakes (Monck (Muskoka Lakes)), ON | CA$43,999 | 1 | 1 | — |
| 12-6 - 532 10TH CONCESSION ROAD, Rideau Lakes, ON | CA$49,900 | 2 | 2 | — |
| 532 10th Concession Road 12-6, Rideau Lakes, ON | CA$49,900 | 2 | 2 | — |
| 8-2 - 532 10TH CONCESSION ROAD, Rideau Lakes, ON | CA$49,900 | 2 | 3 | — |
| 532 10th Concession Road 8-2, Rideau Lakes, ON | CA$49,900 | 2 | 3 | — |
| LOT 2 - 42 LIBERTY LANE, Kawartha Lakes (Emily), ON | CA$50,000 | 2 | 1 | — |


