

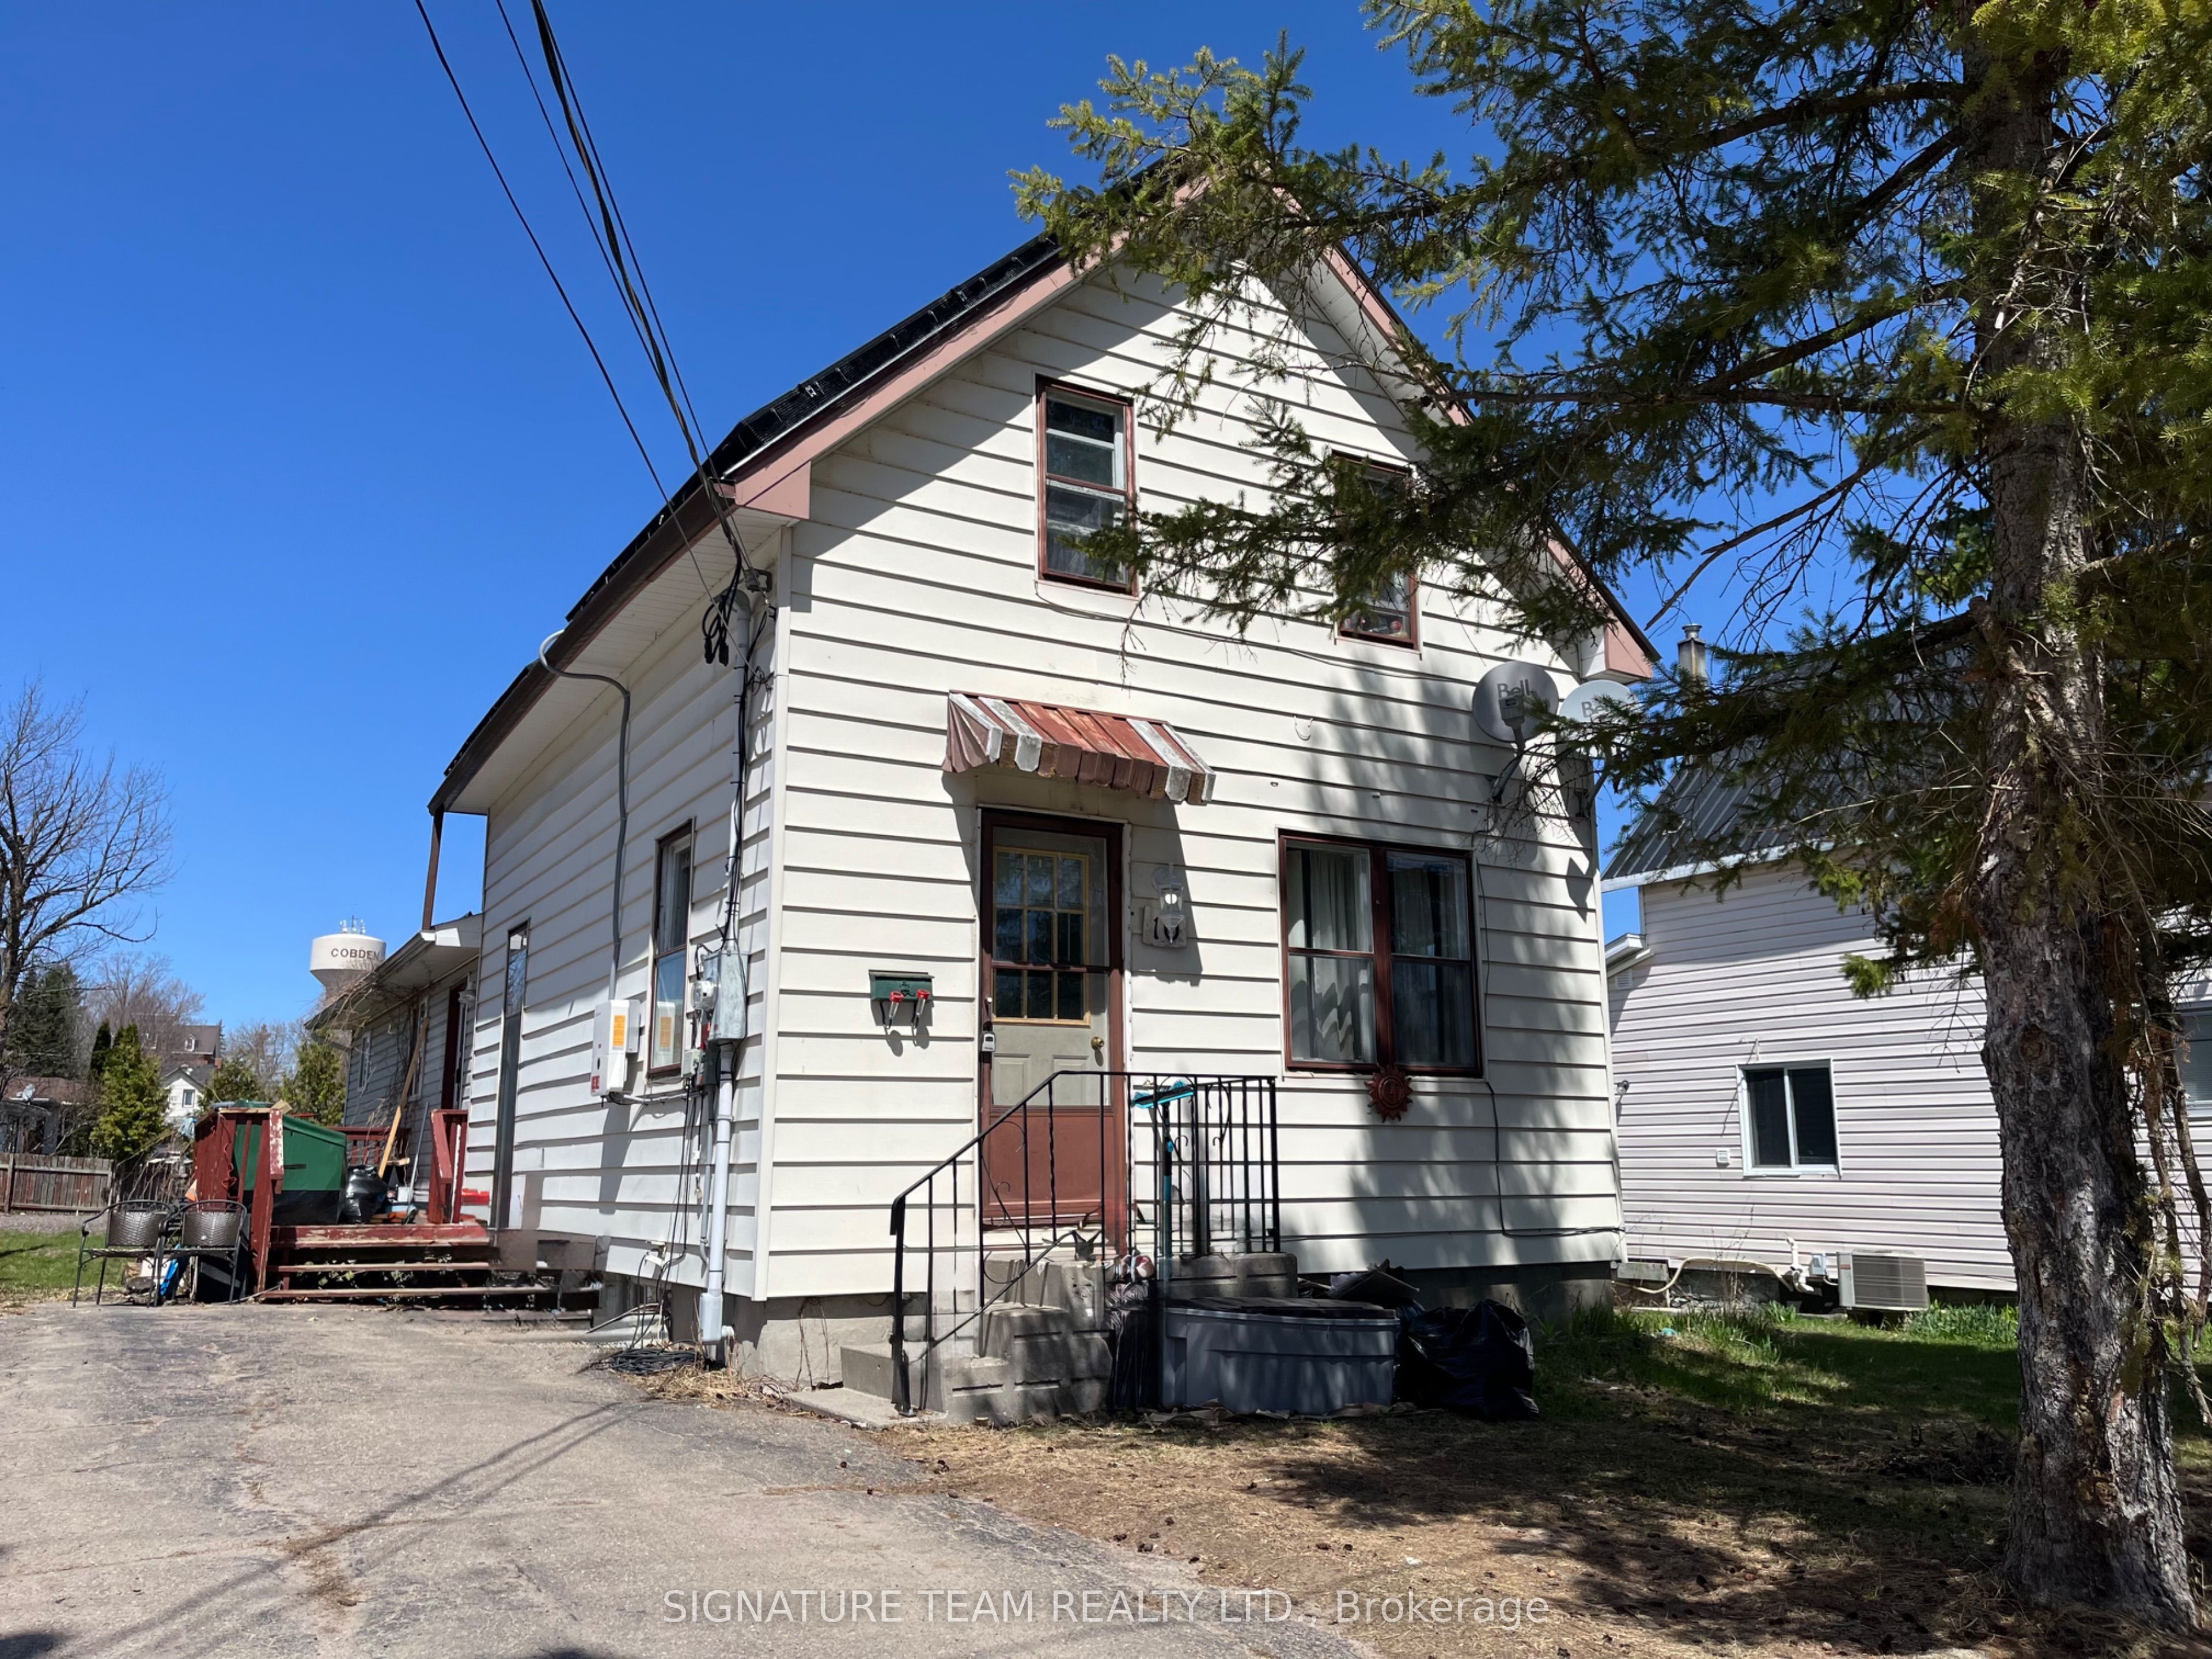
10 Meadow Street, Whitewater Region, ON K0J 1K0
Renfrew County
Key Facts
Description
Well-maintained duplex offering two self-contained units, each with its own kitchen and full bathroom. This versatile property includes a total of 4 bedrooms and 2 full baths, making it an excellent opportunity for investors, owner-occupiers, or multi-generational living. The separate dwelling units provide privacy and flexible living arrangements. Located on a quiet dead-end street, the property is connected to municipal water and sewer and is within walking distance to local amenities and the Muskrat Lake public boat launch. Additional features include a durable metal roof and 200-amp electrical service in front unit and 100-amp panel for back unit (one hydro meter). A great bonus, recently installed solar panels help reduce your utility costs. A solid investment opportunity in a convenient and desirable location.
Property Information
Property Type
Residential Income
Sub-Type
Duplex
Style
1 1/2 Storey
Stories
1
Lot Dimensions
50.0x120.12
Parking Spaces
4
MLS® Listing#
X12720936
Property Features
Cooling
Heating
Basement
Pool
Parking
Construction
Foundation
Roof
Rooms
- 1.828 x 1.8Main
- 5.74 x 5.18Lower
- Bathroom3.403 x 2.032Main
- Bathroom2.54 x 1.397Second
- Bedroom3.2 x 2.794Second
- Bedroom3.479 x 3.048Main
- Bedroom4.24 x 2.03Second
- Bedroom3.505 x 3.022Lower
- Den2.997 x 1.98Second
- Kitchen5.23 x 4.597Main
- Kitchen5.207 x 3.3Main
- Living Room5.23 x 2.92Main
- Utility Room3.505 x 2.032Lower
Financial Details
Annual Taxes
CA$2,574
Tax year 2025
Parcel Number
572270025
Directions
Main Street, turn onto Gould Street, follow to Meadow Street and turn left and follow to #10.
Affordability Calculator
$67,980
Estimated monthly payment
$1,809/mo
Principal $271,920 · Est. interest $379,353 over 30 yrs
Neighborhood Market Statistics
How this home compares to active listings in Whitewater Region, ON
- CA$511,429
- Median Listing Price
- 53
- Median Days on Market
- 1,300
- Median Sq Ft
- CA$417
- Median Price / Sq Ft
- 113
- Active Listings
- This home’s price is 34% below the area median.
Market statistics compiled from active EXIT Realty® and MLS listings in Whitewater Region, ON.
Location
- 10 Meadow Street, Whitewater Region, ON K0J 1K0
Points of Interest in Whitewater Region, ON
Showing the Whitewater Region area map.
Nearby Schools
Cobden District Public School
School · 0.5 km away
Opeongo High School
Secondary · 11.2 km away
Whitewater Equestrian Centre
School · 15.0 km away
St James Catholic School
School · 19.8 km away
Our Lady of Fatima School
School · 21.4 km away
Central Public School
Elementary · 22.4 km away
Renfrew Collegiate Institute
Secondary · 22.8 km away
Queen Elizabeth Public School
Elementary · 23.4 km away
Child's Paradise Day Care Centre
School · 23.8 km away
St Thomas the Apostle School
School · 23.9 km away
St Joseph's High School
Secondary · 24.2 km away
The Sacred Gardener
School · 26.1 km away
Fellowes High School
Secondary · 26.9 km away
Champlain Discovery Public School
School · 27.0 km away
Highview Public School
School · 28.1 km away
Bishop Smith Catholic High School
Secondary · 28.4 km away
Children's Garden Nursery School
School · 28.6 km away
Ecole Secondaire Publique L'Equinoxe
Secondary · 28.9 km away
Rockwood Public School
School · 29.4 km away
Holy Name School
School · 29.5 km away
Commute Calculator
Nearby Homes

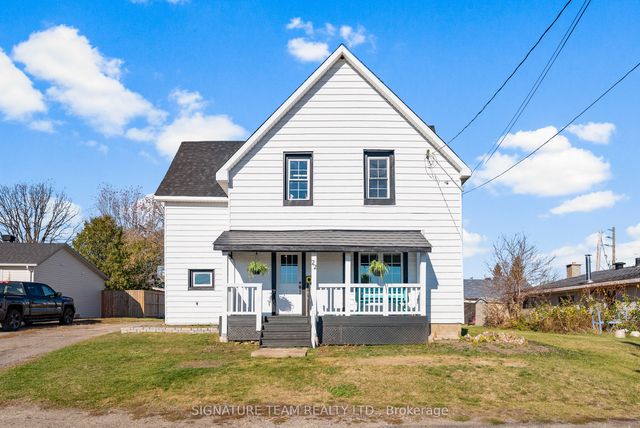
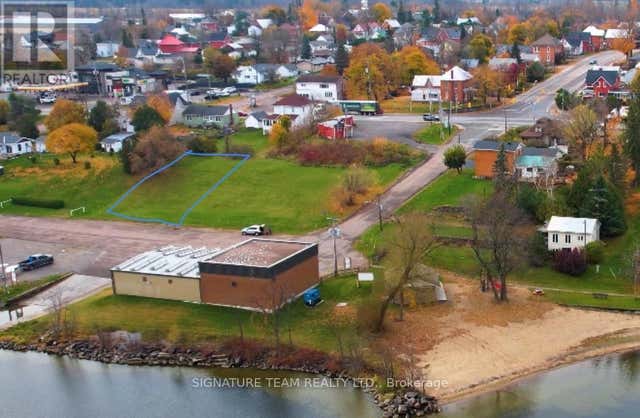
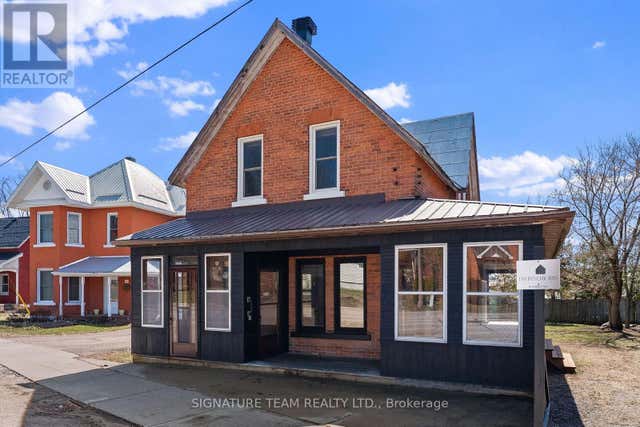
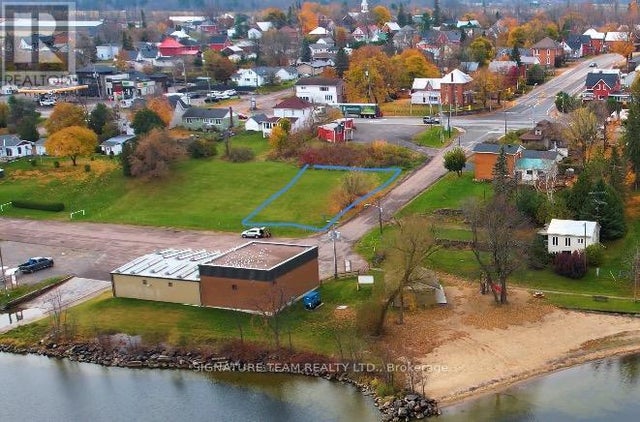
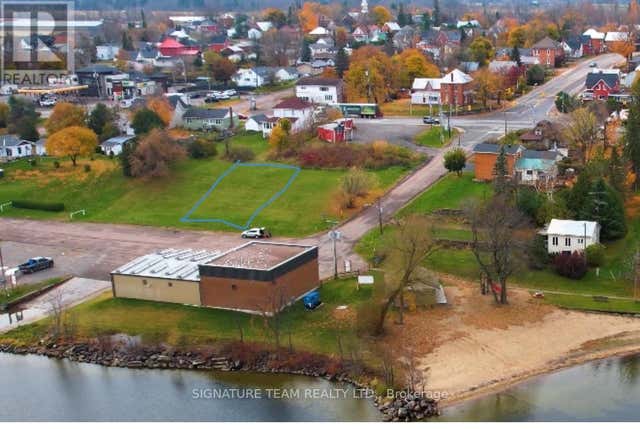
Similar Homes Nearby


Similar Home Values
Comparable nearby listings and their asking prices.
| Address | Price | Beds | Baths | Sq Ft |
|---|---|---|---|---|
| 77 MAIN STREET, Whitewater Region, ON | CA$324,900 | 6 | 4 | — |
| 10 MEADOW STREET, Whitewater Region, ON | CA$339,900 | 4 | 2 | — |
| 6 True Love Street, Whitewater Region, ON | CA$379,900 | 7 | 5 | — |
| 178 PURPLE FINCH TRAIL, Whitewater Region, ON | CA$379,900 | 3 | 1 | — |
| 6 TRUE LOVE STREET, Whitewater Region, ON | CA$379,900 | 7 | 5 | — |
| 22 Astrolabe Road, Whitewater Region, ON | CA$390,000 | 5 | 2 | — |


