

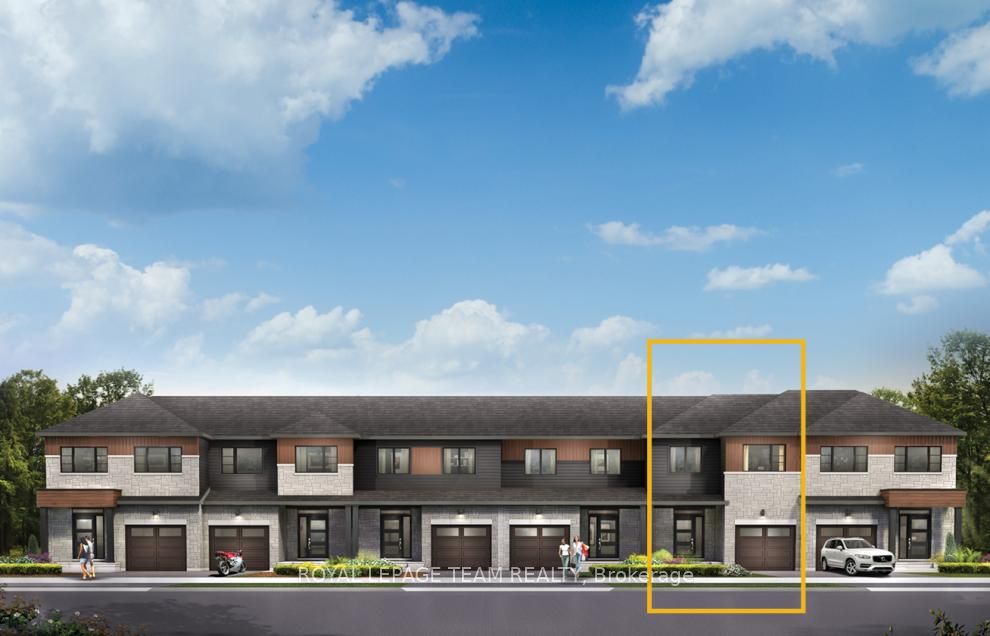
823 Fairline Row, Kanata, ON K2V 0V8
Ottawa County
Key Facts
Description
There's more room for family in the Lawrence Executive Townhome. Discover a bright, open-concept main floor, where you're all connected - from the spacious kitchen to the adjoined dining and living space. The second floor features 4 bedrooms, 2 bathrooms and the laundry room. The primary bedroom includes a 3-piece ensuite and a spacious walk-in closet. Connect to modern, local living in Abbott's Run, a Minto community in Kanata-Stittsville. Plus, live alongside a future LRT stop as well as parks, schools, and major amenities on Hazeldean Road. September 10th 2026 occupancy!
Property Information
Property Type
Residential
Sub-Type
Townhouse
Style
2-Storey
Stories
2
Lot Dimensions
20.0x92.0
Garage Spaces
1
Parking Spaces
2
MLS® Listing#
X12717946
Property Features
Cooling
Heating
Basement
Pool
Parking
Construction
Roof
Rooms
- Bedroom 23.14 x 2.89Second
- Bedroom 33.02 x 3.02Second
- Bedroom 42.87 x 2.74Second
- Kitchen4.74 x 2.74Main
- Living Room7.51 x 3.25Main
- Master Bedroom4.49 x 3.17Second
Directions
Hazeldean to Iber to Abbott St East to Fairline Row
Affordability Calculator
$121,780
Estimated monthly payment
$3,241/mo
Principal $487,120 · Est. interest $679,576 over 30 yrs
Neighborhood Market Statistics
How this home compares to active listings in Kanata, ON
- CA$661,017
- Median Listing Price
- 34
- Median Days on Market
- 2,536
- Median Sq Ft
- CA$382
- Median Price / Sq Ft
- 422
- Active Listings
- This home’s price is 8% below the area median.
Market statistics compiled from active EXIT Realty® and MLS listings in Kanata, ON.
Similar Homes Nearby


Similar Home Values
Comparable nearby listings and their asking prices.
| Address | Price | Beds | Baths | Sq Ft |
|---|---|---|---|---|
| 306 Pilot Private, Kanata, ON | CA$429,900 | 2 | 2 | — |
| 16-164 BARROW Crescent, Kanata, ON | CA$435,000 | 3 | 2 | — |
| 24 Baneberry Crescent, Kanata, ON | CA$439,900 | 3 | 3 | — |
| 419 Pilot Private, Kanata, ON | CA$449,000 | 2 | 3 | — |
| 215 Lapland Private, Kanata, ON | CA$449,900 | 3 | 2 | — |
| 403 Stratas Circuit 26, Kanata, ON | CA$449,900 | 3 | 2 | — |