

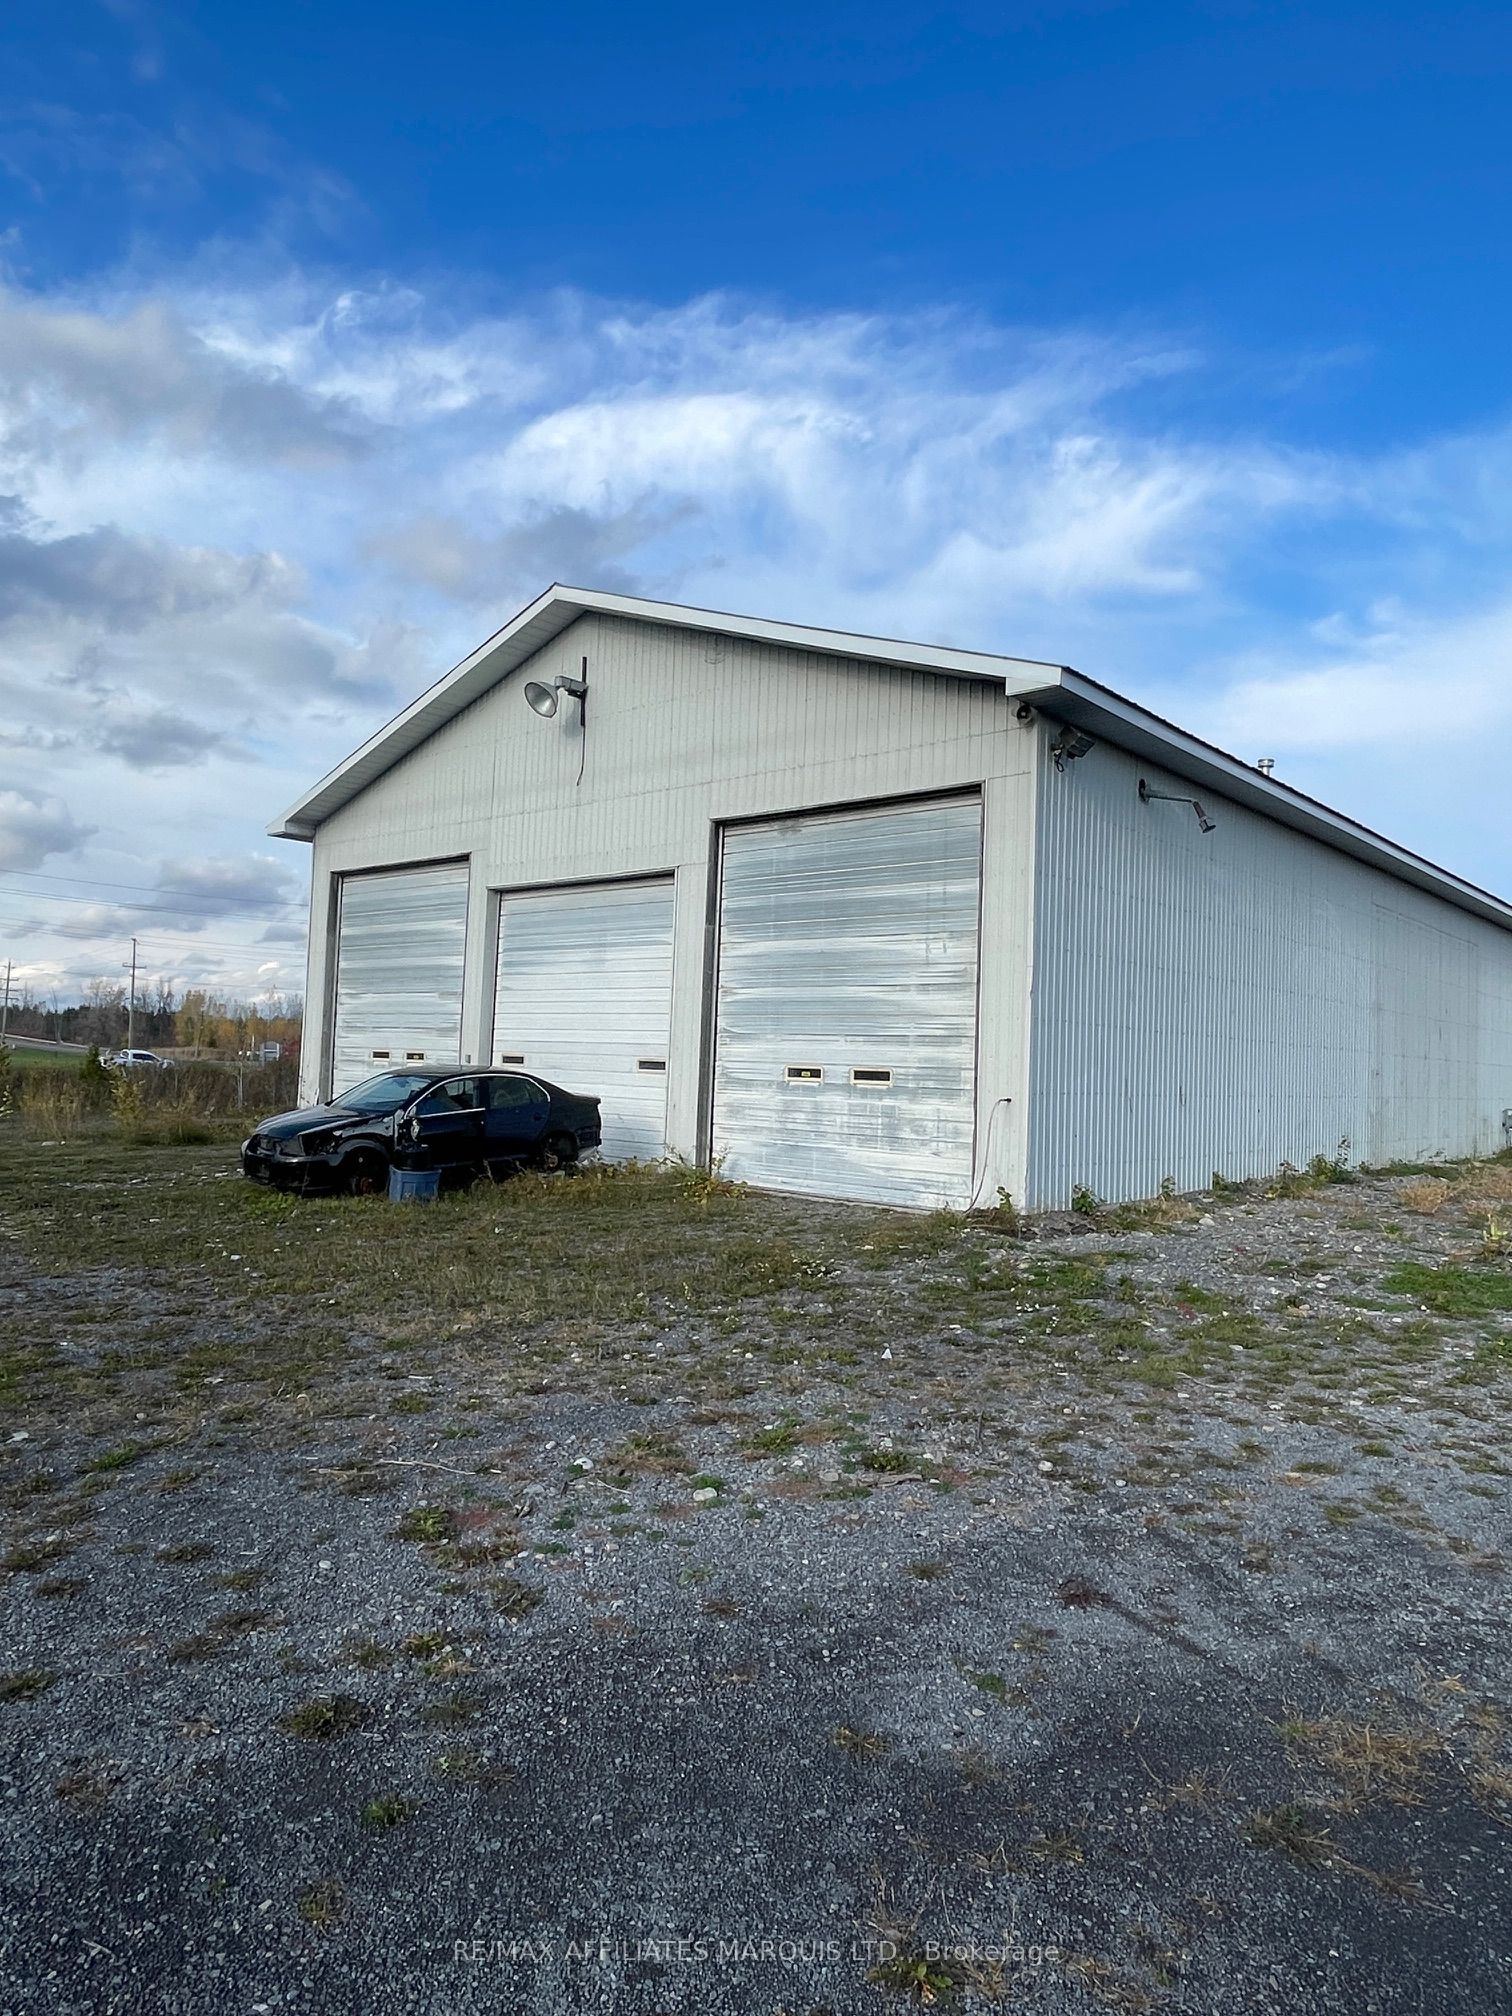
75 Dickinson Drive, South Stormont, ON K0C 1M0
Stormont, Dundas and Glengarry County
Key Facts
Description
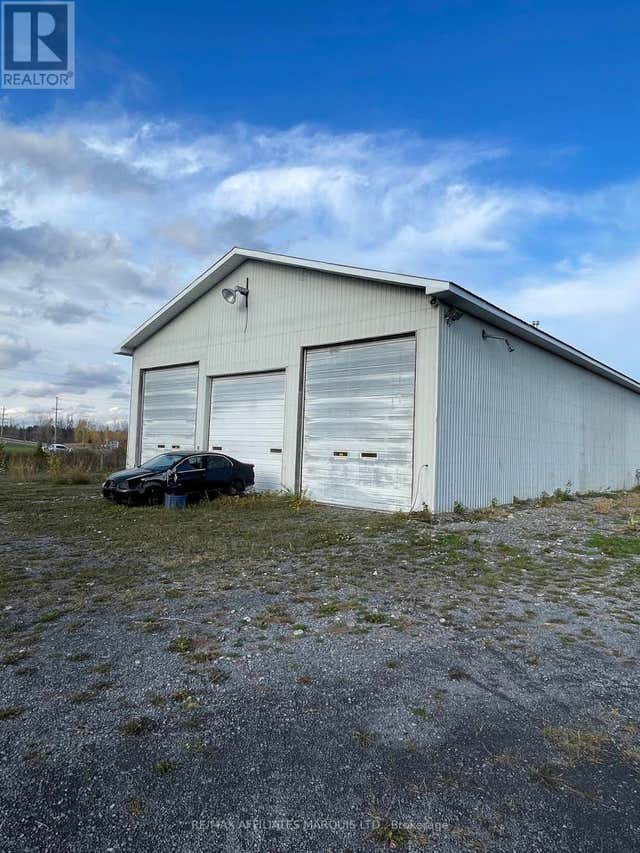
The subject building is a single story wood frame garage built in the 1990's which is 6,000 sq ft with a 19 ft ceiling height, concrete floor slab, 4 grade level garage doors. The building is heated 3 suspended gas furnaces and forced air heat in office. The lot size is 150' x 350' or 1.2 acres. The site is level and most of the site is covered with gravel. Exellent location near Highway 401 exit
Property Information
Property Type
Commercial Lease
Sub-Type
Industrial
Living Area
6,000 sq ft
Lot Dimensions
150.0x350.0
MLS® Listing#
X12482134
Property Features
Cooling
Other Structures
Financial Details
Annual Taxes
CA$8,505
Tax year 2024
Assessed Value
CA$256,000
Parcel Number
602390510
Directions
From 401 South on Dickinson to address 75
Affordability Calculator
$2
Estimated monthly payment
$0/mo
Principal $7 · Est. interest $10 over 30 yrs
Neighborhood Market Statistics
How this home compares to active listings in South Stormont, ON
- CA$651,968
- Median Listing Price
- 47
- Median Days on Market
- 1,500
- Median Sq Ft
- CA$454
- Median Price / Sq Ft
- 4,678
- Active Listings
- This home’s price is 100% below the area median.
- Its price per sq ft is 100% below the area median.
Market statistics compiled from active EXIT Realty® and MLS listings in South Stormont, ON.
Location

Points of Interest in South Stormont, ON
Showing the South Stormont area map.
Nearby Schools
Our Lady of Good Counsel
School · 0.5 km away
Rothwell-Osnabruck School
School · 0.5 km away
Madison Elementary School
Elementary · 9.5 km away
Trinity Catholic School
School · 11.7 km away
Massena Central School District
Secondary · 11.8 km away
Nightengale Elementary School
Elementary · 11.8 km away
J William Leary Junior High School
Secondary · 11.9 km away
Jefferson Elementary School
Elementary · 12.8 km away
Young Achievers Daycare
School · 17.8 km away
St. Anne Catholic School
School · 17.8 km away
Viscount Alexander Public School - Ucdsb
Elementary · 17.9 km away
Timothy Christian School
School · 18.4 km away
Freehouse Montessori School
Elementary · 19.0 km away
Eamer's Corners Public School
Elementary · 19.2 km away
Morrisburg Public School
School · 19.2 km away
Notre-Dame Catholic Elementary School
Elementary · 19.3 km away
St Joseph's Catholic Secondary Sch
Secondary · 19.4 km away
Sacred Heart Catholic School
Secondary · 19.4 km away
St. Mary- St. Cecilia Catholic School
School · 19.5 km away
Akwesasne Mohawk School
School · 19.6 km away
Commute Calculator
Nearby Homes



Similar Homes Nearby



Similar Home Values
Comparable nearby listings and their asking prices.
| Address | Price | Beds | Baths | Sq Ft |
|---|---|---|---|---|
| 197 Adelaide Street S Unit B2, London South, ON | CA$6/sqft | — | 2 | 7,000 |
| 14 Clinton Street S, South Bruce, ON | CA$7/sqft | — | — | 2,500 |
| 197 Adelaide Street S Unit B, London South, ON | CA$8/sqft | — | 2 | 10,400 |
| 98 Bessemer Court 9-11, London South, ON | CA$9/sqft | — | — | 9,766 |
| 610 Newbold Street 6, London South, ON | CA$10/sqft | — | 2 | 3,591 |
| 2520 ST LAURENT Boulevard B-2, Hunt Club - South Keys and Area, ON | CA$10/sqft | — | — | 5,500 |


