

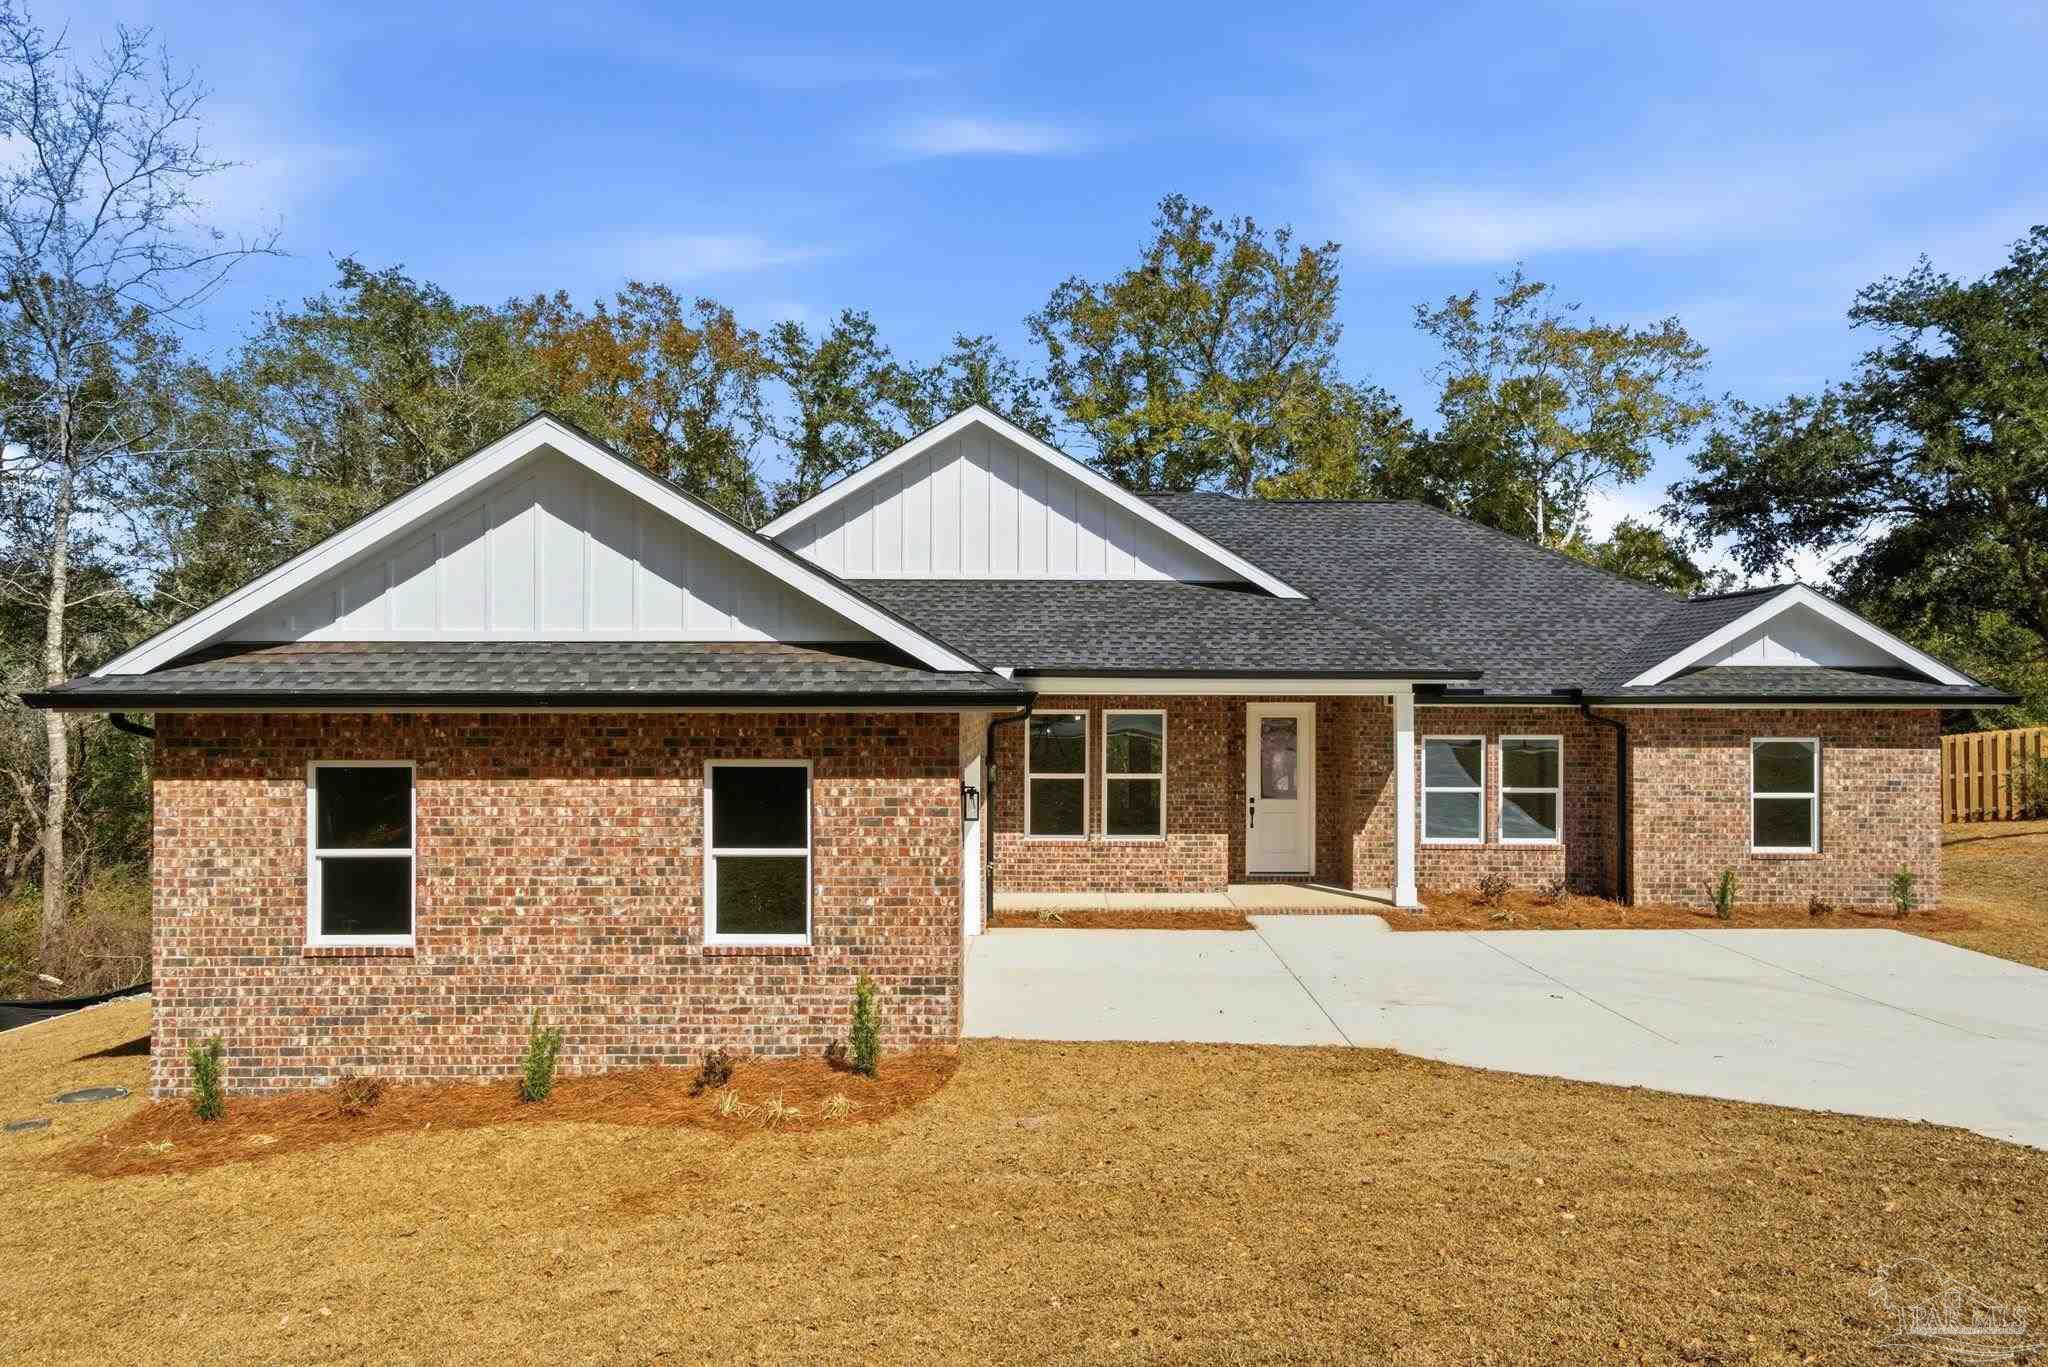
4224 Byrnwyck Place, Pace, FL 32571
Habersham · Santa Rosa County
Key Facts
Description
Brand new construction and move-in ready, this exceptional 5-bedroom, 2.5-bath home is located in the gated community of Habersham in Pace, Florida. This thoughtfully designed residence offers an open-concept layout ideal for everyday living and entertaining. The spacious living room features tray ceilings and flows seamlessly into the well-appointed kitchen, complete with quartz countertops, all-wood cabinetry, soft-close dovetail drawers and doors, a large walk-in pantry, and an expansive dining area. LifeProof luxury vinyl plank flooring runs throughout the home, complemented by custom trim work, a modern lighting package, and durable, superior-grade interior paint. The primary suite serves as a private retreat with tray ceilings, a custom walk-in shower with glass enclosure, 6-foot garden tub, private water closet, custom mirrors, and direct access to the covered back porch. Exterior features include a 100% brick exterior, architectural dimensional shingles, Hardie cementitious soffits, triple-coated high-grade exterior paint, stained tongue-and-groove porch ceilings, and an 8-foot entry door with half-light glass. Additional highlights include a finished oversized courtyard side-entry garage, custom oversized driveway, brick mailbox, full-yard sod, professional landscaping with irrigation system, gutters with French drain system, underground utilities, and connection to public sewer. Situated on one of the largest lots in the community on a .67 acre lot, the property backs to a serene wooded buffer, spring fed creek, and pond, offering exceptional privacy and peaceful views. Schedule your private showing today and experience this move-in ready home for yourself.
Property Information
Property Type
Residential
Sub-Type
Single Family Residence
Style
Craftsman
Year Built
2026
Living Area
2,339 sq ft
Lot Size
0.67 acres
Garage Spaces
2
Parking Spaces
2
Days on Market
122
MLS® Listing#
677663
Property Features
Appliances
Cooling
Heating
Pool
Parking
Lot Features
Construction
Foundation
Roof
Sewer
Rooms
- Bathroom 1
- Bathroom 111.4x11.8First
- Bedroom 112x11.8First
- Dining Room
- Dining Room
- Kitchen
- Master Bedroom13.6x13.4First
Schools
- Elementary:
- Dixon
- Middle:
- SIMS
- High:
- Pace
Financial Details
HOA
$700 / Annually
Parcel Number
272N29160000B000180
Directions
Turn on King George Pkwy., Turn Right on Chittingham into Habersham Subdivision, Turn Left onto Cromwell, Turn Right onto Byrnwyck Pl., Property is on the Left in the Cul-de-sac.
Affordability Calculator
$99,980
Estimated monthly payment
$2,661/mo
Principal $399,920 · Est. interest $557,924 over 30 yrs
Neighborhood Market Statistics
How this home compares to active listings in Pace, FL
- $374,150
- Median Listing Price
- 54
- Median Days on Market
- 1,965
- Median Sq Ft
- $185
- Median Price / Sq Ft
- 278
- Active Listings
- This home’s price is 34% above the area median.
- Its price per sq ft is 16% above the area median.
Market statistics compiled from active EXIT Realty® and MLS listings in Pace, FL.
Location

Getting Around
Points of Interest in Pace, FL
Showing the Pace area map.
Nearby Schools
Lead Academy Classical School
School · 0.5 mi away
Victory Performing Arts Academy
School · 0.7 mi away
SS Dixon Intermediate Ptso
Elementary · 1.6 mi away
Berryhill Elementary School
Elementary · 1.8 mi away
Thomas L Sims Middle School
Secondary · 1.8 mi away
Santa Rosa Online
School · 2.8 mi away
Locklin Technical Center
Secondary · 2.8 mi away
Pace High School
Secondary · 2.8 mi away
Santa Rosa Adult School
Secondary · 2.9 mi away
Lead Academy
School · 3.4 mi away
S. S. Dixon Primary School
Elementary · 3.5 mi away
Pea Ridge Elementary School
Elementary · 3.7 mi away
New Beginnings Preschool
School · 3.9 mi away
Hobbs Middle School
Secondary · 5.1 mi away
Santa Rosa Christian School
Secondary · 5.3 mi away
Durham School System
School · 5.8 mi away
W. H. Rhodes Elementary School
Elementary · 5.9 mi away
King Middle School
Secondary · 6.1 mi away
Milton High School
Secondary · 6.2 mi away
Avalon Middle School
Secondary · 6.4 mi away
Commute Calculator
Nearby Homes

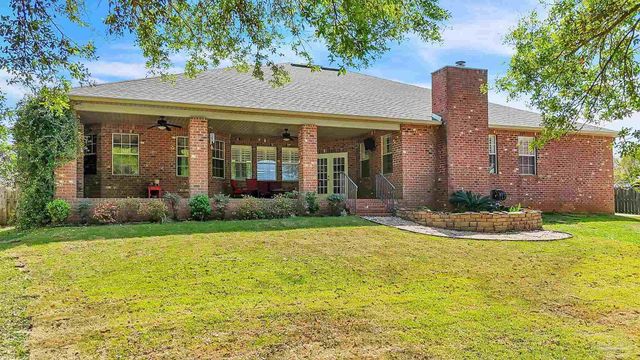
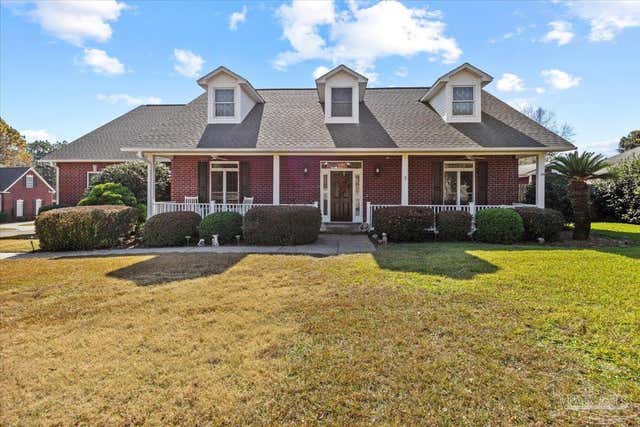

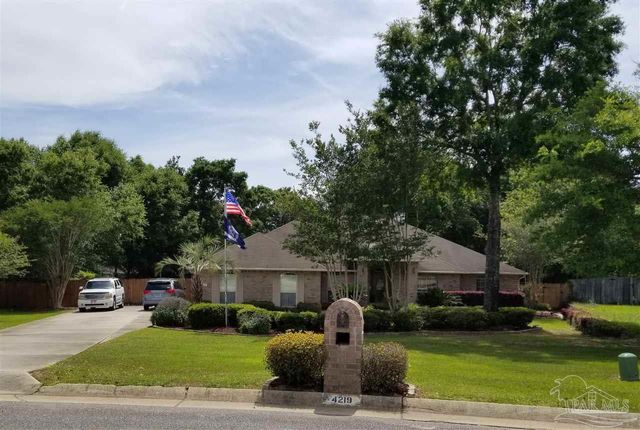

Similar Homes Nearby



Similar Home Values
Comparable nearby listings and their asking prices.
| Address | Price | Beds | Baths | Sq Ft |
|---|---|---|---|---|
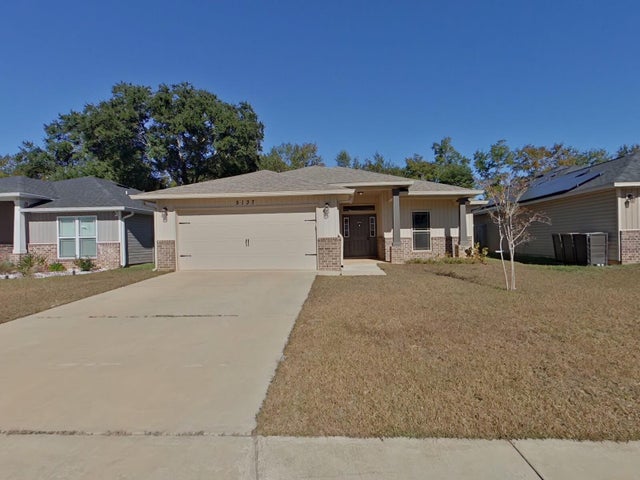
| 5137 Peach Drive, Pace, FL | $350,000 | 4 | 2 | 2,151 |
| 4848 La Casa Cir, Pace, FL | $350,000 | 4 | — | 1,950 |
| 3205 Harrier Rd, Pace, FL | $350,900 | 4 | 2 | 1,774 |
| 3210 Harrier Rd, Pace, FL | $350,900 | 4 | 2 | 1,774 |
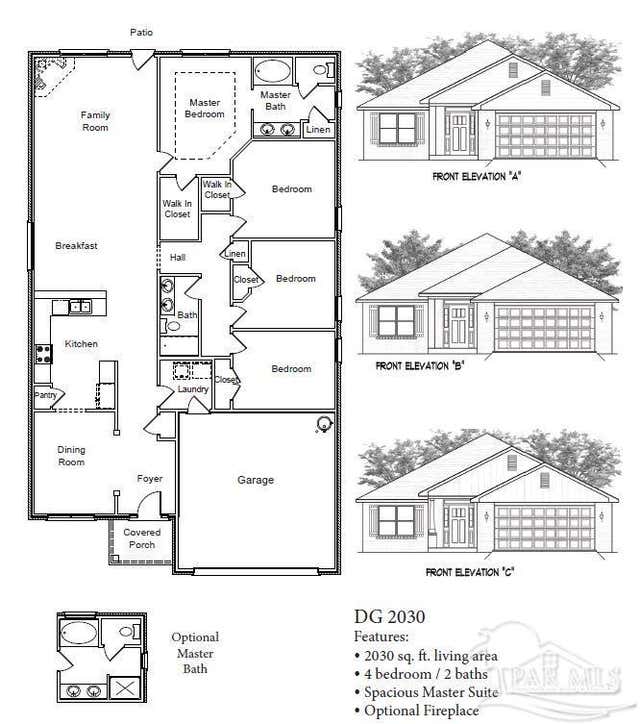
| 5922 Grayton Park Ln, Pace, FL | $351,975 | 4 | 2 | 2,030 |
| 3230 Harrier Rd, Pace, FL | $354,900 | 4 | 2 | 1,799 |
Moving Cost Estimate
EXIT Agents in Pace


Listing Courtesy: ERA American Real Estate - 8505151001