

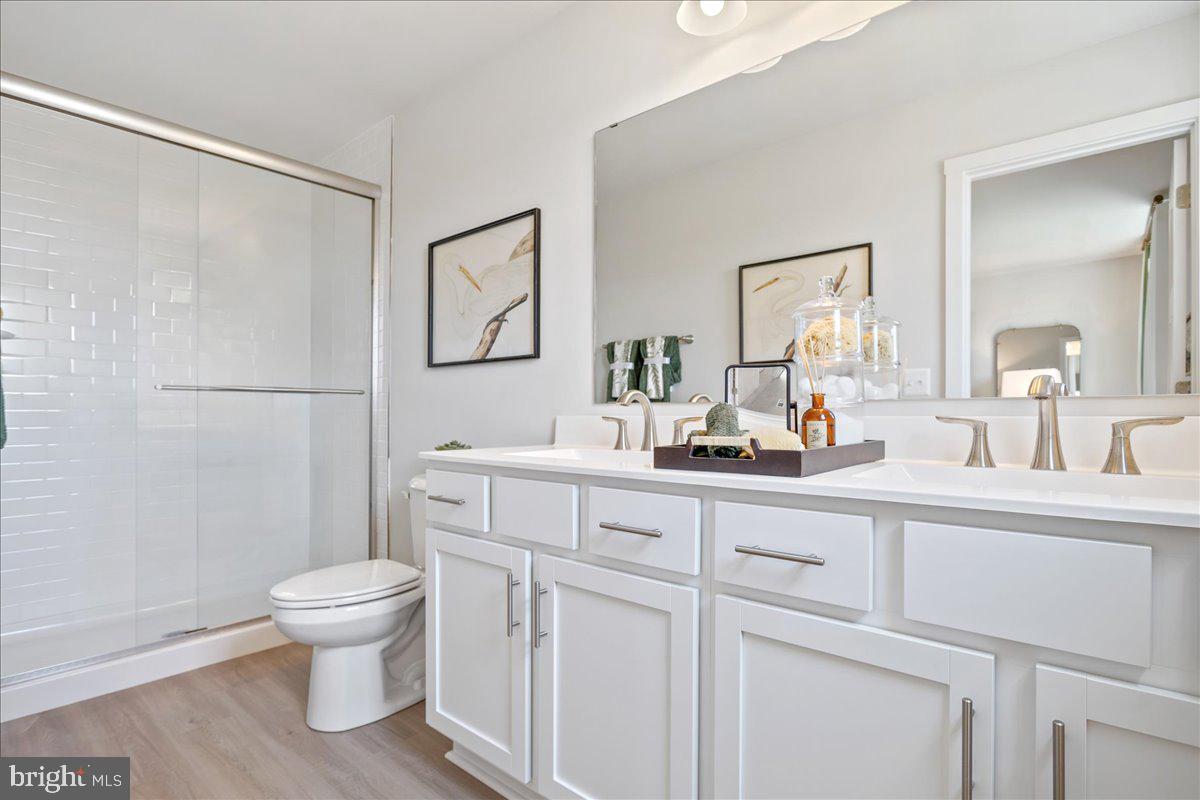
HomeSite 65 SHERMAN AVENUE, RANSON, WV 25438
HUNTWELL WEST · JEFFERSON County
Key Facts
Description
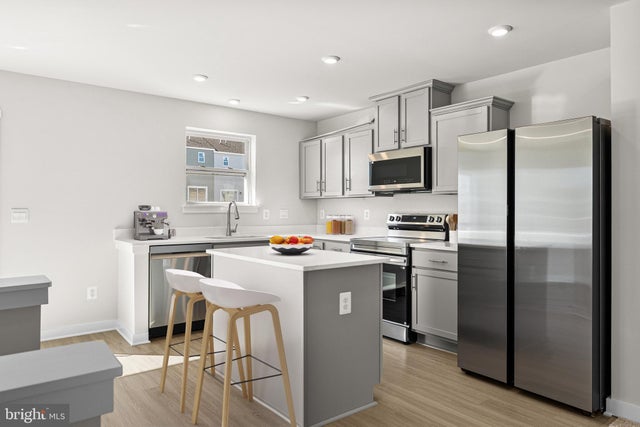
🏡 Model Home – 54 Sumter Ave END UNIT! St. Peter Townhomes – The Largest in the Ranson & Charles Town Area! ✨ Customize your dream home from the ground up — don’t settle for options other buyers picked out! Enjoy spacious layouts with flexible spaces for family fun, entertaining, and weekend cookouts! 🍔🌳 💎 Up to 2,349 Sq. Ft. of Modern Luxury 💰 Special Financing Programs for first-time & move-up buyers! 🛏 3–4 Bedrooms 🛁 2.5–3.5 Bathrooms 🚗 1-Car Garage MAIN LEVEL HIGHLIGHTS • Bright open-concept design — perfect for entertaining 🥂 • Chef-inspired kitchen with stainless steel appliances, granite countertops, white or mocha cabinets, and LVP flooring 🍽️ • Large kitchen island for cooking & casual dining • Optional morning room or extended family room for extra living space ☀️ UPPER LEVEL RETREAT • Spacious primary suite with walk-in closet & spa-style rain shower 🚿 • Two additional bedrooms plus a full bathroom 🛌 • Convenient laundry on the same floor 🧺 LOWER LEVEL OPTIONS • Add a 4th bedroom with private full bath, or keep the half bath • Perfect for guests, a home office, gym, or movie room 🎮🎬 📍 Construction begins soon — secure your homesite today! 📲 Call or text the listing agent for pricing, floorplans, and current incentives. 📸 Photos & renderings are for illustration only. Home is to be built.
Property Information
Property Type
Residential
Sub-Type
Townhouse
Structure Type
Townhouse
Year Built
2025
Living Area
2,349 sq ft
Lot Size
0.09 acres
Garage Spaces
1
Parking Spaces
1
Zoning
0
Days on Market
1
MLS® Listing#
WVJF2024346
Property Features
Interior
Exterior
Appliances
Cooling
Heating
Flooring
Pool
Parking
Laundry
Construction
Foundation
Roof
Community
Utilities
Sewer
Water Source
Schools
- District:
- JEFFERSON COUNTY SCHOOLS
Financial Details
HOA
$64 / Monthly
Parcel Number
NO TAX RECORD
Directions
Visit Model Home: 54 Sumter Ave. Ranson, WV
Affordability Calculator
$70,000
Estimated monthly payment
$1,863/mo
Principal $279,999 · Est. interest $390,624 over 30 yrs
Neighborhood Market Statistics
How this home compares to active listings in RANSON, WV
- $346,875
- Median Listing Price
- 40
- Median Days on Market
- 2,075
- Median Sq Ft
- $179
- Median Price / Sq Ft
- 96
- Active Listings
- This home’s price is 1% above the area median.
- Its price per sq ft is 17% below the area median.
Market statistics compiled from active EXIT Realty® and MLS listings in RANSON, WV.
Similar Homes Nearby
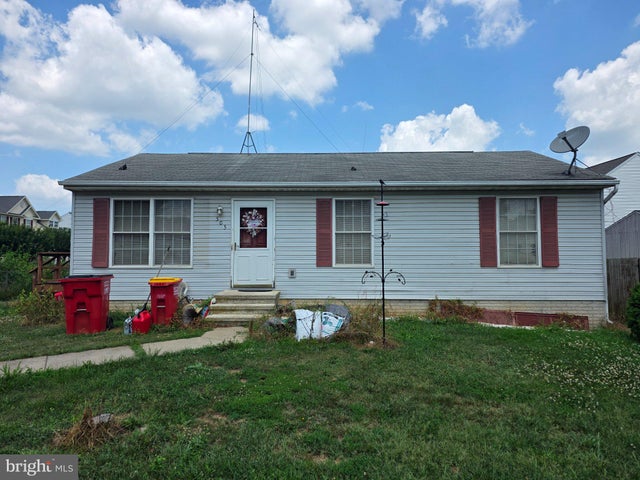


Similar Home Values
Comparable nearby listings and their asking prices.
| Address | Price | Beds | Baths | Sq Ft |
|---|---|---|---|---|
| 505 E 6TH AVENUE, RANSON, WV | $249,995 | 3 | 2 | 1,600 |
| HomeSite 499 HUNTWELL WEST AVENUE, RANSON, WV | $279,990 | 3 | 3 | 1,600 |
| 4025 JOVIAL DRIVE, RANSON, WV | $284,990 | 3 | 3 | 1,629 |
| 604 THUMPER DRIVE, RANSON, WV | $299,900 | 3 | 3 | 1,504 |
| 248 SWAN FIELD AVENUE, RANSON, WV | $299,990 | 3 | 4 | 1,360 |
| 1880 JOVIAL DRIVE, RANSON, WV | $299,990 | 3 | 3 | 1,894 |
Moving Cost Estimate
Listing Courtesy: New Home Star Virginia, LLC - 7039672073