

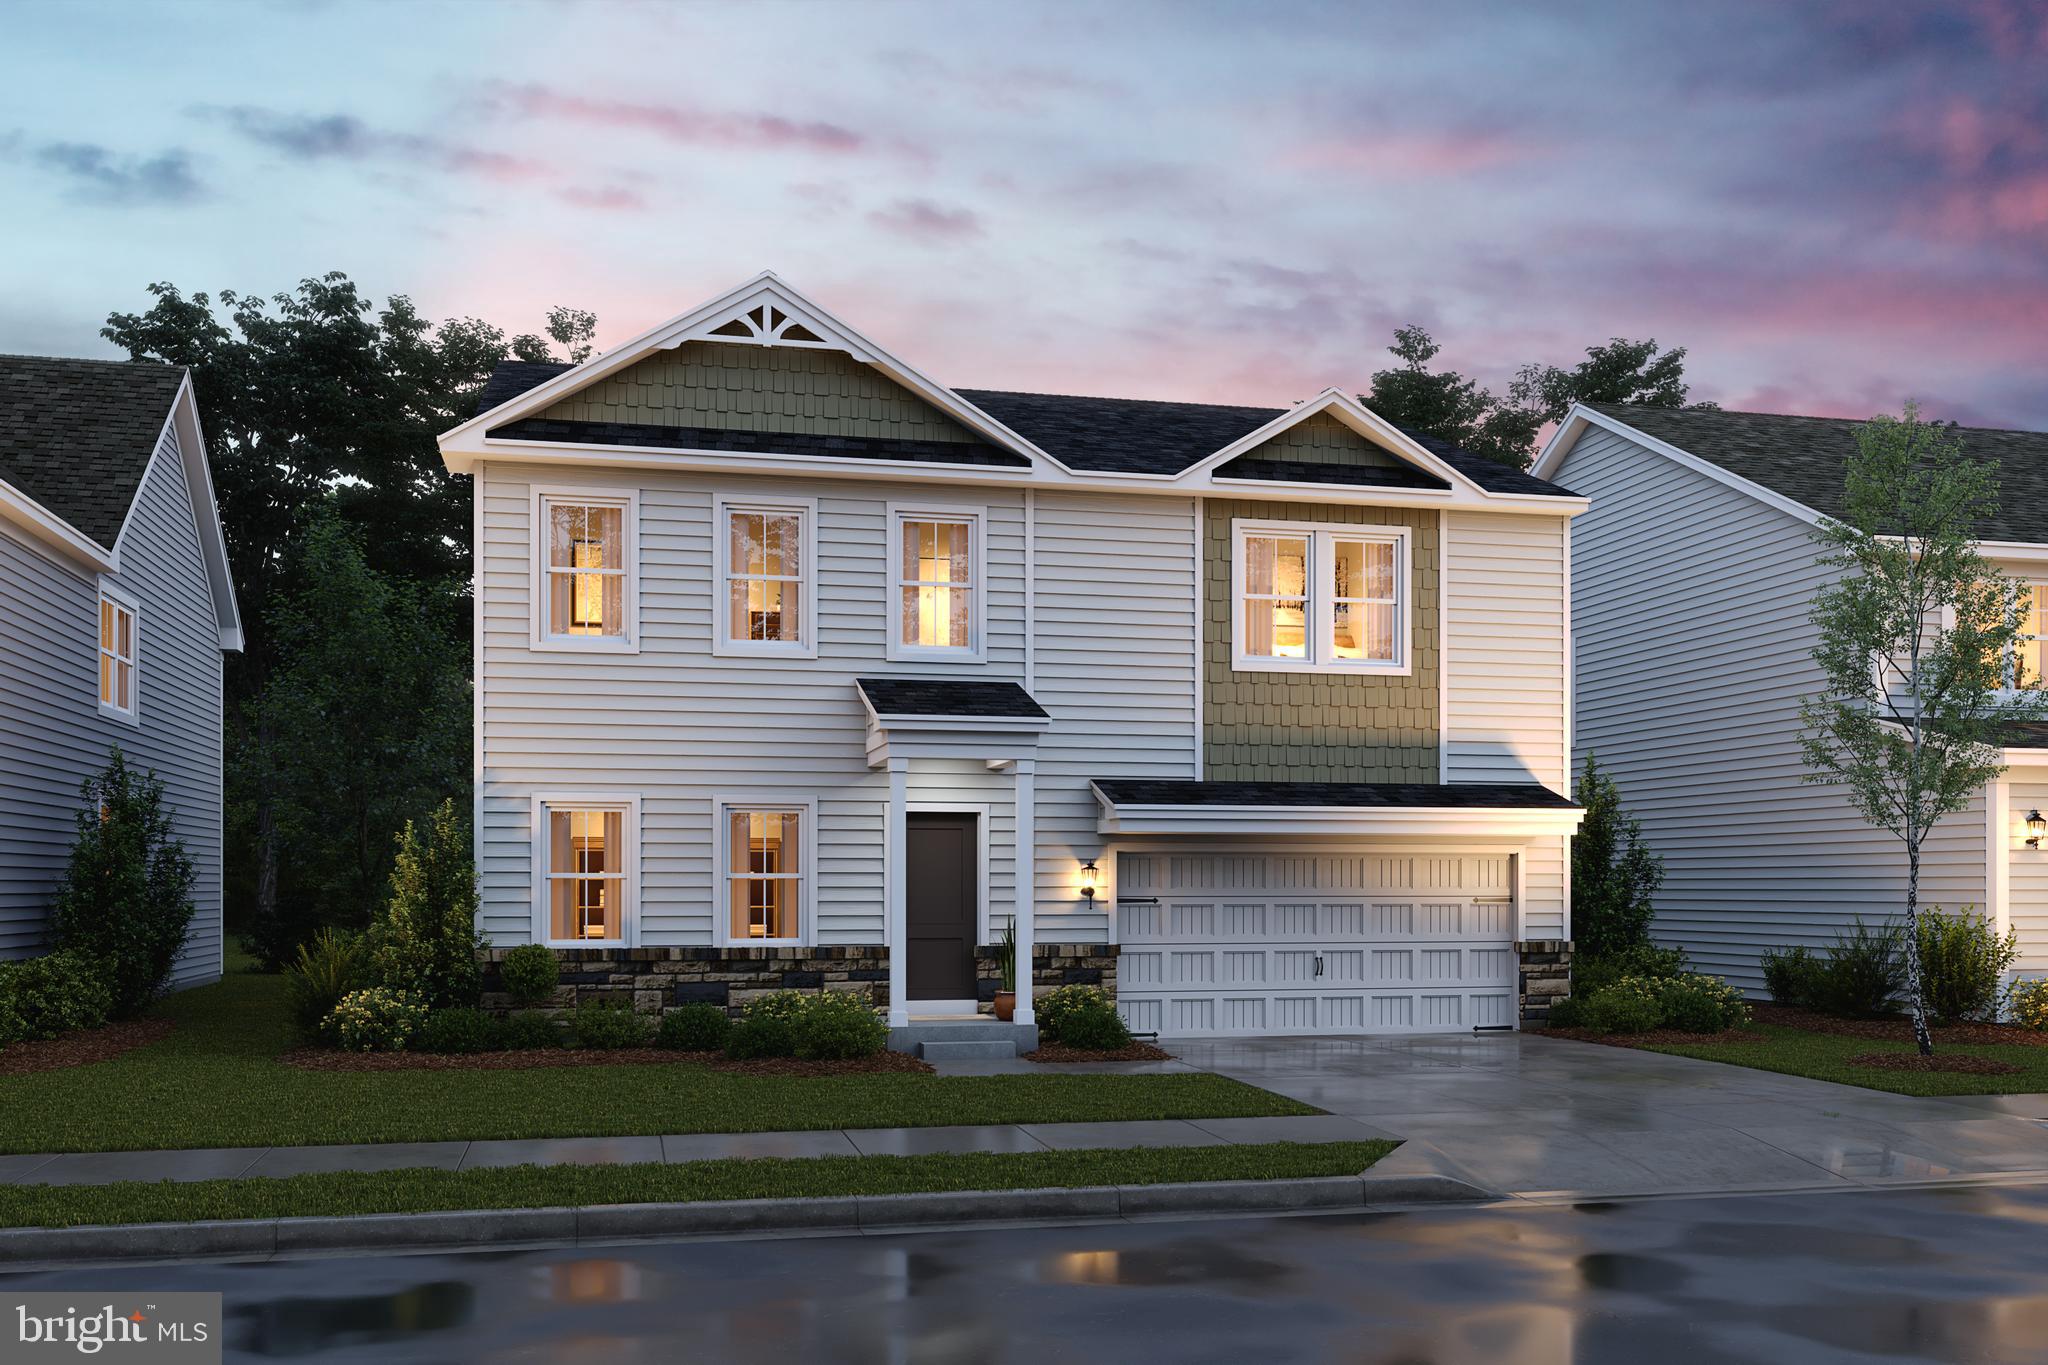
401 (LOT 213) VALOR LANE, MARTINSBURG, WV 25405
LIBERTY RUN · BERKELEY County
Key Facts
Description
🚨HURRY PRICE REDUCED! STANDOUT WATER LILY – SEPTEMBER 2026 DELIVERY! 🚨 🌸 5 Bedrooms | 3 Baths | Over ¼ Acre | Farmhouse Elegance in Liberty Run Looking for a home that truly outshines the competition? The Water Lily offers rare main-level flexibility, generous square footage, and designer finishes that buyers are actively searching for—but rarely find together. Located in Berkeley County, just past Jefferson County, this home is a dream for NOVA/DC commuters seeking style, space, and convenience. 🌿 Why the Water Lily Beats Everything Else Main-level bedroom + full bath → ideal for guests or multigenerational living Dedicated home office → perfect for remote work or study Over ¼ acre lot → rare in today’s market Versatile second family room/loft upstairs → room for everyone to relax 🏡 Main Level = Showstopper Living Open-concept layout with soaring 9’ ceilings & recessed lighting Wide-plank laminate flooring throughout Gourmet kitchen featuring: Quartz countertops & large center island White enamel farmhouse sink + ceramic tile backsplash Upgraded dark-stain farmhouse cabinetry Enhanced stainless steel appliances & double pantry Flow seamlessly from kitchen to dining & living areas for entertaining Main-level bedroom and full bath for ultimate flexibility 🛏️ Upstairs = Space + Luxury 4 spacious bedrooms Full laundry room Second family room/loft – perfect for media, play, or study Primary suite retreat: Dual oversized walk-in closets Spa-inspired bath with frameless walk-in shower & double vanity 🌟 Designer Upgrades & Tech That Impress Stunning stone water table & chandelier accents Wi-Fi garage door opener Ring video doorbell + Kwikset HALO smart lock Upgraded CAT6 & RG6 wiring throughout 💥 Why Buyers Are Choosing Liberty Run Fast-growing, high-demand community Modern farmhouse design + flexible floorplan Exceptional value compared to surrounding markets Rare combination: 5 bedrooms, 3 baths, office, loft, and quarter-acre lot ⚠️ Details to Know Photos are of a similar Water Lily model Taxes are estimated Limited-time incentives are available – act now! 🔥 Homes like this don’t stay on the market—especially with this lot, layout, and upgrades! 📲 Schedule your private tour today of our beautifully decorated Water Lily model and see why this home stands above the rest.
Property Information
Property Type
Residential
Sub-Type
Single Family Residence
Structure Type
House
Year Built
2025
Living Area
2,486 sq ft
Lot Size
0.27 acres
Garage Spaces
2
Parking Spaces
4
Zoning
R
Days on Market
131
MLS® Listing#
WVBE2048106
Property Features
Interior
Exterior
Appliances
Cooling
Heating
Flooring
Basement
Pool
Parking
Laundry
Construction
Foundation
Roof
Community
Sewer
Water Source
Rooms
- Bathroom 2
- Bathroom 3Main
- Bedroom 2
- Bedroom 3
- Bedroom 4
- Bedroom 5Main
- Dining RoomMain
- Great RoomMain
- KitchenMain
- Laundry
- Loft
- OfficeMain
Schools
- Elementary:
- CALL SCHOOL BOARD
- Middle:
- CALL SCHOOL BOARD
- High:
- CALL SCHOOL BOARD
- District:
- BERKELEY COUNTY SCHOOLS
Financial Details
HOA
$86 / Monthly
Annual Taxes
$2,772
Tax year 2026
Assessed Value
$228,000
Parcel Number
NO TAX RECORD
Directions
Directions to the Model Home at 131 Valor Lane, Martinsburg, WV 25405 From Route 9 Bypass, take the Short Road exit. Turn left onto Old Route 9 and continue onto Shockey Memorial Boulevard. At the end, turn right onto Baker Road. Bear left to stay on Baker Road and continue over the railroad tracks. Turn right into the Liberty Run community. Continue straight on Valor Lane — the model home is the first house on the left, located at: 131 Valor Lane Martinsburg, WV 25405
Affordability Calculator
$78,800
Estimated monthly payment
$2,097/mo
Principal $315,200 · Est. interest $439,732 over 30 yrs
Neighborhood Market Statistics
How this home compares to active listings in MARTINSBURG, WV
- $339,640
- Median Listing Price
- 37
- Median Days on Market
- 1,961
- Median Sq Ft
- $181
- Median Price / Sq Ft
- 185
- Active Listings
- This home’s price is 16% above the area median.
- Its price per sq ft is 12% below the area median.
Market statistics compiled from active EXIT Realty® and MLS listings in MARTINSBURG, WV.
Similar Homes Nearby


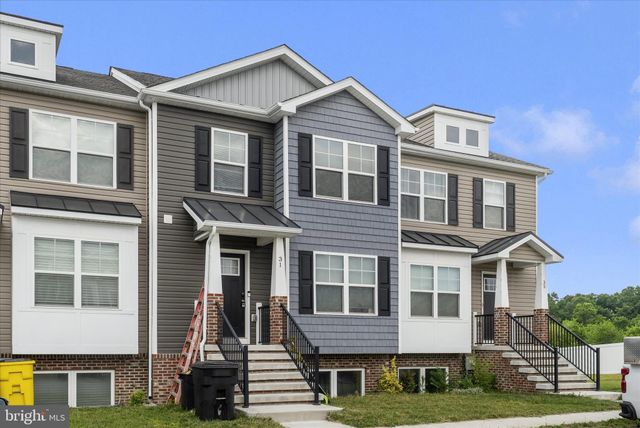


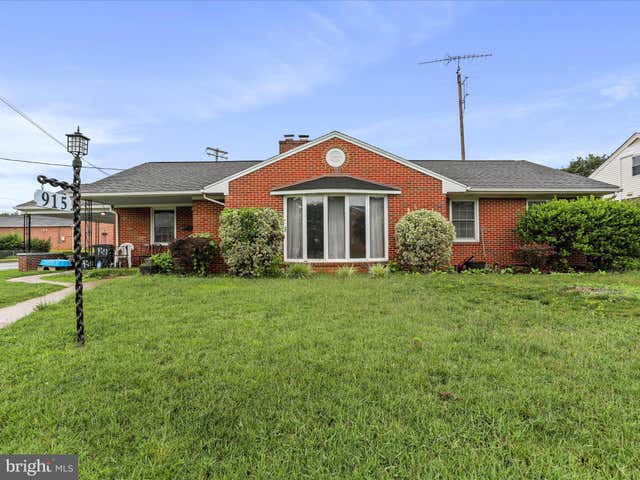
Similar Home Values
Comparable nearby listings and their asking prices.
| Address | Price | Beds | Baths | Sq Ft |
|---|---|---|---|---|
| 621/623 E MOLER AVENUE, MARTINSBURG, WV | $299,900 | 6 | — | 2,672 |
| K35 GUATEMALA DRIVE, MARTINSBURG, WV | $303,000 | 4 | 4 | 1,875 |
| 31 MOSES DRIVE, MARTINSBURG, WV | $309,900 | 4 | 4 | 2,236 |
| 730 W JOHN STREET, MARTINSBURG, WV | $315,000 | 6 | 2 | 2,460 |
| 39 ROLLING MEADOWS DRIVE, MARTINSBURG, WV | $319,900 | 4 | 2 | 1,776 |
| 915 FLORIDA AVENUE, MARTINSBURG, WV | $320,000 | 4 | 2 | 1,707 |
Moving Cost Estimate
Listing Courtesy: Leading Edge Properties LLC - 3046768413