

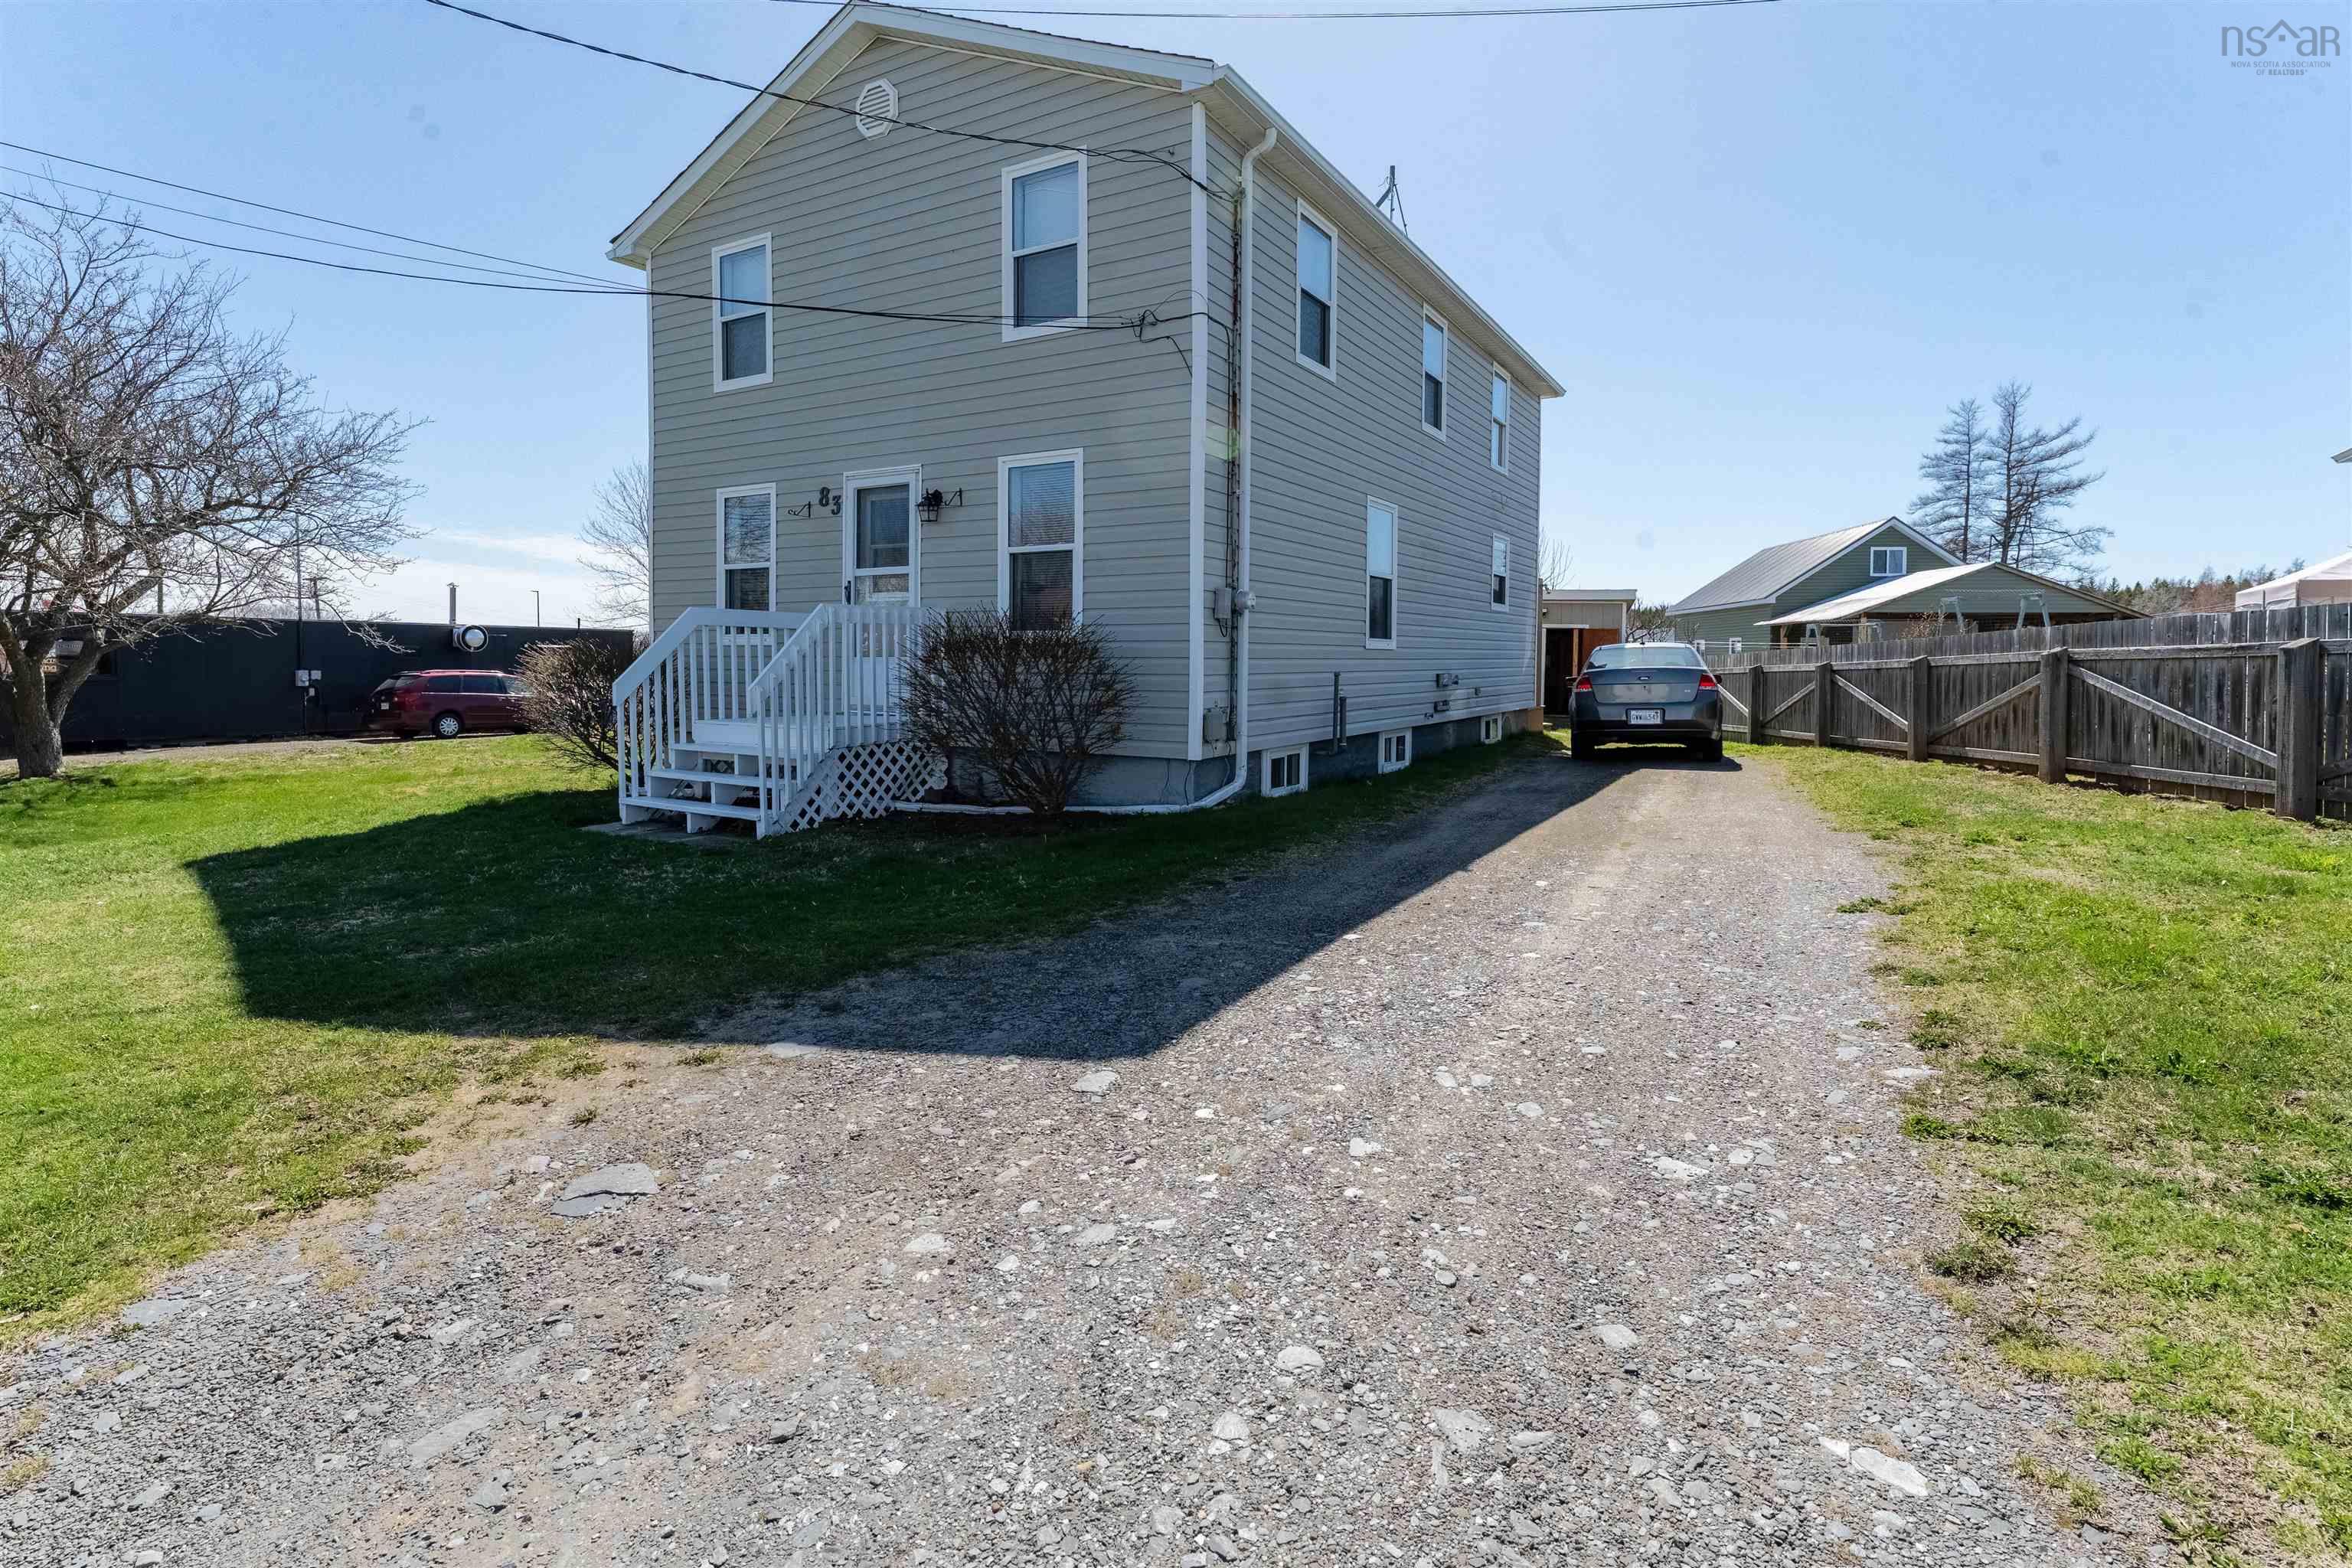
83 Victoria Street, Digby, NS B0V 1A0
Digby County
Key Facts
Description
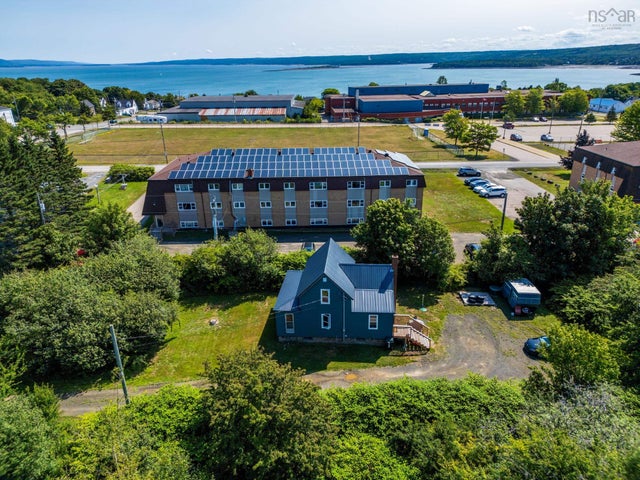
Been waiting for a move-in ready home with all amenities at your door step? A picturesque, sea-side town to call home? Well, here's your chance....Welcome to 83 Victoria St! Nestled in the beautiful town of Digby, this charming property makes you feel at home from the moment you walk through the french doors. The cozy, eat-in kitchen will provide ample space for preparing family meals or entertaining guests. Hardwood floors flow through the open concept living room, which connects seamlessly to the kitchen and dining area, creating a warm & inviting living space (especially when you fire up the woodstove on those chilly nights). Upstairs you will find three ample-sized bedrooms, with the primary boasting two large closets. A full bath and versatile flex space, perfect for storage or a small office, finish off the upstairs and add to the generosity that this home offers. With the flexibility of multiple heating sources, one of the cleanest basements you've ever seen, a sturdy shed, a workshop (with chimney already in place) that is perfect for hobbyist or craftsperson, the only thing that this property is missing is someone to call it home. So whether you are a first time buyer, a growing family, or looking for a new opportunity, this home is one that is not to be missed!
Property Information
Property Type
Residential
Sub-Type
Single Family Residence
Stories
2
Living Area
2,856 sq ft
Lot Size
0.09 acres
Ownership
Freehold
Zoning
Res
MLS® Listing#
202609225
Property Features
Interior
Appliances
Cooling
Heating
Flooring
Fireplace
Basement
Parking
Patio
Fencing
Lot Features
Construction
Foundation
Roof
Other Structures
Community
Utilities
Sewer
Water Source
Rooms
- 27'1" x 8'1"
- 8'4" x 5'2"
- Bathroom 17'9" x 2'10"
- Bathroom 27'9" x 4'11"
- Bedroom 215'2" x 8'1"
- Bedroom 311'11" x 7'10"
- Kitchen
- Laundry7'9" x 6'5"
- Living Room11'7" x 10'4"
Schools
- Elementary:
- Digby Elementary School
- Middle:
- Digby Regional High School
- High:
- Digby Regional High School
Financial Details
Parcel Number
30251763
Directions
Take Exit26 to Digby. Travel N on 303 (Warwick St) until you come to the traffic lights at the corner of Warwick & Victoria. Take a left on Victoria and property will be the first house on the left.
Affordability Calculator
$50,800
Estimated monthly payment
$1,352/mo
Principal $203,200 · Est. interest $283,482 over 30 yrs
Neighborhood Market Statistics
How this home compares to active listings in Digby, NS
- CA$345,714
- Median Listing Price
- 91
- Median Days on Market
- 1,607
- Median Sq Ft
- CA$233
- Median Price / Sq Ft
- 61
- Active Listings
- This home’s price is 27% below the area median.
- Its price per sq ft is 62% below the area median.
Market statistics compiled from active EXIT Realty® and MLS listings in Digby, NS.
Location
Map is currently unavailable for this location.
Points of Interest in Digby, NS
Showing the Digby area map.
Commute Calculator
Nearby Homes

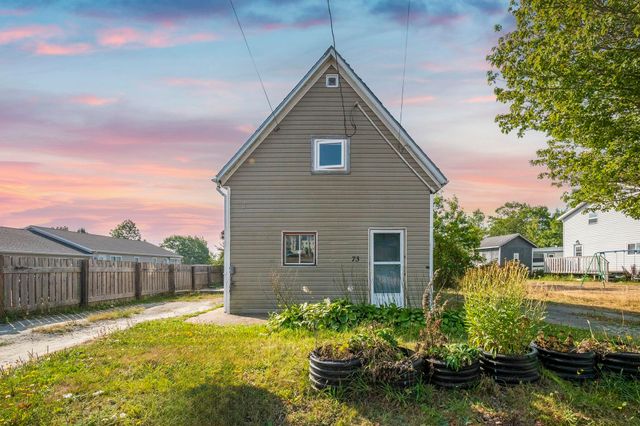
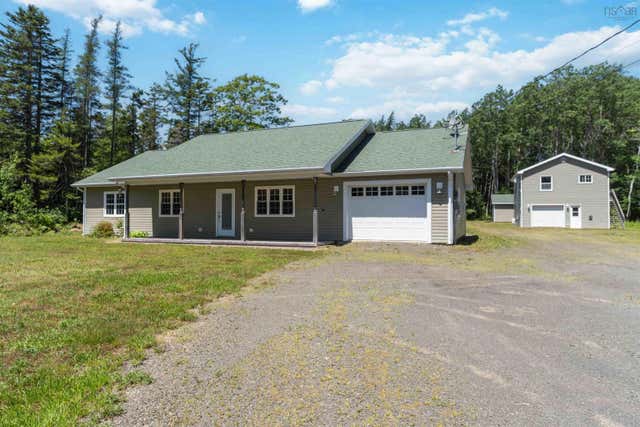
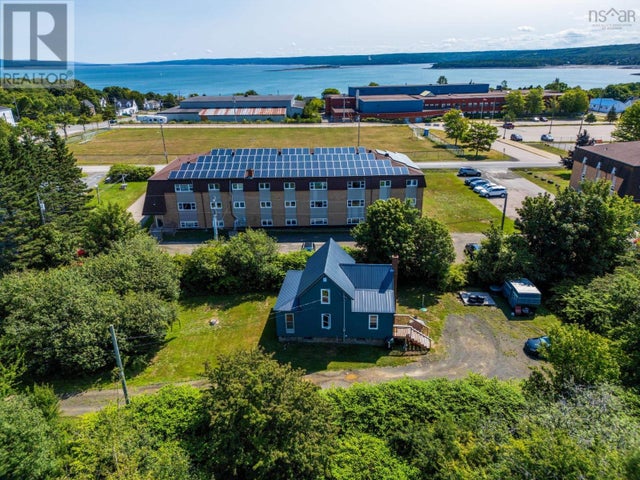
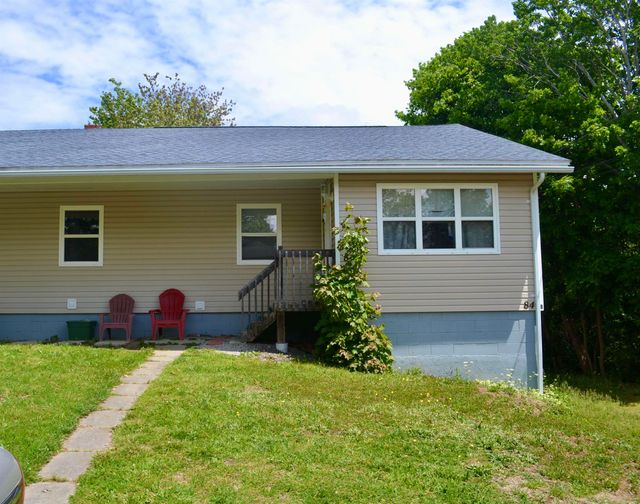
Similar Homes Nearby
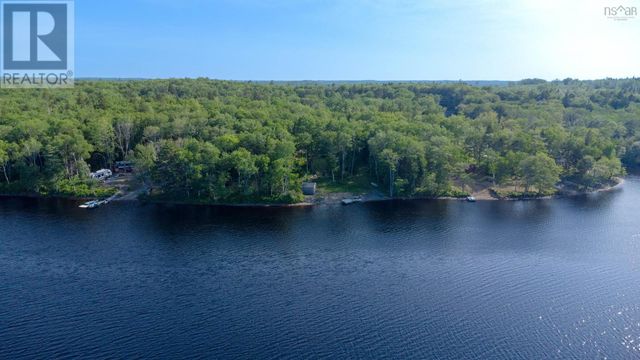

Similar Home Values
Comparable nearby listings and their asking prices.
| Address | Price | Beds | Baths | Sq Ft |
|---|---|---|---|---|
| 337 Secret Road, Digby, NS | CA$209,000 | 2 | 1 | 520 |
| 337 Secret Road, Digby, NS | CA$209,000 | 2 | 1 | 520 |
| 69 Church Street, Digby, NS | CA$245,000 | 3 | 2 | 1,146 |
| 69 Church Street, Digby, NS | CA$245,000 | 3 | 2 | 1,146 |
| 33 Church Street, Digby, NS | CA$249,000 | 5 | 1 | 1,825 |
| 33 Church Street, Digby, NS | CA$249,000 | 5 | 1 | 1,825 |
Moving Cost Estimate
EXIT Agents in Digby


Listing Courtesy: EXP Realty of Canada Inc.