

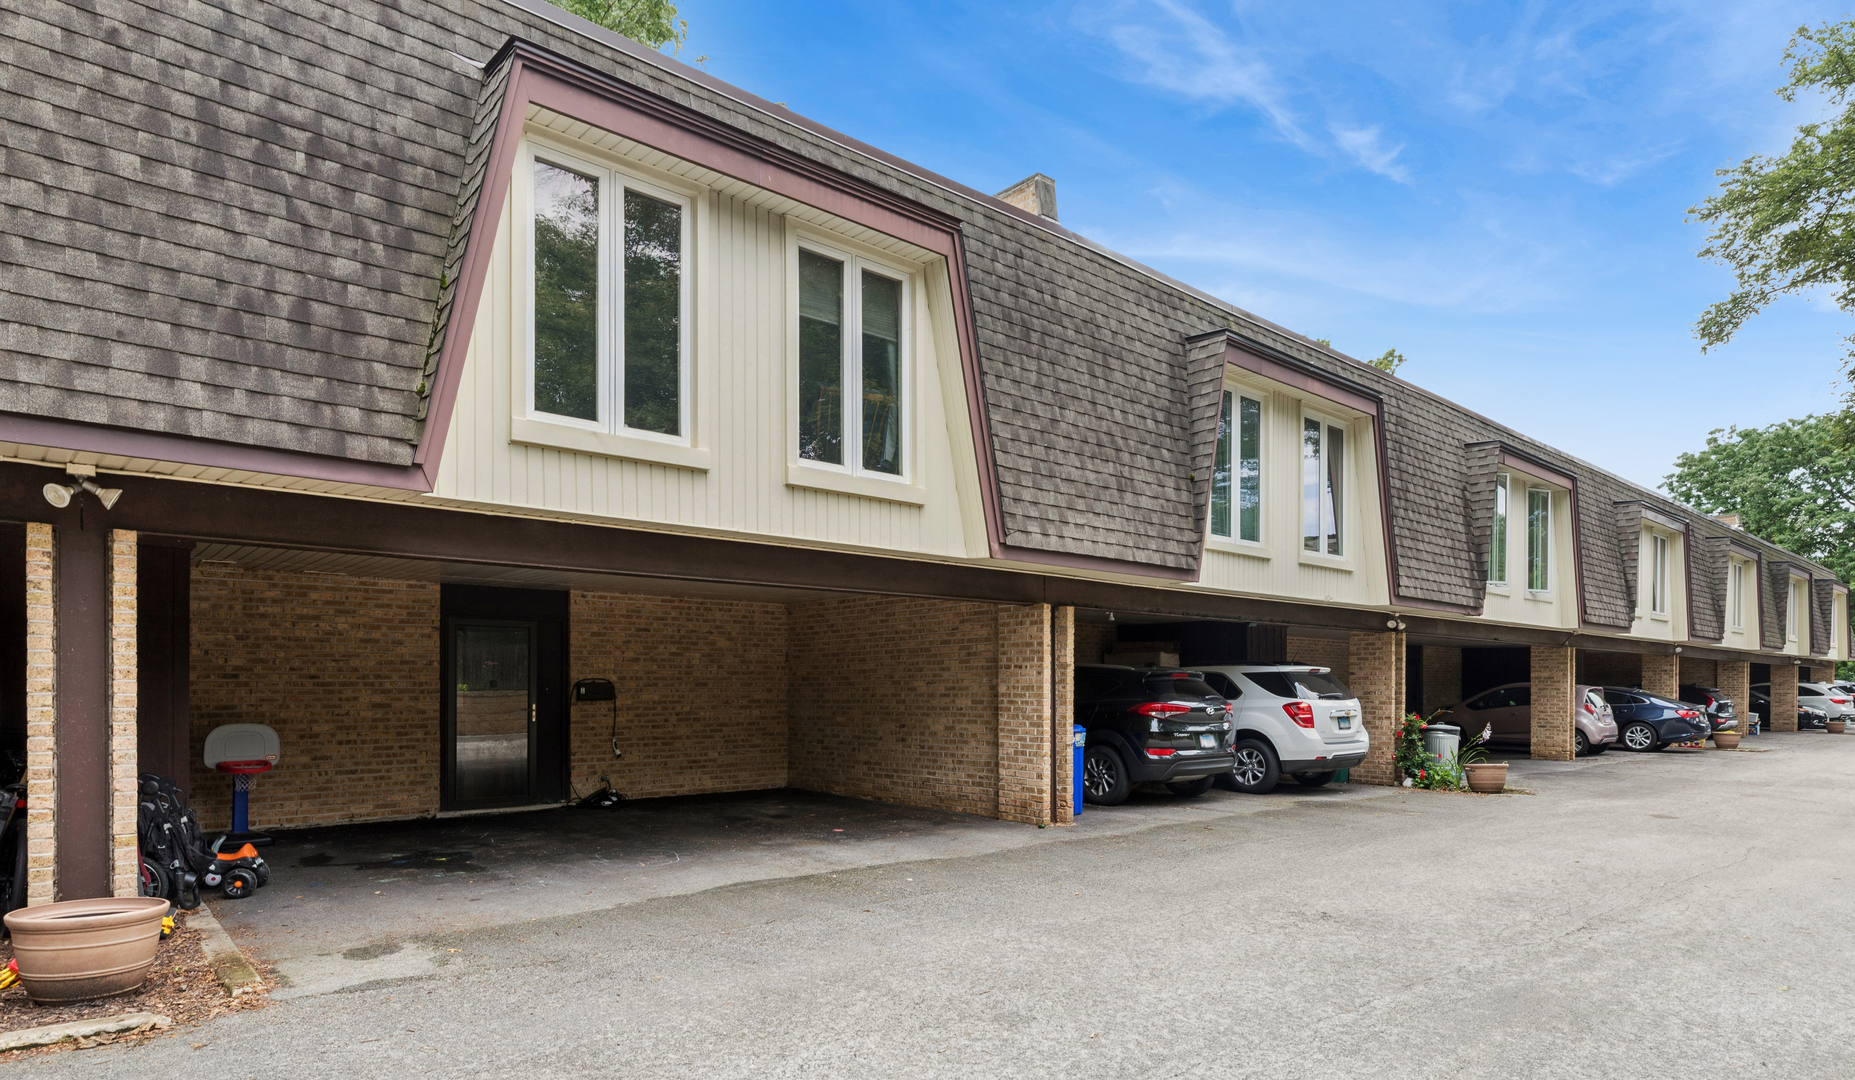
1835 Tanglewood Drive G, Glenview, IL 60025
Valley Lo · Cook County
Key Facts
Description
Welcome home to this beautifully renovated Valley Lo townhome offering three finished levels of bright, stylish living in one of Glenview's most desirable communities. Thoughtfully updated throughout, this move-in-ready home features an open-concept floor plan with a spacious living and dining area, perfect for both everyday living and entertaining. Gleaming hardwood floors flow throughout the first and second levels, adding warmth and timeless elegance. The stunning kitchen is designed to impress with custom cherry cabinetry, granite countertops, a coordinating tile backsplash, stainless steel appliances, a built-in pantry, and abundant storage and prep space. Beautifully remodeled bathrooms showcase modern vanities, updated fixtures, elegant ceramic tile flooring, and tasteful finishes. Upstairs, you'll find three generously sized bedrooms, including a spacious primary suite with access to a private second-floor south facing balcony-the perfect place to enjoy your morning coffee or unwind at the end of the day. The finished basement expands your living space with a large family room, a flexible office or hobby area, and a laundry /utility room making it ideal for working from home, guests, or recreation. Step outside to your own private, partially fenced patio, creating a wonderful outdoor retreat for dining, grilling, or relaxing. 2 covered carport parking spaces outside your front door provide everyday convenience plus a storage locker. Ideally located in the sought-after Valley Lo community, residents enjpy scenic walking paths, beautifully landscaped grounds, pool membership plus access to membership in the exclusive Valley Lo Club featuring lake activities, tennis, golf, swimming, and private dining. Monthly assessment is only $325/month. Don't miss this centrally located home just minutes from The Glen, Metra train, Gallery Park, downtown Glenview, award-winning schools, parks, golf courses, shopping, dining, and major expressways.
Property Information
Property Type
Residential
Sub-Type
Condominium
Year Built
1968
Stories
2
Living Area
1,870 sq ft
Lot Dimensions
COMMON
Garage Spaces
2
Parking Spaces
2
Ownership
Condo
Days on Market
7
MLS® Listing#
12698842
Property Features
Interior
Exterior
Appliances
Cooling
Heating
Flooring
Basement
Parking
Laundry
Patio
Construction
Roof
Other Structures
Community
Sewer
Rooms
- 15X13Basement
- 15X13Basement
- Bedroom 217X11Second
- Bedroom 314X12Second
- Bedroom 410X9Basement
- Dining Room8X9Main
- Family Room
- Kitchen10X9Main
- Laundry8X8Basement
- Living Room15X14Main
- Master Bedroom16X23Second
Schools
- Elementary:
- Lyon Elementary School
- Middle:
- Attea Middle School
- High:
- Glenbrook South High School
- District:
- Glenbrook South High School
Financial Details
HOA
$325 / Monthly
Annual Taxes
$5,641
Tax year 2024
Parcel Number
04261030271007
Directions
Waukegan Rd North of Lake to Chestnut West to 1835 Tanglewood
Affordability Calculator
$95,000
Estimated monthly payment
$2,528/mo
Principal $380,000 · Est. interest $530,134 over 30 yrs
Neighborhood Market Statistics
How this home compares to active listings in Glenview, IL
- $707,692
- Median Listing Price
- 27
- Median Days on Market
- 2,253
- Median Sq Ft
- $334
- Median Price / Sq Ft
- 78
- Active Listings
- This home’s price is 33% below the area median.
- Its price per sq ft is 24% below the area median.
Market statistics compiled from active EXIT Realty® and MLS listings in Glenview, IL.
Location
- 1835 Tanglewood Drive G, Glenview, IL 60025
Points of Interest in Glenview, IL
Showing the Glenview area map.
Nearby Schools
Kensington School
School · 0.5 mi away
Pleasant Ridge Elementary School
Elementary · 0.6 mi away
Lyon Elementary School
Elementary · 0.7 mi away
Glenview Montessori School
Elementary · 0.8 mi away
Attea Middle School
Secondary · 0.9 mi away
Christian Heritage Academy
School · 0.9 mi away
Our Lady of Perpetual Help
School · 0.9 mi away
Confidence with Etiquette
School · 1.3 mi away
Glenview Methodist Preschool
School · 1.4 mi away
Glenview New Church School
School · 1.4 mi away
Sunset Ridge Elementary School
Secondary · 1.4 mi away
Northfield Community Nursery School
Elementary · 1.5 mi away
Middlefork Primary School
Elementary · 1.5 mi away
Hyde Park Day School Northfield
School · 1.7 mi away
Hoffman Elementary School
Elementary · 1.7 mi away
Hand in Hand Learning Land
School · 1.8 mi away
Taniel Varoujan Armenian School
School · 1.9 mi away
Westbrook Elementary School
Elementary · 1.9 mi away
Glenview School District 34
School · 1.9 mi away
New Trier High School
Secondary · 2.0 mi away
Commute Calculator
Nearby Homes


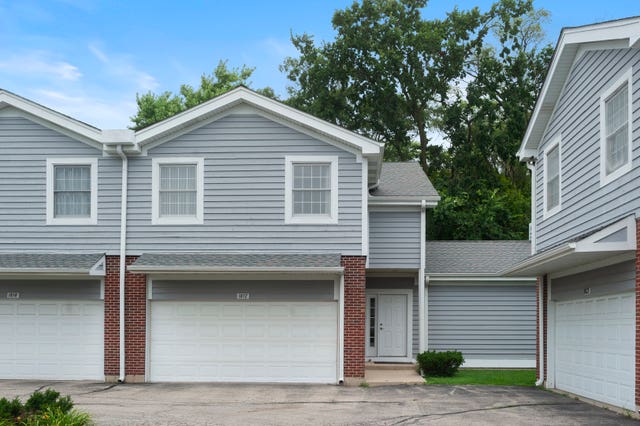

Similar Homes Nearby


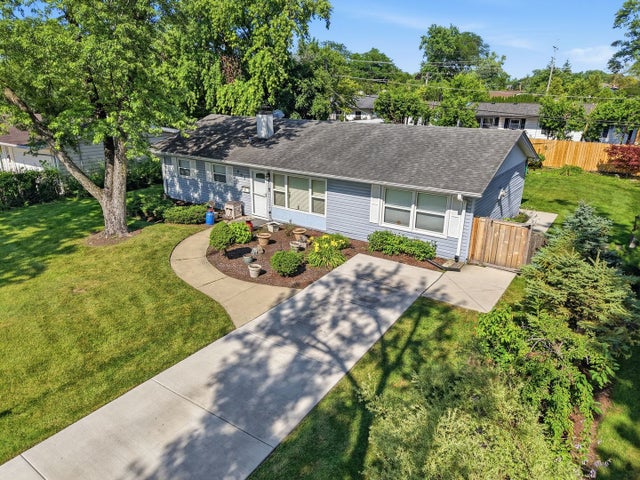
Similar Home Values
Comparable nearby listings and their asking prices.
| Address | Price | Beds | Baths | Sq Ft |
|---|---|---|---|---|
| 2113 AMMER RIDGE Court 301, Glenview, IL | $359,000 | 2 | 2 | 1,200 |
| 2017 Ammer Ridge Court 302, Glenview, IL | $375,000 | 2 | 2 | 1,369 |
| 416 Glendale Road, Glenview, IL | $389,000 | 3 | 2 | — |
| 2138 Rugen Road A, Glenview, IL | $389,000 | 2 | 2 | 1,400 |
| 329 Cherry Court, Glenview, IL | $399,000 | 3 | 1 | — |
| 403 Hazelwood Lane, Glenview, IL | $409,900 | 3 | 1 | 1,214 |
Moving Cost Estimate
EXIT Agents in Glenview


Listing Courtesy: Baird & Warner - 8477241855
Last Updated: 2026-07-11