

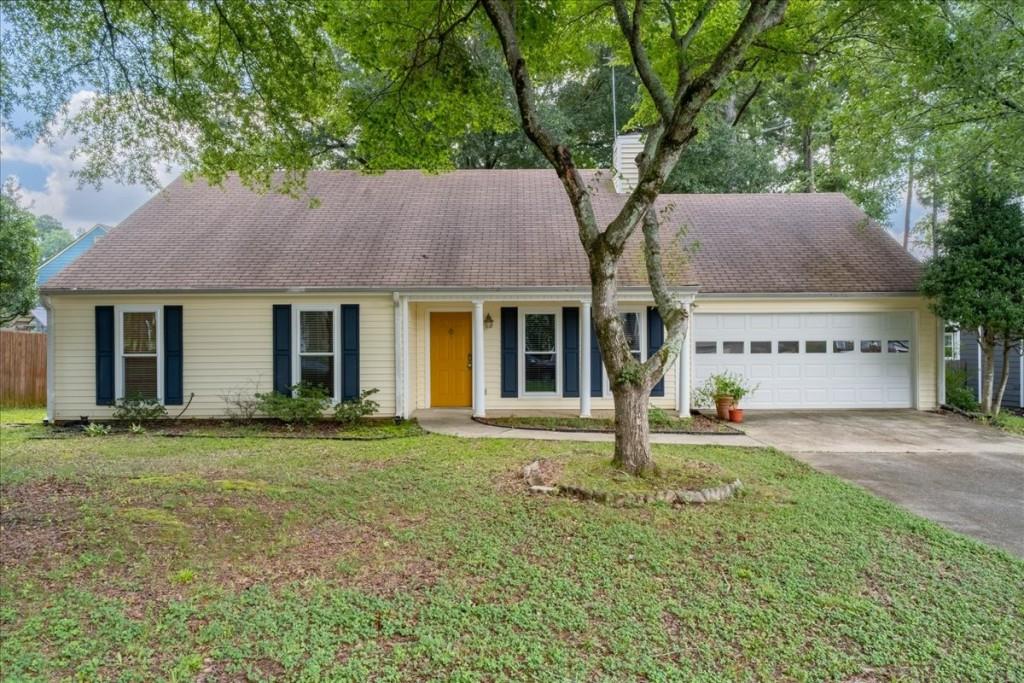
4009 Avalon Parkway, Kennesaw, GA 30144
Giles Crossing · Cobb County
Key Facts
Description
Welcome home to this charming ranch in Giles Crossing, perfectly situated on a level lot with a fenced backyard and raised deck for easy outdoor living. With three bedrooms, two bathrooms, a two-car garage, and no HOA, this home offers comfort, convenience, and flexibility in a highly desirable Kennesaw location. Step through the front door into the inviting family room, where a vaulted cathedral ceiling and gas log fireplace create a warm and open gathering space. The layout flows easily into the separate dining room and then into the eat-in kitchen, making everyday living and entertaining feel effortless. A separate laundry room off the kitchen adds extra convenience. The primary suite features a walk-in closet and private bath with a separate soaking tub and shower. Two additional bedrooms share a hall bathroom, offering a functional floor plan for guests, family, or a home office. With no steps inside and no steps from the front door, this home provides easy one-level living. Enjoy the fenced backyard from the raised deck, with plenty of room for pets, play, gardening, or relaxing outdoors. Conveniently located close to schools, I-75, shopping, and restaurants, this Giles Crossing ranch is a wonderful opportunity in the heart of Kennesaw.
Property Information
Property Type
Residential
Sub-Type
Single Family Residence
Style
Cottage / Traditional
Year Built
1987
Living Area
1,459 sq ft
Lot Size
0.19 acres
Lot Dimensions
84x94x27x60x98
Garage Spaces
2
Ownership
Fee Simple
Days on Market
1
MLS® Listing#
7806626
Property Features
Interior
Exterior
Appliances
Cooling
Heating
Flooring
Fireplace
Basement
Pool
Parking
Laundry
Patio
Fencing
Lot Features
Construction
Foundation
Roof
Security
Other Structures
Utilities
Sewer
Water Source
Schools
- Elementary:
- Kennesaw/Big Shanty
- Middle:
- Awtrey
- High:
- North Cobb
Financial Details
HOA
None
Annual Taxes
$679
Tax year 2025
Parcel Number
20009001780
Directions
I-75 to Wade Green Rd. exit. West onto Cherokee St. Rt. to Jiles Rd. Left on Avalon Pkwy. Home is on the left.
Affordability Calculator
$65,000
Estimated monthly payment
$1,730/mo
Principal $260,000 · Est. interest $362,723 over 30 yrs
Neighborhood Market Statistics
How this home compares to active listings in Kennesaw, GA
- $495,019
- Median Listing Price
- 44
- Median Days on Market
- 2,416
- Median Sq Ft
- $198
- Median Price / Sq Ft
- 648
- Active Listings
- This home’s price is 34% below the area median.
- Its price per sq ft is 13% above the area median.
Market statistics compiled from active EXIT Realty® and MLS listings in Kennesaw, GA.
Location
Map is currently unavailable for this location.
Points of Interest in Kennesaw, GA
Showing the Kennesaw area map.
Commute Calculator
Nearby Homes


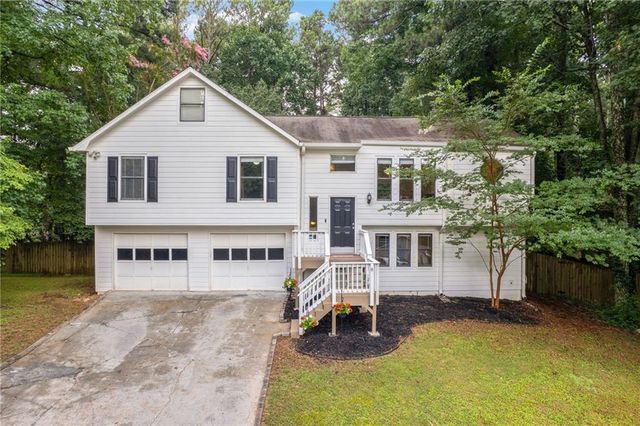

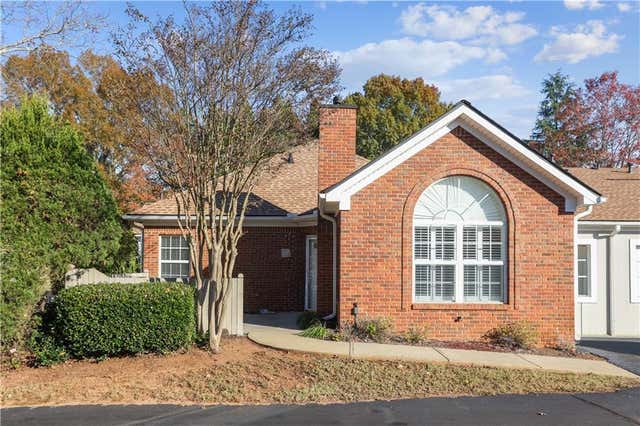
Similar Homes Nearby
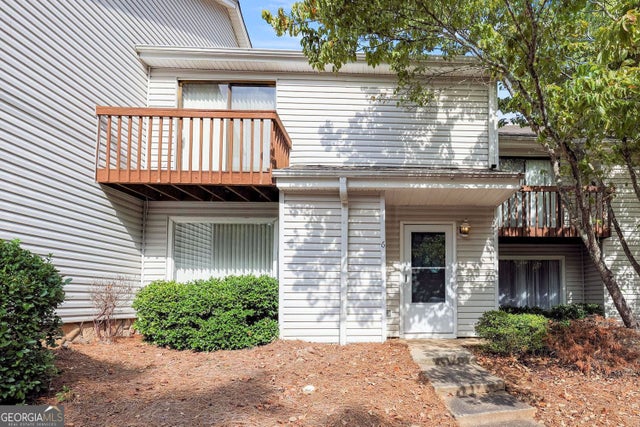

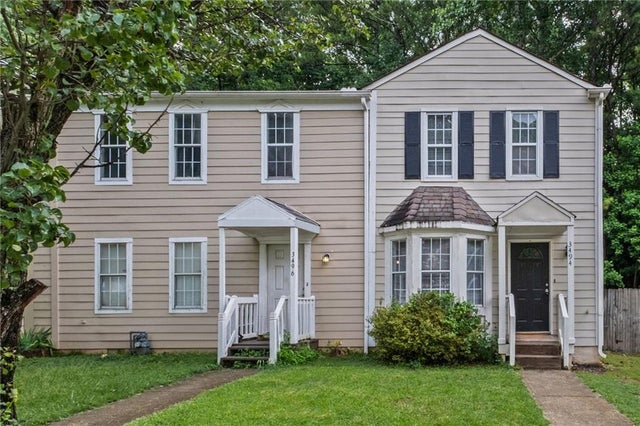
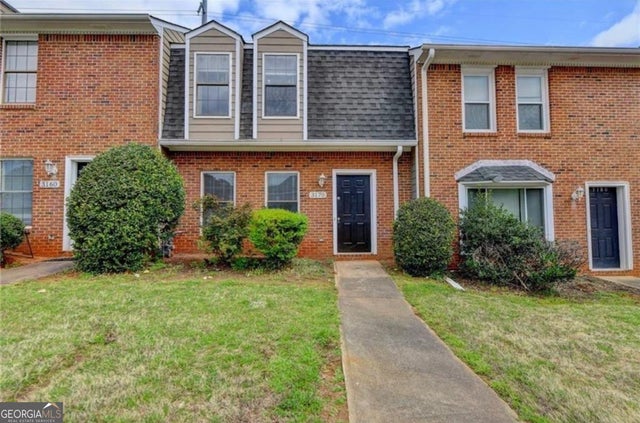
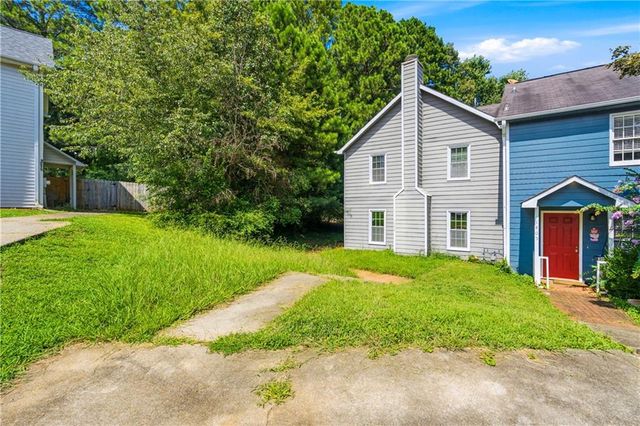
Similar Home Values
Comparable nearby listings and their asking prices.
| Address | Price | Beds | Baths | Sq Ft |
|---|---|---|---|---|
| 6 NW Fairway DR NW, Kennesaw, GA | $239,900 | 2 | — | 1,524 |
| 6 NW Fairway Drive NW, Kennesaw, GA | $239,900 | 2 | 3 | 1,524 |
| 3494 Lee Court NW, Kennesaw, GA | $255,000 | 2 | 3 | 1,162 |
| 3170 Duvall PL NW, Kennesaw, GA | $255,000 | 2 | — | 1,240 |
| 3170 Duvall Place NW, Kennesaw, GA | $255,000 | 2 | 3 | 1,240 |
| 1395 Kennesaw Trace Court NW, Kennesaw, GA | $257,000 | 3 | 3 | 1,152 |
Moving Cost Estimate
EXIT Agents in Kennesaw


Listing Courtesy: Ansley Real Estate - 404-895-4452
Last Updated: 2026-07-17