

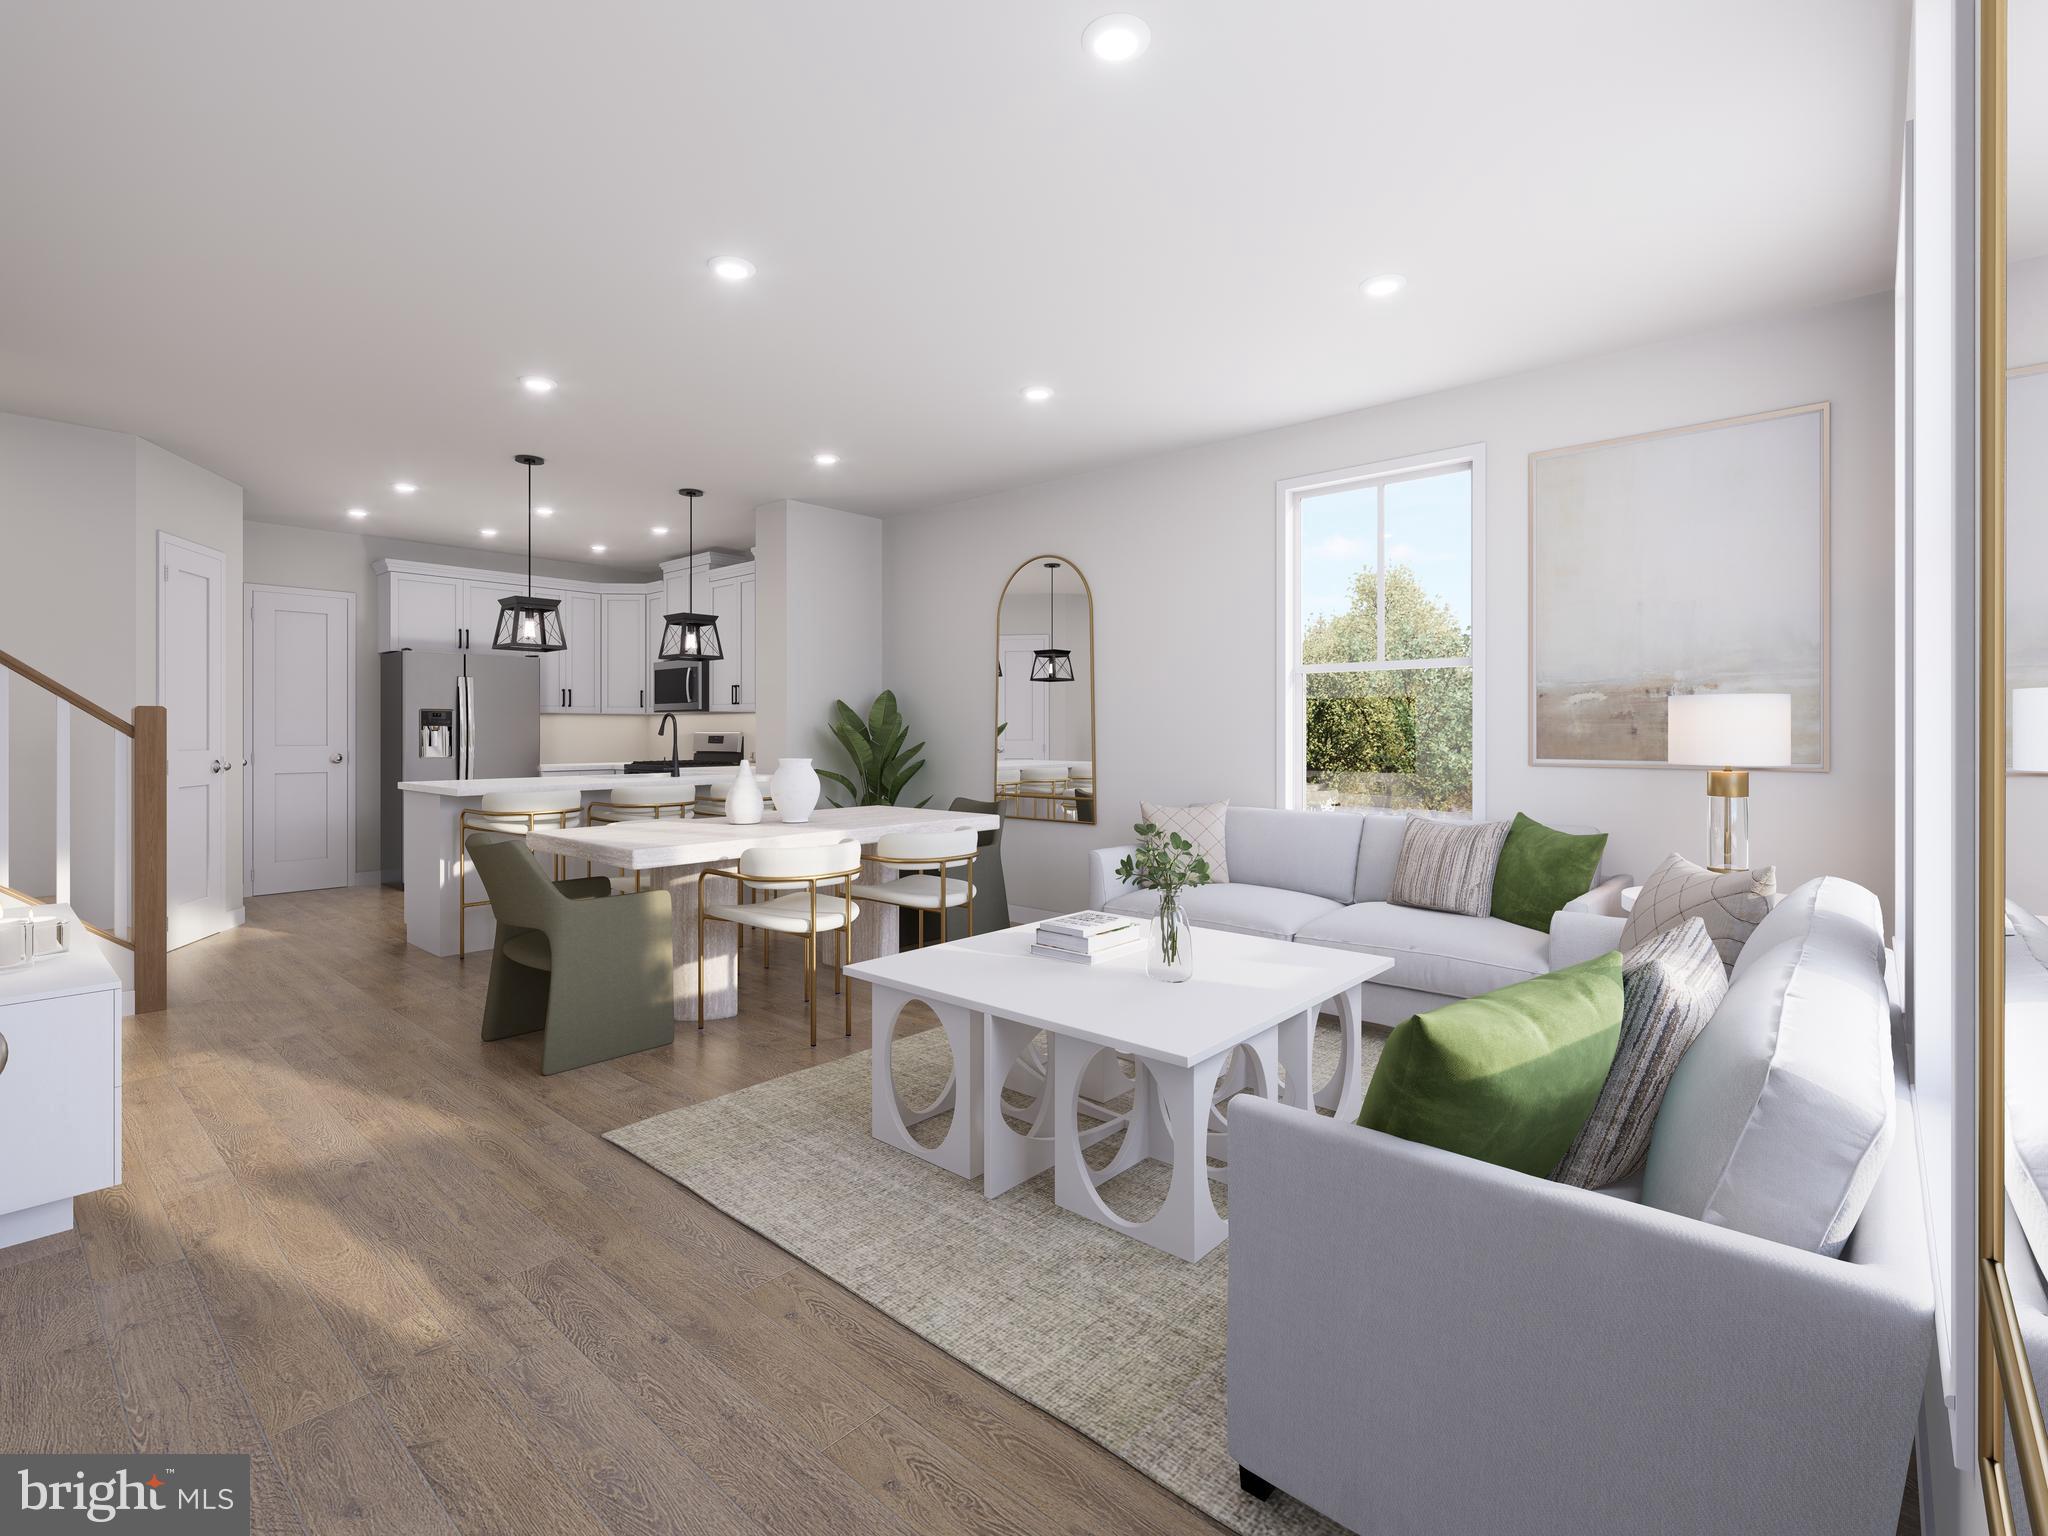
HOMESITE 33 RHAPSODY TERRACE, ASHBURN, VA 20147
ONE LOUDOUN · LOUDOUN County
Key Facts
Description
**Up to 30K IN FLEX CASH WITH USE OF APPROVED LENDER AND TITLE! Lower your price, cover your closing costs, or buy your rate down** End of year delivery. Discover the Rosslyn floor plan, a perfect blend of luxury, comfort, and functionality designed for modern living. Located in the sought-after One Loudoun community, this low-maintenance, 2-level condo offers both a welcoming front entrance and private access through the rear 1-car garage. The main level is thoughtfully designed with a rear kitchen featuring Stainless GE appliances, a spacious pantry and peninsula island, providing open views to the expansive great room. A conveniently located powder room adds to the ease and comfort of this space. Upstairs, the luxurious primary suite stands out with two separate walk-in closets and an ensuite bathroom that includes a dual sink vanity, walk-in shower with a seat, and private water closet. The second level also includes two generously sized secondary bedrooms, a full bathroom with dual sink vanity, a conveniently placed laundry area with full sized GE washer and dryer included, and a large walk-in storage area to meet all your storage needs. This home includes a charming deck off the secondary bedroom. This home combines modern design with upscale features, making it the perfect space for any lifestyle. *Photos may not be of actual home. Photos may be of similar home/floorplan if home is under construction or if this is a base price listing.
Property Information
Property Type
Residential
Sub-Type
Condominium
Structure Type
Townhouse
Year Built
2026
Living Area
1,635 sq ft
Lot Dimensions
1635
Garage Spaces
1
Parking Spaces
1
Zoning
TC
Days on Market
85
MLS® Listing#
VALO2121586
Property Features
Interior
Appliances
Cooling
Heating
Pool
Parking
Patio
Construction
Foundation
Roof
Sewer
Water Source
Schools
- High:
- RIVERSIDE
- District:
- LOUDOUN COUNTY PUBLIC SCHOOLS
Financial Details
HOA
$177 / Monthly
Parcel Number
NO TAX RECORD
Directions
Follow VA-7 W/Leesburg Pike to One Loudoun. Head northwest on VA-7 W/Leesburg Pike. Use the right lane to take the ramp to VA-607/Loudoun Co Pkwy. Use the middle lane to take the Loudoun Co Parkway ramp to VA-267. Use the right lane to turn slightly left onto VA-607. Take Atwater Dr to Rhapsody Ter. Keep right to continue toward Atwater Dr. Turn right onto Atwater Dr, Turn left onto Northpark Dr. Turn right onto Rhapsody Ter.
Affordability Calculator
$123,998
Estimated monthly payment
$3,300/mo
Principal $495,992 · Est. interest $691,953 over 30 yrs
Neighborhood Market Statistics
How this home compares to active listings in ASHBURN, VA
- $738,806
- Median Listing Price
- 33
- Median Days on Market
- 2,476
- Median Sq Ft
- $311
- Median Price / Sq Ft
- 203
- Active Listings
- This home’s price is 16% below the area median.
- Its price per sq ft is 22% above the area median.
Market statistics compiled from active EXIT Realty® and MLS listings in ASHBURN, VA.
Similar Homes Nearby

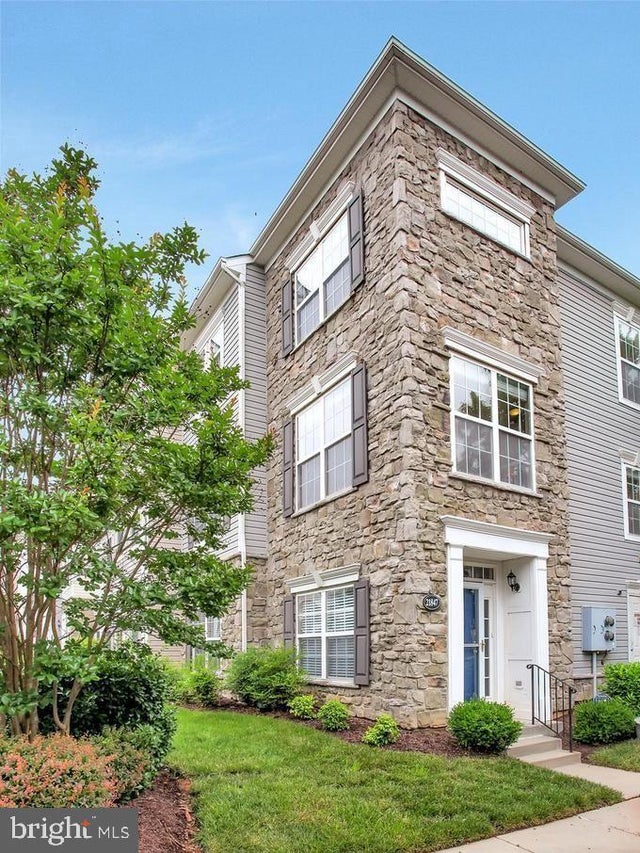


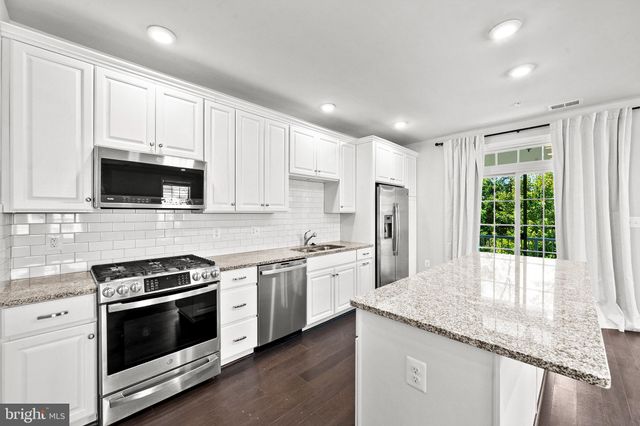
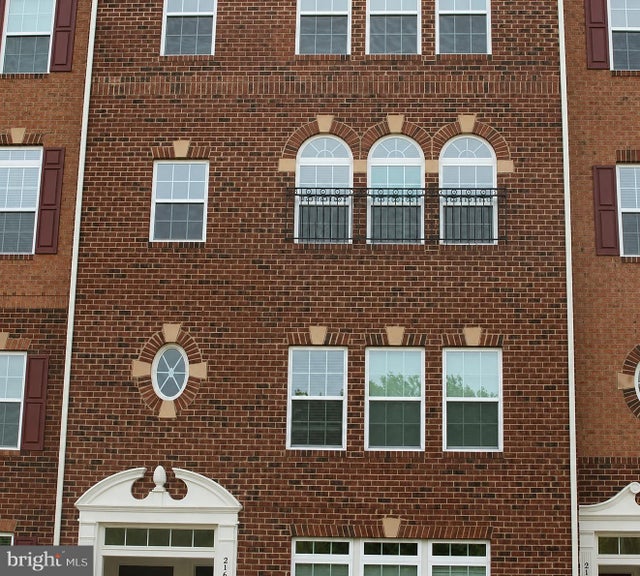
Similar Home Values
Comparable nearby listings and their asking prices.
| Address | Price | Beds | Baths | Sq Ft |
|---|---|---|---|---|
| 20590 HOPE SPRING TERRACE 203, ASHBURN, VA | $465,000 | 2 | 2 | 1,347 |
| 21847 KELSEY SQUARE 21847, ASHBURN, VA | $475,000 | 4 | 3 | 1,371 |
| 21785 DRAGONS GREEN SQUARE, ASHBURN, VA | $479,900 | 2 | 2 | 1,339 |
| 21792 JARVIS SQUARE, ASHBURN, VA | $489,900 | 2 | 2 | 1,300 |
| 23275 MILLTOWN KNOLL SQUARE 118, ASHBURN, VA | $489,900 | 2 | 3 | 1,516 |
| 21689 CHARITY TERRACE, ASHBURN, VA | $489,990 | 3 | 3 | 1,650 |
Moving Cost Estimate
Listing Courtesy: DRB Group Realty, LLC - 2404579391