

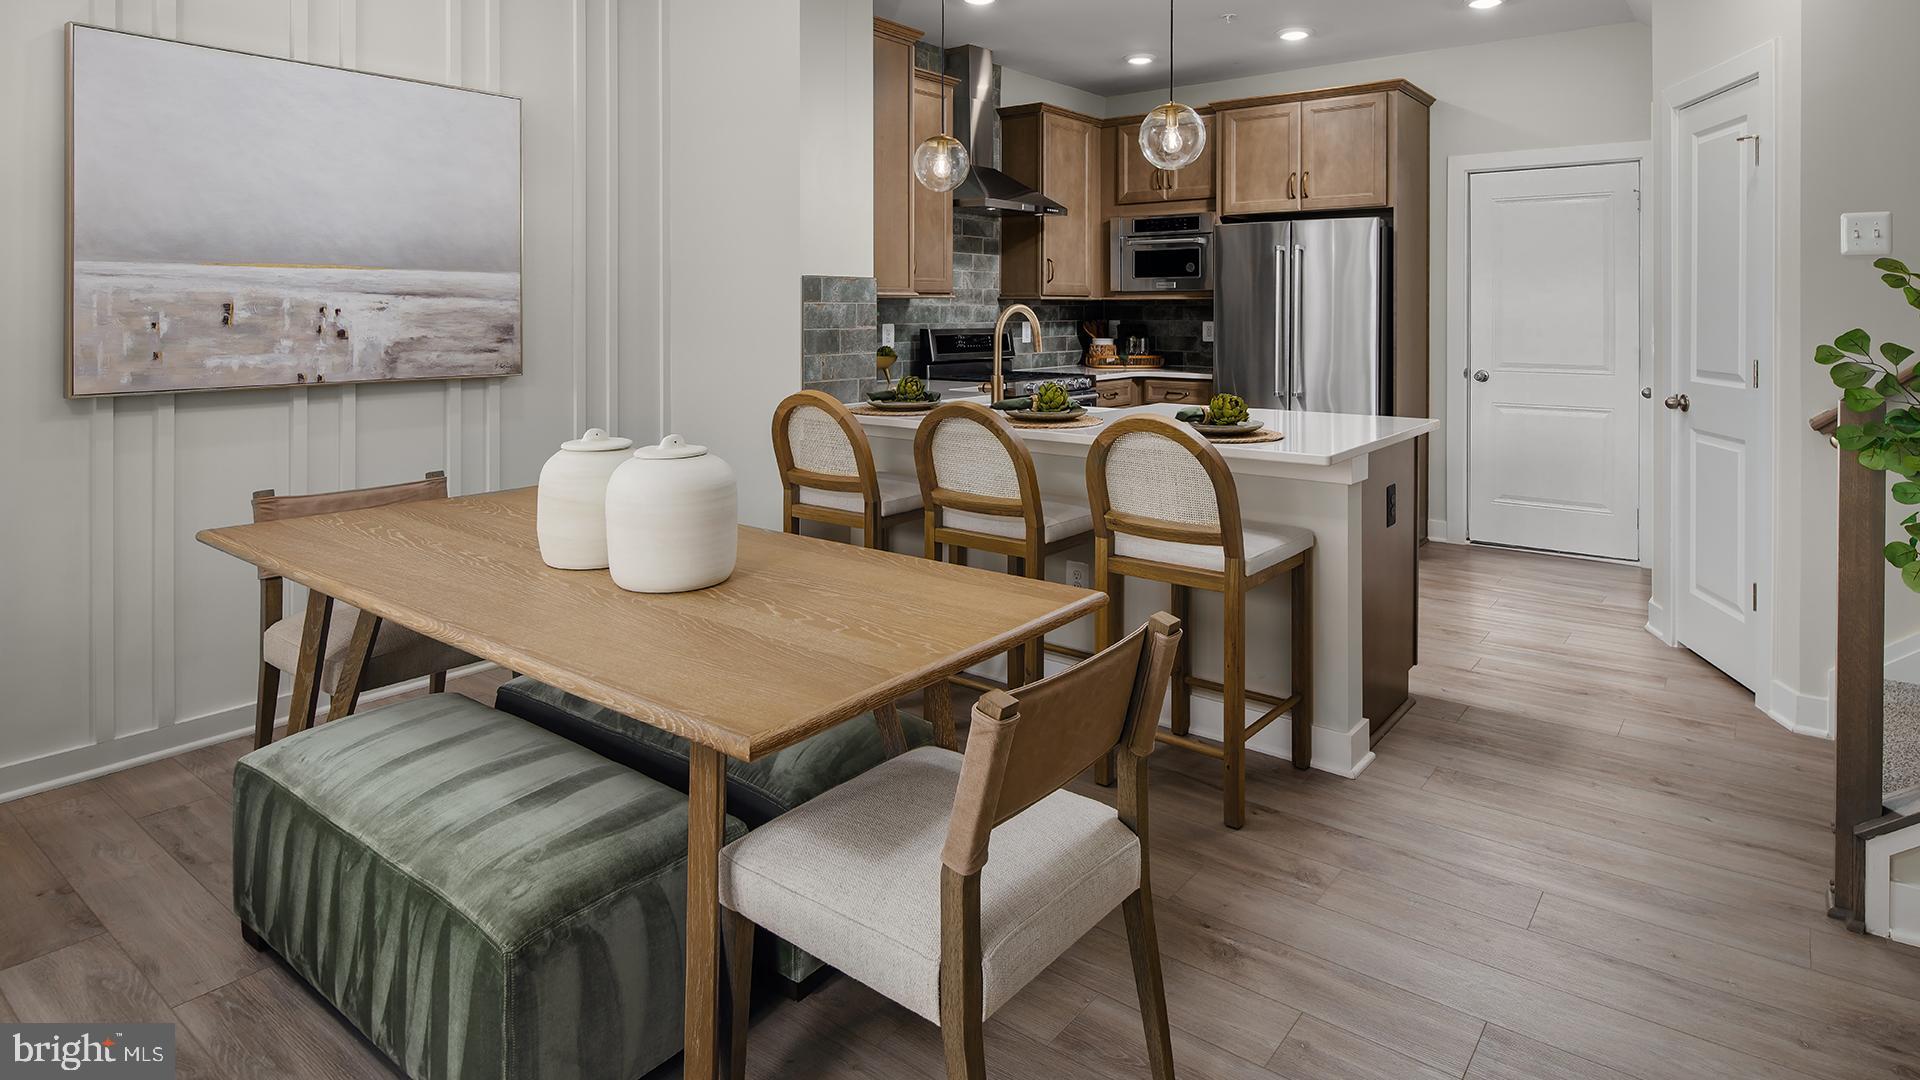
HOMESITE 807 CLOONGEE TERRACE, DULLES, VA 20166
KINCORA · LOUDOUN County
Key Facts
Description
**OFFERING UP TO $15K IN CLOSING COST ASSISTANCE WITH USE OF APPROVED LENDER AND TITLE.** **Located in Our FINAL Building for Aug Move-in**New Construction, luxury 2-level condo located in the Kincora community in Dulles, Virginia. The Rosslyn floorplan is a perfect blend of style and functionality for modern living. The first floor showcases a spacious gathering room that seamlessly connects to the rest of main level. Enjoy a well-appointed kitchen that features a peninsula island, white cabinetry, quartz countertops and stainless-steel GE appliances. Additionally, enjoy luxury vinyl plank flooring throughout the kitchen, a walk-in pantry, a convenient powder room, and a 1-car garage. Upstairs, the primary suite offers a private bathroom and two walk-in closets, providing a luxurious retreat. Two additional bedrooms, a hall bathroom, and a laundry room complete the second floor, offering comfort and convenience for the whole household. Experience the best of modern living with the Rosslyn home design! Don’t miss your chance to own a low-maintenance home in Kincora, an interactive community in Loudoun County. Kincora boasts 165 acres of preserved land, walking trails, retail, office space, and convenient access to Route 7 and Route 28. *Photos may not be of actual home. Photos may be of similar home/floorplan if home is under construction or if this is a base price listing
Property Information
Property Type
Residential
Sub-Type
Condominium
Structure Type
Townhouse
Year Built
2026
Living Area
1,659 sq ft
Lot Dimensions
1659 SF
Garage Spaces
1
Parking Spaces
1
Zoning
PDMUB
Days on Market
91
MLS® Listing#
VALO2121126
Property Features
Interior
Appliances
Cooling
Heating
Pool
Parking
Patio
Construction
Foundation
Roof
Sewer
Water Source
Schools
- Elementary:
- STEUART W. WELLER
- Middle:
- BELMONT RIDGE
- High:
- RIVERSIDE
- District:
- LOUDOUN COUNTY PUBLIC SCHOOLS
Financial Details
HOA
$61 / Monthly
Parcel Number
NO TAX RECORD
Directions
From VA-28N towards Loudoun County. Take Gloucester Pkwy Exit (2nd exit). Merge onto Nokes Blvd (it turns into Gloucester Pkwy). Continue on Gloucester Pkwy for 1.3 Miles. Turn Right onto Russell Branch Parkway for 1.1 miles. Use the 2 left lanes to turn left onto Kincora Drive. Turn left onto Rumbullion Dr, which turns into Temple Bar Dr. Turn right onto Cloongee Terrace.
Affordability Calculator
$113,998
Estimated monthly payment
$3,034/mo
Principal $455,992 · Est. interest $636,149 over 30 yrs
Neighborhood Market Statistics
How this home compares to active listings in DULLES, VA
- $666,667
- Median Listing Price
- 75
- Median Days on Market
- 2,379
- Median Sq Ft
- $288
- Median Price / Sq Ft
- 4
- Active Listings
- This home’s price is 15% below the area median.
- Its price per sq ft is 19% above the area median.
Market statistics compiled from active EXIT Realty® and MLS listings in DULLES, VA.
Similar Homes Nearby
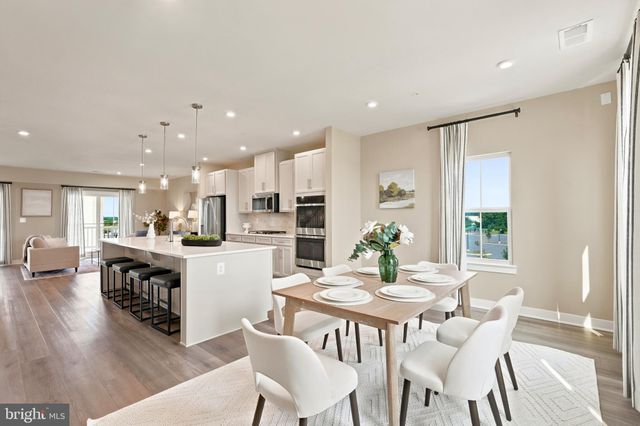
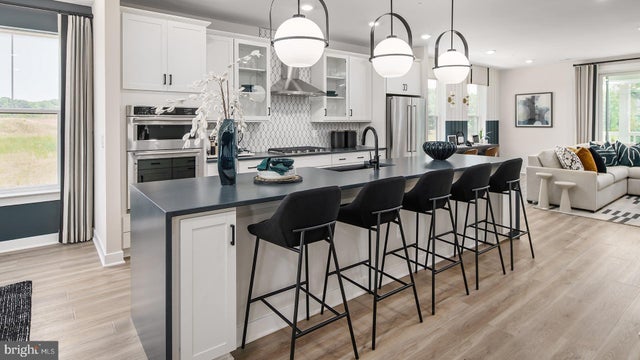
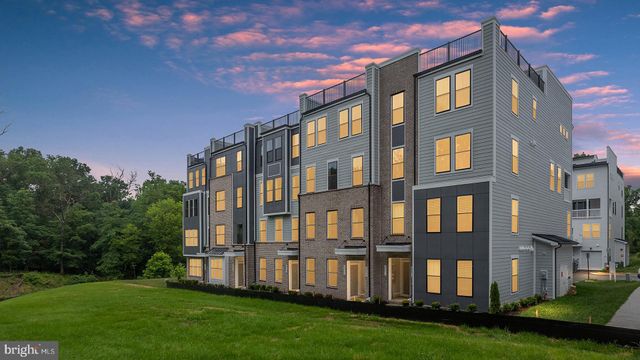
Similar Home Values
Comparable nearby listings and their asking prices.
| Address | Price | Beds | Baths | Sq Ft |
|---|---|---|---|---|
| 24274 THURSO SQUARE, DULLES, VA | $649,990 | 3 | 3 | 2,484 |
| HOMESITE 804 CLOONGEE TERRACE, DULLES, VA | $669,990 | 3 | 3 | 2,308 |
| 20816 CLOONGEE TERRACE, DULLES, VA | $699,990 | 3 | 3 | 2,450 |
Moving Cost Estimate
Listing Courtesy: DRB Group Realty, LLC - 2404579391