

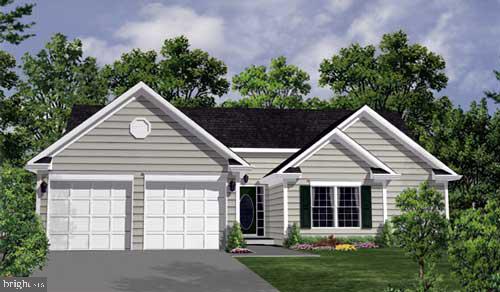
LOT 5 DUMFRIES, WARRENTON, VA 20187
NONE AVAILABLE · FAUQUIER County
Key Facts
Description
WONDERFUL PLAN OFFERS ONE LEVEL LIVING WITH FULL UNFINISHED BASEMENT OFFERING LOTS OF STORAGE. HOME "TO BE BUILT" WITH SPLIT BR PLAN. OPEN CONCEPT. THIS HOME IS PERFECT FOR THOSE WHO WANT TO DOWNSIZE AND SPEND A LOT OF TIME TRAVELING OR JUST NOT HAVEING TO MAINTAIN A LARGE HOME. THIS HOME HAS AS MAINTENANCE FREE EXTERIOR AS YOU CAN GET. GREAT LOCATION FOR COMMUTING & CLOSE TO TOWN OF WARRENTON. NO HOA. FEATURES 3 BR'S AND 2 BA'S , FULL UNFINISHED BASEMENT WITH RI PLUMBING FOR FUTURE EXPANSION AND TWO CAR GARAGE. BUILDER HAS OTHER PLANS TO CHOOSE FROM AND ALLOWS CHANGES TO THEIR FLOOR PLANS. BUILDER OFFERS $3500 TOWARD BUYER CLOSING COST IF THEY USE ONE OF THE APPROVED LENDERS AND THE DESIGNATED CLOSING AGENT. WE HAVE HOMES UNDER CONSTRUCTION IN OTHER LOCATIONS YOU MAY VIEW. PHOTOS MAY SHOW OPTIONS NOT INCLUDED IN THE BASE PRICE.
Property Information
Property Type
Residential
Sub-Type
Single Family Residence
Structure Type
House
Year Built
2026
Living Area
2,818 sq ft
Lot Size
0.66 sq ft
Garage Spaces
2
Parking Spaces
2
Zoning
A1
Days on Market
118
MLS® Listing#
VAFQ2020502
Property Features
Interior
Appliances
Cooling
Heating
Flooring
Basement
Pool
Parking
Laundry
Construction
Foundation
Roof
Windows
Security
Rooms
- Main
- Bedroom 2Main
- Bedroom 3Main
- Dining RoomMain
- Great RoomMain
- KitchenMain
Schools
- District:
- FAUQUIER COUNTY PUBLIC SCHOOLS
Financial Details
HOA
None
Annual Taxes
$1,880
Tax year 2025
Assessed Value
$200,000
Parcel Number
7904-69-0466-00
Directions
FROM TOWN OF WARRENTON: GO N ON RT 29/15 TO A RIGHT ON DUMFRIES RD, JUST PAST RILEY RD THE SUBJECT LOT IS ON THE LEFT.
Affordability Calculator
$141,780
Estimated monthly payment
$3,773/mo
Principal $567,120 · Est. interest $791,183 over 30 yrs
Neighborhood Market Statistics
How this home compares to active listings in WARRENTON, VA
- $805,000
- Median Listing Price
- 54
- Median Days on Market
- 2,944
- Median Sq Ft
- $284
- Median Price / Sq Ft
- 83
- Active Listings
- This home’s price is 12% below the area median.
- Its price per sq ft is 11% below the area median.
Market statistics compiled from active EXIT Realty® and MLS listings in WARRENTON, VA.
Similar Homes Nearby
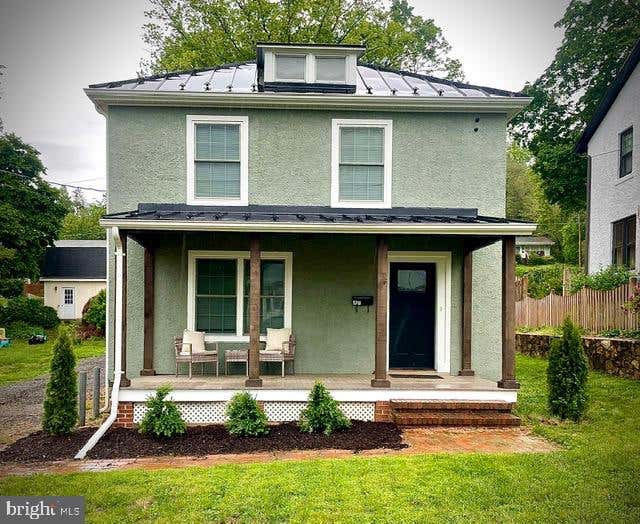

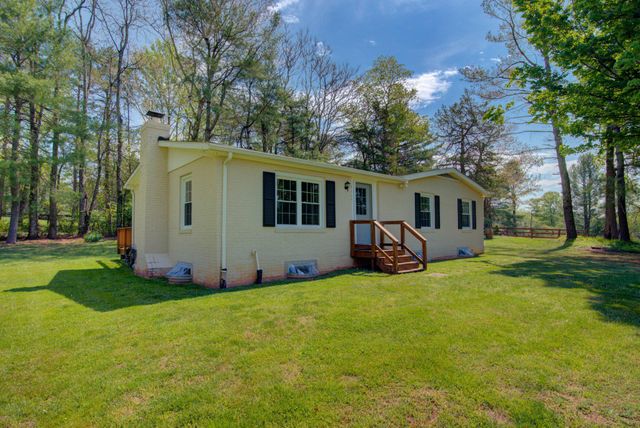

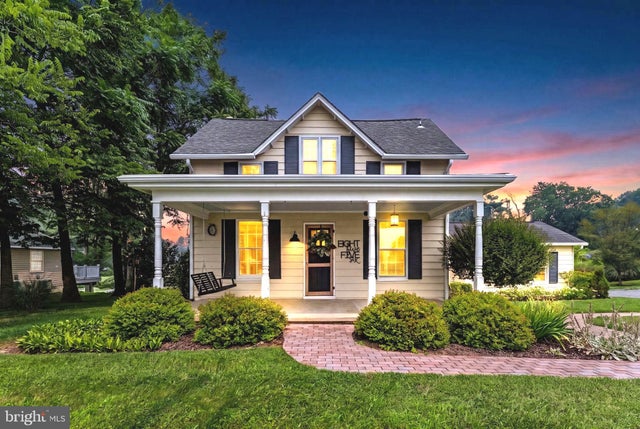

Similar Home Values
Comparable nearby listings and their asking prices.
| Address | Price | Beds | Baths | Sq Ft |
|---|---|---|---|---|
| 179 WATERLOO STREET, WARRENTON, VA | $535,000 | 3 | 2 | 1,344 |
| 7436 PORCH ROAD, WARRENTON, VA | $539,000 | 3 | 3 | 1,664 |
| 9452 PINEY MOUNTAIN ROAD, WARRENTON, VA | $549,500 | 3 | 2 | 1,175 |
| 130 MADISON STREET, WARRENTON, VA | $549,990 | 3 | 3 | 1,592 |
| 8556 OPAL ROAD, WARRENTON, VA | $562,000 | 4 | 3 | 2,134 |
| 6715 HOLLY FARM LANE, WARRENTON, VA | $575,000 | 3 | 4 | 3,350 |
Moving Cost Estimate
Listing Courtesy: CENTURY 21 New Millennium - 5408251613