

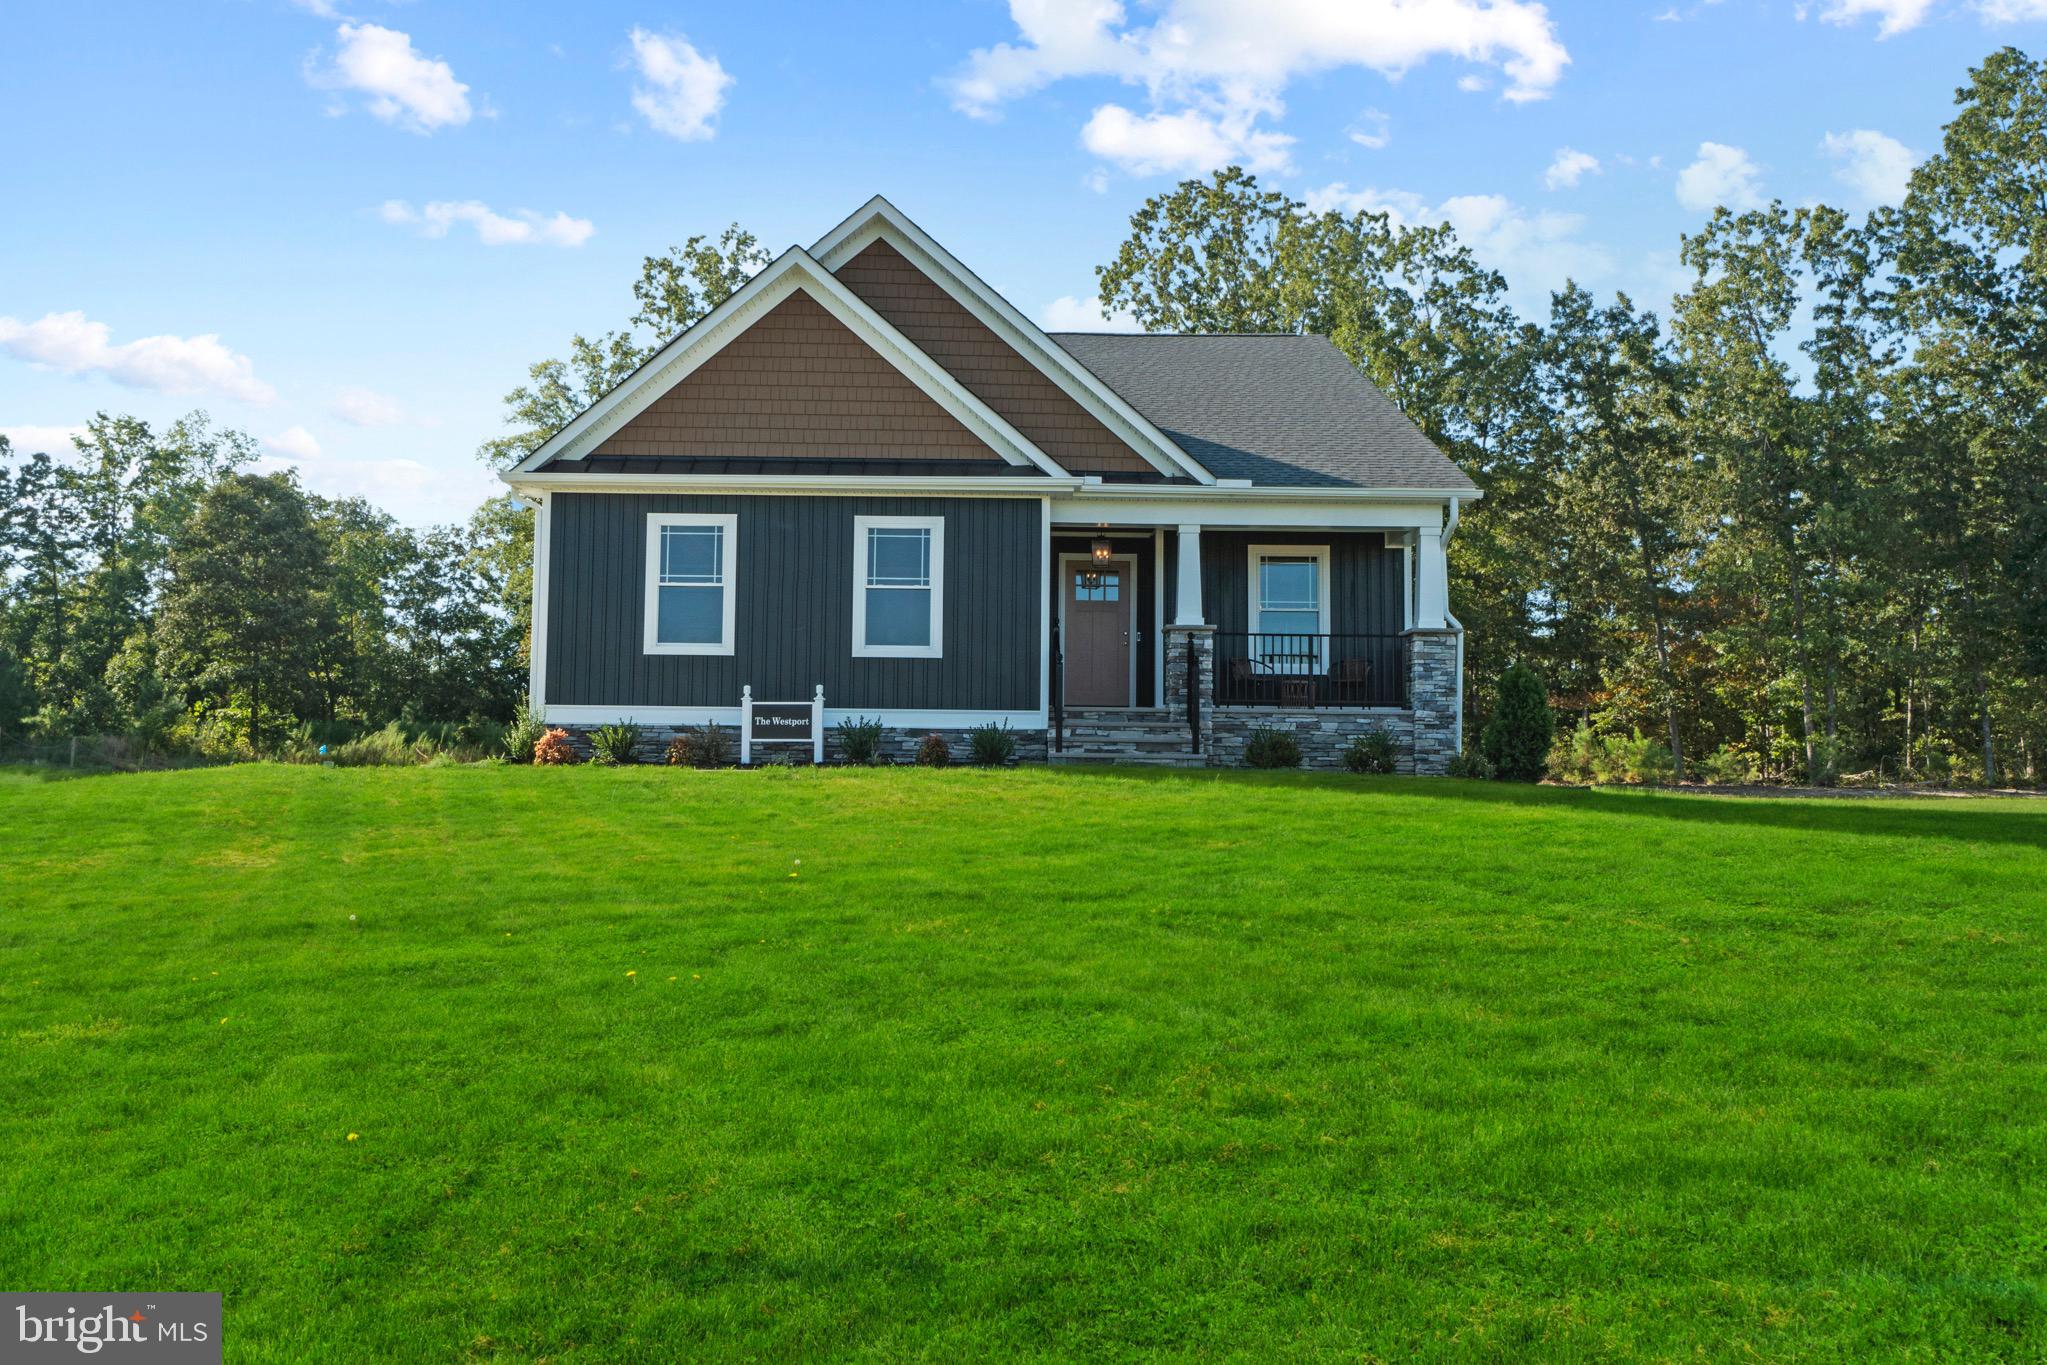
206 LOGAN WAY, TAPPAHANNOCK, VA 22560
HOBBS HOLE GOLF COURSE · ESSEX County
Key Facts
Description
TO BE BUILT – Customize Your Dream Home in Hobbs Hole Section II! Welcome to Hobbs Hole Section II, a desirable community located in the heart of Tappahannock, situated along the Hobbs Hole Golf Course. This section offers beautiful, level lots, including many with scenic golf course views—an ideal setting to build your dream home. Homes in this section are built by RCI BUILDERS and feature slab construction, offering true one-level living with optional second-floor expansions available on select plans. If you're looking to eliminate stairs while maintaining style and comfort, this is a perfect fit. The featured Westport model includes an open floor plan, two-car garage with paved driveway, and a covered rear porch. The dining room, family room, and kitchen flow seamlessly together, with an optional vaulted ceiling to enhance the open feel. The kitchen features a peninsula layout with bar overhang, pantry, and plenty of space for entertaining. The owner’s suite includes a private bath with double vanity, stand-up shower, and a large walk-in closet. Photos are of the RCI Westport model and may not reflect the exact features of the Westport listed.
Property Information
Property Type
Residential
Sub-Type
Single Family Residence
Structure Type
House
Living Area
1,692 sq ft
Lot Size
0.37 acres
Garage Spaces
2
Parking Spaces
2
Zoning
SFR
Days on Market
318
MLS® Listing#
VAES2000808
Property Features
Interior
Exterior
Appliances
Cooling
Heating
Flooring
Pool
Parking
Construction
Foundation
Roof
Utilities
Sewer
Water Source
Rooms
- Main
- Main
- Main
- Main
- Bathroom 2Main
- Bedroom 1Main
- Bedroom 2Main
- Dining RoomMain
- KitchenMain
- Living RoomMain
Schools
- Elementary:
- TAPPAHANNOCK
- Middle:
- ESSEX
- High:
- ESSEX
- District:
- ESSEX COUNTY PUBLIC SCHOOLS
Financial Details
HOA
$312 / Semi-Annually
Parcel Number
37-I-2-113
Directions
From Richmond 360 East to a right on Hobbs Hole Drive, follow to a right on Hobbs Hole Lane, Left on Logan Way, see signs.
Affordability Calculator
$78,131
Estimated monthly payment
$2,079/mo
Principal $312,523 · Est. interest $435,998 over 30 yrs
Neighborhood Market Statistics
How this home compares to active listings in TAPPAHANNOCK, VA
- $416,667
- Median Listing Price
- 51
- Median Days on Market
- 1,844
- Median Sq Ft
- $215
- Median Price / Sq Ft
- 32
- Active Listings
- This home’s price is 6% below the area median.
- Its price per sq ft is 7% above the area median.
Market statistics compiled from active EXIT Realty® and MLS listings in TAPPAHANNOCK, VA.
Similar Homes Nearby

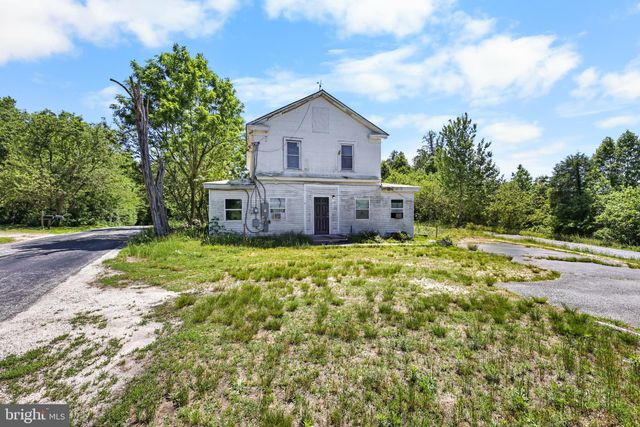
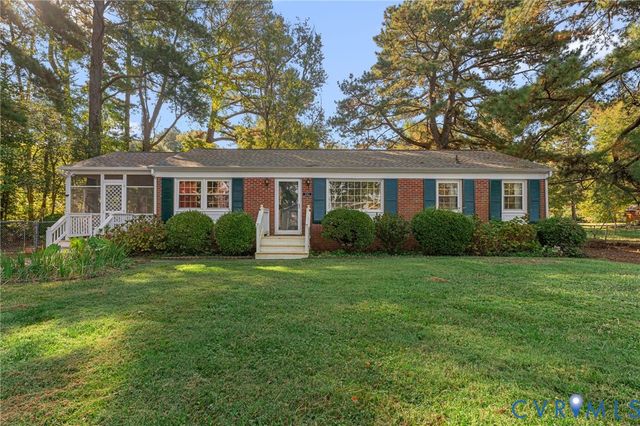
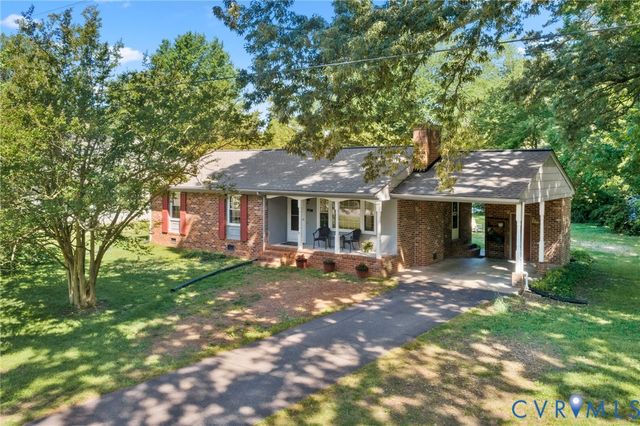
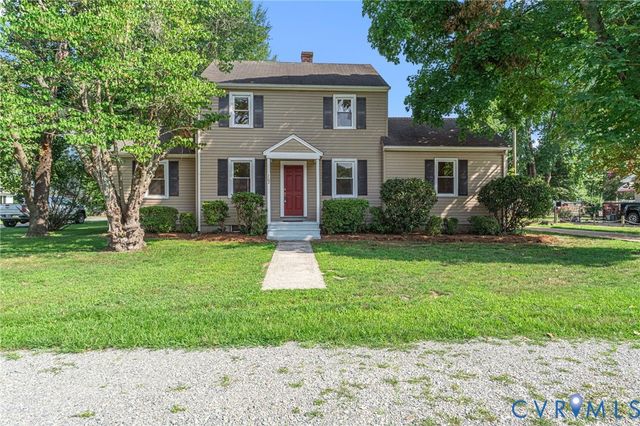
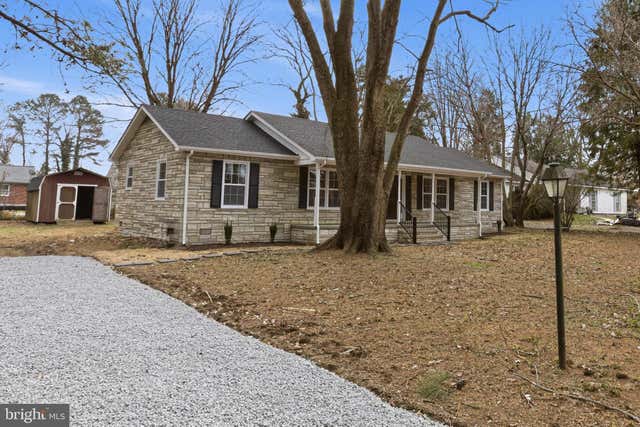
Similar Home Values
Comparable nearby listings and their asking prices.
| Address | Price | Beds | Baths | Sq Ft |
|---|---|---|---|---|
| 1889 Richmond Highway, Tappahannock, VA | $274,950 | 3 | 1 | 1,407 |
| 3991 DUNBROOKE ROAD, TAPPAHANNOCK, VA | $275,000 | 6 | 3 | 3,899 |
| 310 E Gwynnfield Road, Tappahannock, VA | $275,000 | 3 | 1 | 1,323 |
| 197 Bruce Road, Tappahannock, VA | $277,500 | 3 | 2 | 1,212 |
| 702 Daingerfield Street, Tappahannock, VA | $295,000 | 4 | 2 | 1,605 |
| 192 E BANBURY ROAD, TAPPAHANNOCK, VA | $309,900 | 3 | 2 | 1,560 |
Moving Cost Estimate
Listing Courtesy: Hometown Realty Services, Inc. - 8047307195