


6322 STERLING WAY, RUTHER GLEN, VA 22546
LADYSMITH VILLAGE · CAROLINE County
Key Facts
Description
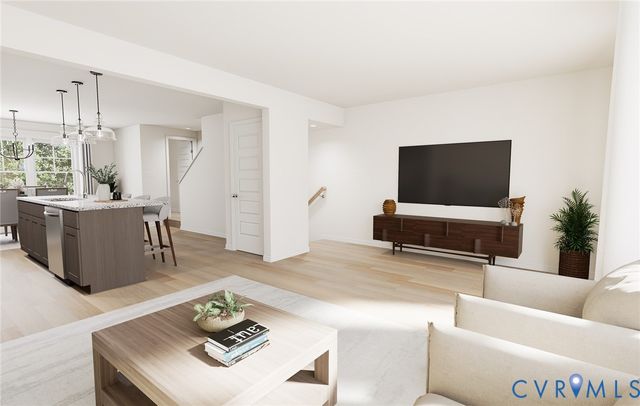
Now selling in the newest section of the Ladysmith Subdivision! Welcome to the Salem, a beautifully designed 2,613 sq ft home offering a modern open-concept living space that meets all your family’s needs. This spacious home features a family room, kitchen, casual dining space, flex room, laundry room, and powder room on the main level, providing the perfect balance of comfort and functionality. The first-floor primary suite is a true retreat, offering a large walk-in closet and a luxurious bathroom with separate vanities and a private water closet for added convenience. Upstairs, you’ll find a huge bonus room with two walk-in closets, a full bathroom, and three additional bedrooms, offering ample space for your family to spread out and enjoy. This home combines open living spaces, modern design, and family-friendly features, making it the ideal choice for families seeking spacious living with plenty of storage and flexible space for all types of activities.
Property Information
Property Type
Residential
Sub-Type
Single Family Residence
Structure Type
House
Year Built
2026
Living Area
2,511 sq ft
Lot Size
0.22 acres
Garage Spaces
2
Parking Spaces
2
Zoning
RESIDENTIAL
Days on Market
96
MLS® Listing#
VACV2009712
Property Features
Interior
Appliances
Cooling
Heating
Flooring
Pool
Parking
Laundry
Patio
Construction
Foundation
Roof
Security
Community
Sewer
Water Source
Schools
- Elementary:
- LEWIS AND CLARK
- Middle:
- CAROLINE
- High:
- CAROLINE
- District:
- CAROLINE COUNTY PUBLIC SCHOOLS
Financial Details
HOA
$153 / Monthly
Parcel Number
NO TAX RECORD
Directions
Please visit our model located at 17928 Meriwether Lewis St., Ruther Glen, VA 22546
Affordability Calculator
$106,148
Estimated monthly payment
$2,825/mo
Principal $424,592 · Est. interest $592,344 over 30 yrs
Neighborhood Market Statistics
How this home compares to active listings in RUTHER GLEN, VA
- $488,889
- Median Listing Price
- 46
- Median Days on Market
- 2,061
- Median Sq Ft
- $238
- Median Price / Sq Ft
- 332
- Active Listings
- This home’s price is 9% above the area median.
- Its price per sq ft is 11% below the area median.
Market statistics compiled from active EXIT Realty® and MLS listings in RUTHER GLEN, VA.
Similar Homes Nearby
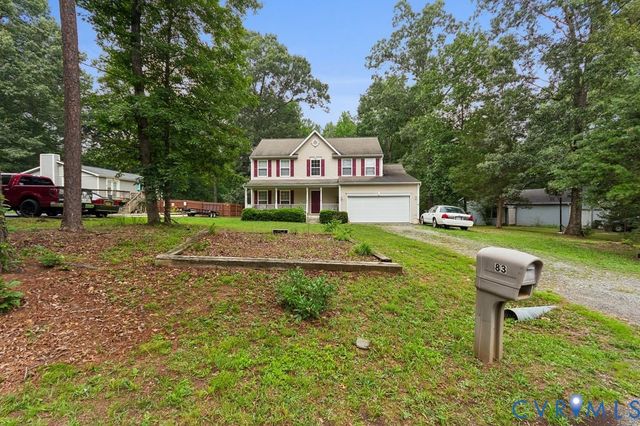
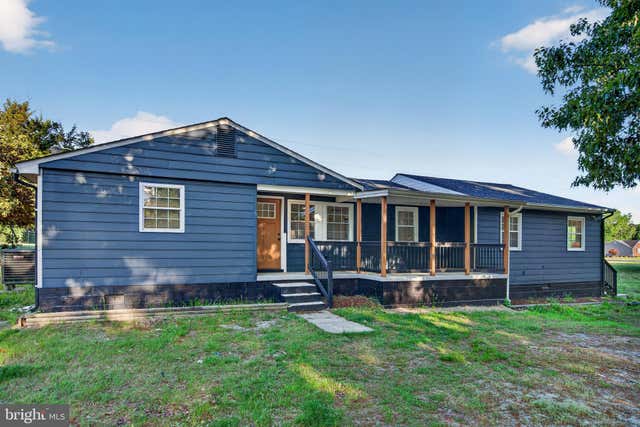

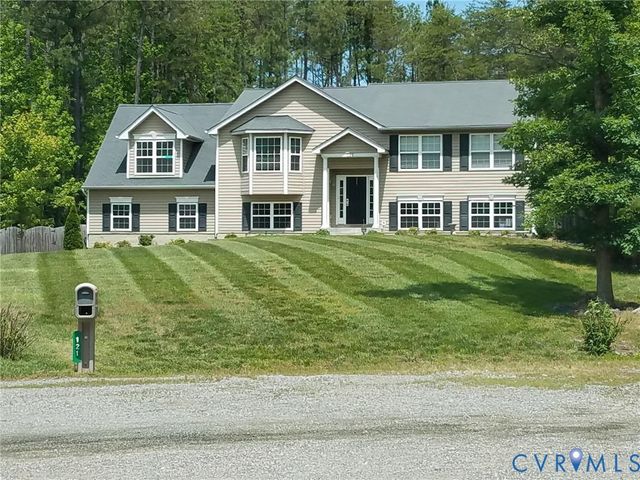
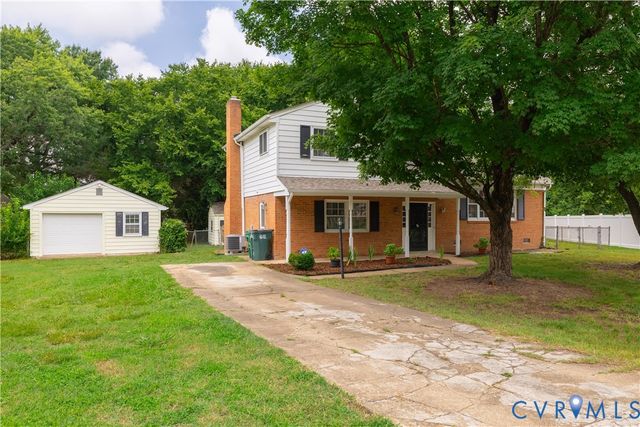
Similar Home Values
Comparable nearby listings and their asking prices.
| Address | Price | Beds | Baths | Sq Ft |
|---|---|---|---|---|
| 83 Albertson Court, Ruther Glen, VA | $375,000 | 4 | 3 | 1,947 |
| 22045 CARTERS GATE ROAD, RUTHER GLEN, VA | $379,900 | 4 | 2 | 1,584 |
| 609 JOY DRIVE, RUTHER GLEN, VA | $380,000 | 4 | 3 | 2,034 |
| 121 Delaware Drive, Ruther Glen, VA | $394,999 | 4 | 3 | 2,804 |
| 9304 Carlway Court, Glen Allen, VA | $409,000 | 4 | 3 | 2,143 |
| 9803 Brookskirt Run, Glen Allen, VA | $409,255 | 4 | 4 | 1,540 |
Moving Cost Estimate
Listing Courtesy: D R Horton Realty of Virginia LLC - 8045109139