

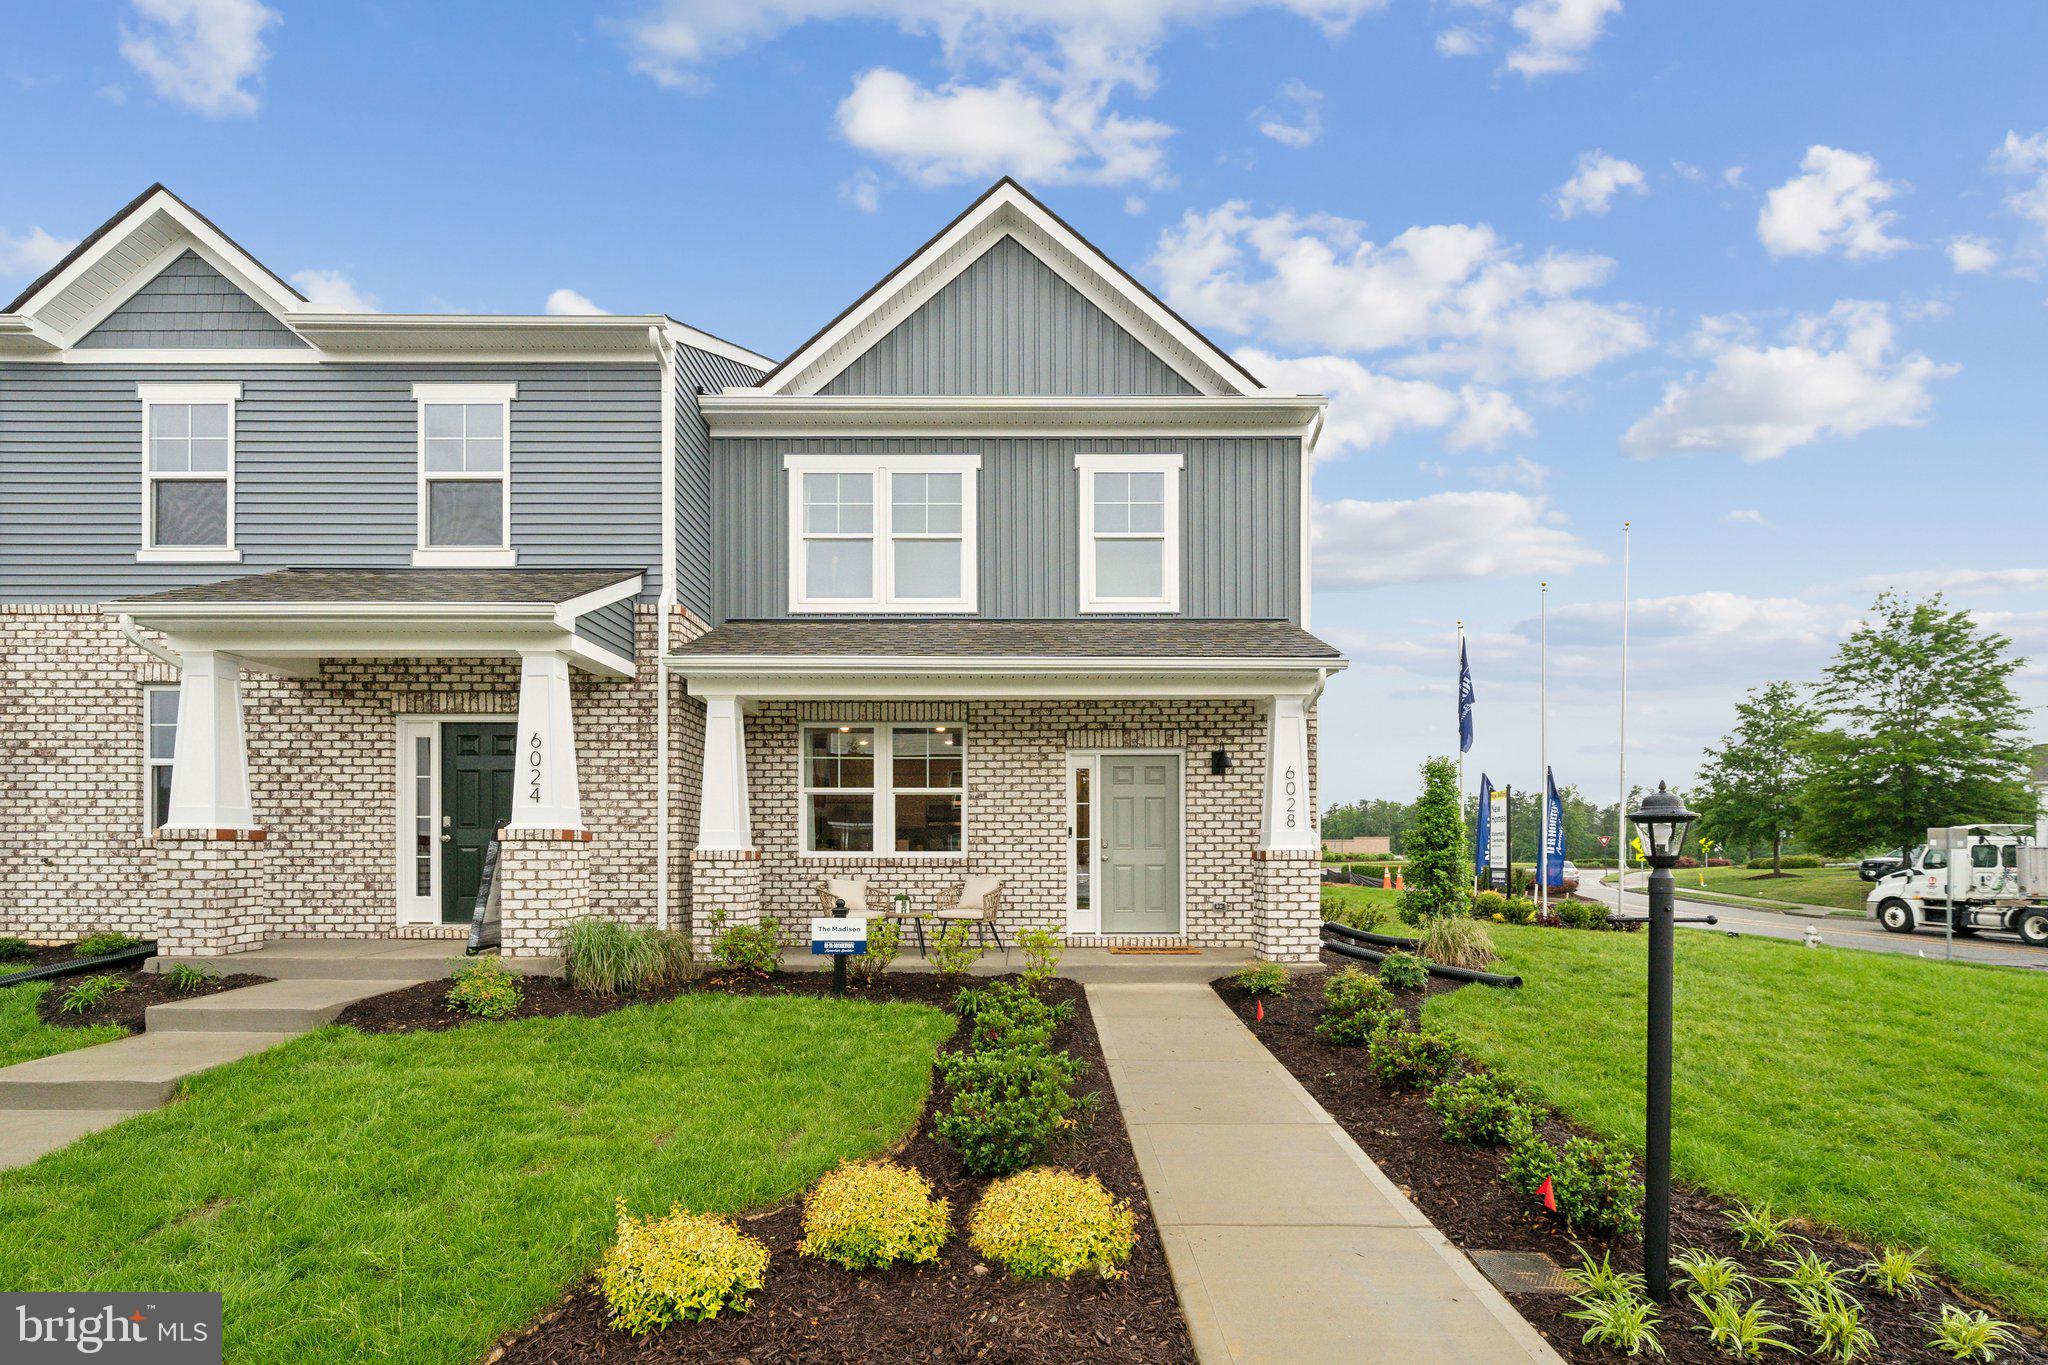
5900 CAPSTAN LANE, CHESTERFIELD, VA 23234
WATERMARK · CHESTERFIELD County
Key Facts
Description
Welcome to the Madison in the newest section in Watermark! This bright and airy 1,518 sq. ft. townhouse offers a perfect blend of comfort and functionality. With 3 spacious bedrooms, 2.5 bathrooms, and a convenient 1-car garage, this home is ideal for modern living. The first floor features a bright and inviting living room that seamlessly flows into the dining area, creating an open, airy space perfect for entertaining. The well-appointed kitchen is equipped with ample cabinetry, a pantry for extra storage, and plenty of counter space for all your culinary needs. A convenient powder room rounds out the first floor, adding to the home's practicality. Upstairs, the large primary suite is a true retreat, complete with a generous walk-in closet and a private ensuite bath featuring a double vanity for added convenience. Two additional bedrooms offer plenty of space, with easy access to a full bathroom on the second floor, perfect for family or guests. With thoughtful design and ample space, this townhouse offers everything you need for comfortable living. Incentives with use of preferred lender! Photos are from builder's library, actual finishes and features may vary.
Property Information
Property Type
Residential
Sub-Type
Townhouse
Structure Type
Townhouse
Year Built
2026
Stories
2
Living Area
1,518 sq ft
Lot Size
0.2 sq ft
Garage Spaces
1
Parking Spaces
1
Zoning
RESIDENTIAL
Days on Market
1
MLS® Listing#
VACF2001568
Property Features
Interior
Appliances
Cooling
Heating
Flooring
Pool
Parking
Construction
Foundation
Roof
Security
Community
Sewer
Water Source
Schools
- Elementary:
- HOPKINS ROAD
- Middle:
- FALLING CREEK
- High:
- LLOYD C. BIRD
- District:
- CHESTERFIELD COUNTY PUBLIC SCHOOLS
Financial Details
HOA
$205 / Monthly
Parcel Number
772677387700000
Directions
Call owner for directions
Affordability Calculator
$76,298
Estimated monthly payment
$2,030/mo
Principal $305,192 · Est. interest $425,770 over 30 yrs
Neighborhood Market Statistics
How this home compares to active listings in CHESTERFIELD, VA
- $498,013
- Median Listing Price
- 42
- Median Days on Market
- 2,246
- Median Sq Ft
- $216
- Median Price / Sq Ft
- 382
- Active Listings
- This home’s price is 23% below the area median.
- Its price per sq ft is 16% above the area median.
Market statistics compiled from active EXIT Realty® and MLS listings in CHESTERFIELD, VA.
Similar Homes Nearby
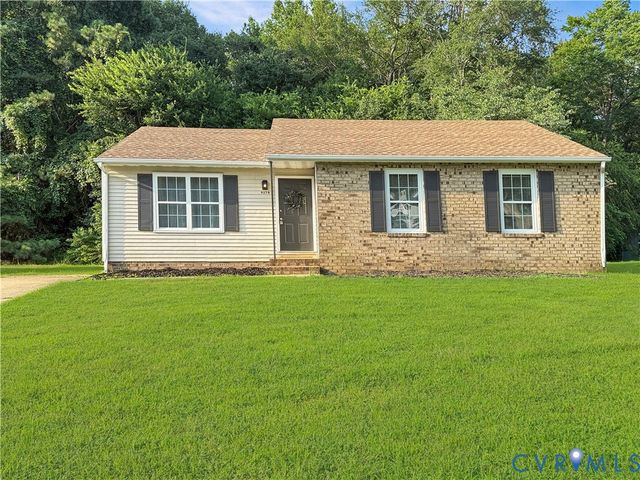
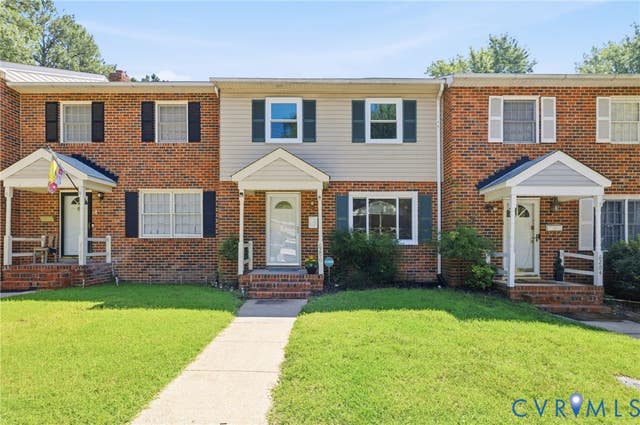
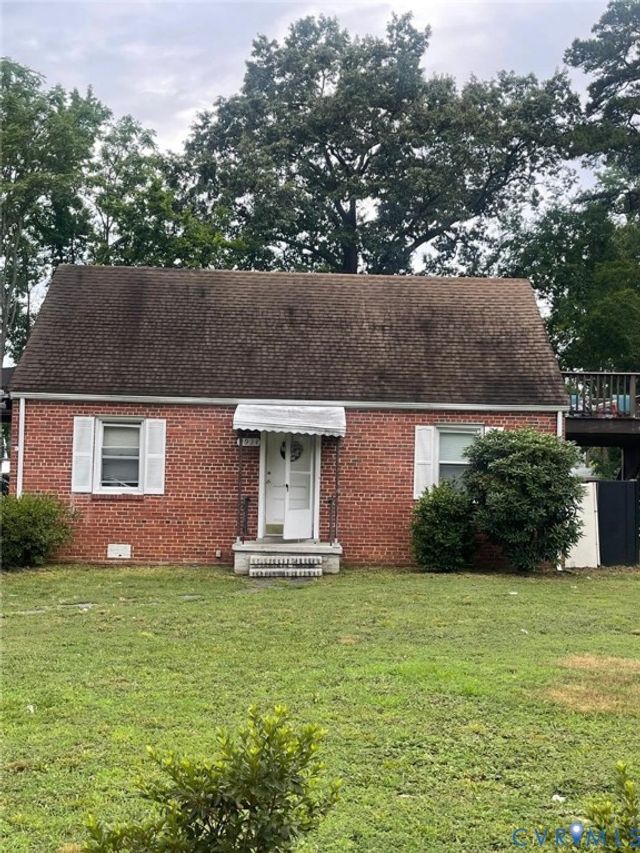
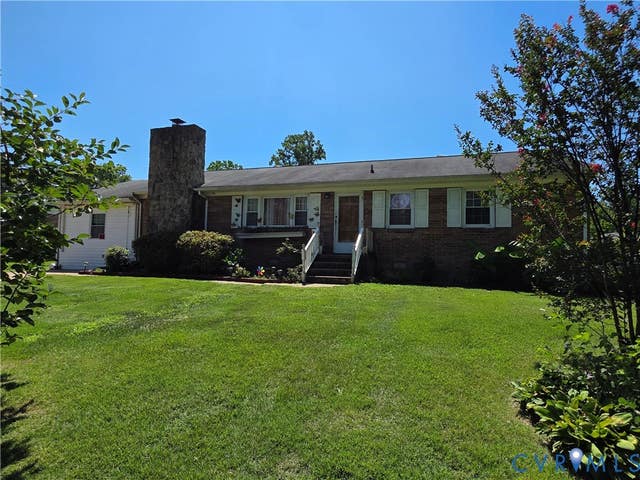
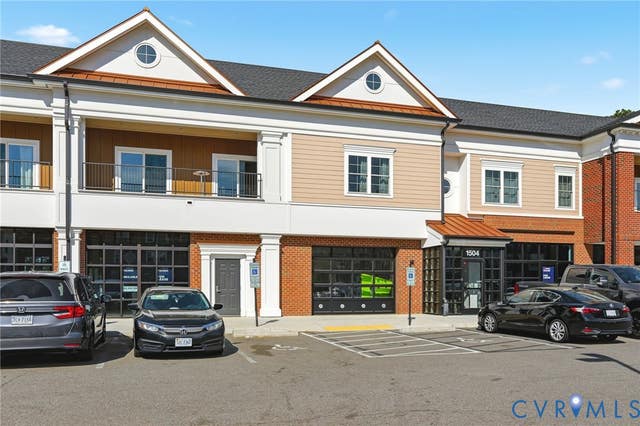
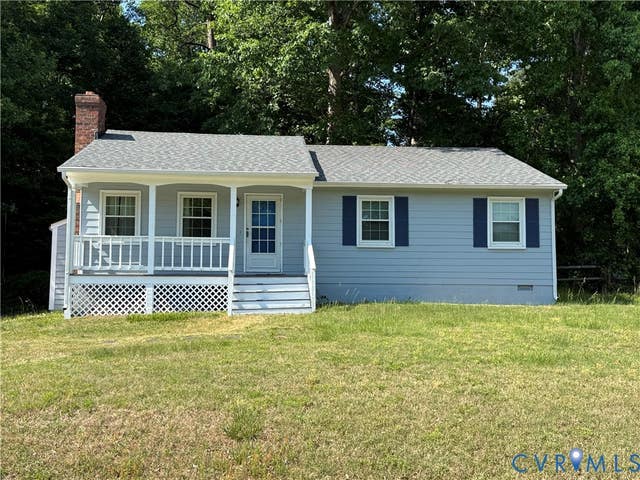
Similar Home Values
Comparable nearby listings and their asking prices.
| Address | Price | Beds | Baths | Sq Ft |
|---|---|---|---|---|
| 9279 Lost Forest Drive, North Chesterfield, VA | $269,000 | 3 | 1 | 1,048 |
| 6206 Aldersbrook Court, Chesterfield, VA | $274,995 | 3 | 4 | 2,268 |
| 9934 Friend Avenue, Chesterfield, VA | $275,000 | 4 | 1 | 1,224 |
| 3131 Dulwich Drive, North Chesterfield, VA | $280,000 | 3 | 2 | 1,275 |
| 1504 Ewing Park Loop 201, Chesterfield, VA | $285,000 | 2 | 2 | 1,158 |
| 10700 Blossomwood Road, Chesterfield, VA | $285,000 | 3 | 2 | 1,274 |
Moving Cost Estimate
Listing Courtesy: D R Horton Realty of Virginia LLC - 8045109139