

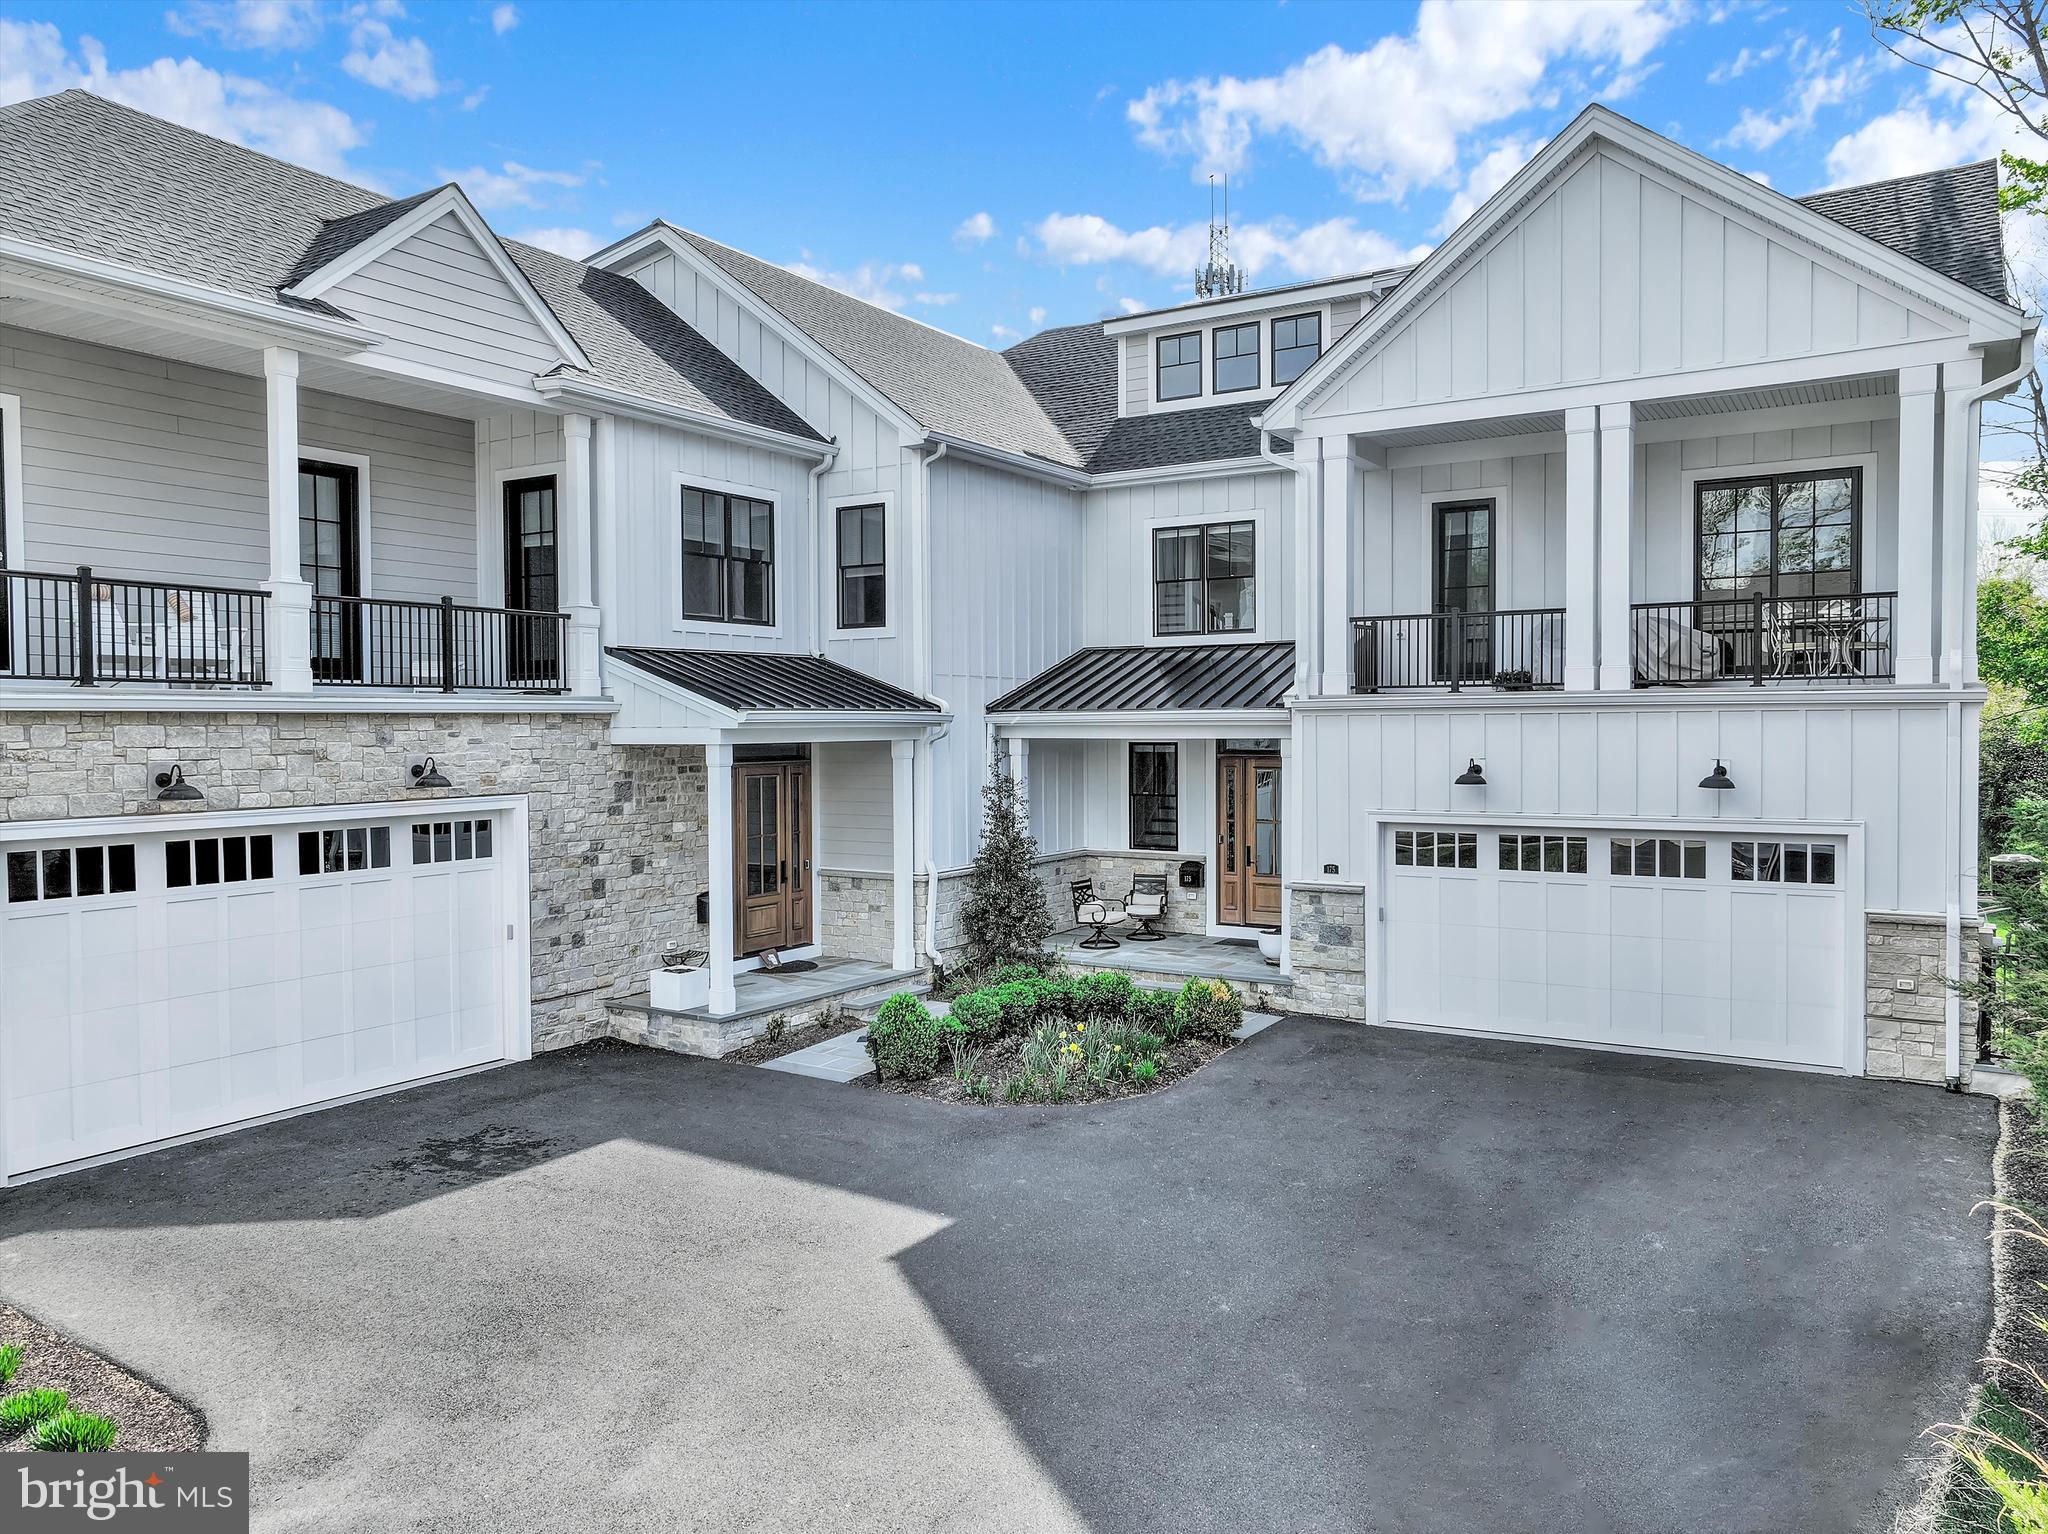
171 N MAIN STREET UNIT 2, NEW HOPE, PA 18938
NONE AVAILABLE · BUCKS County
Key Facts
Description
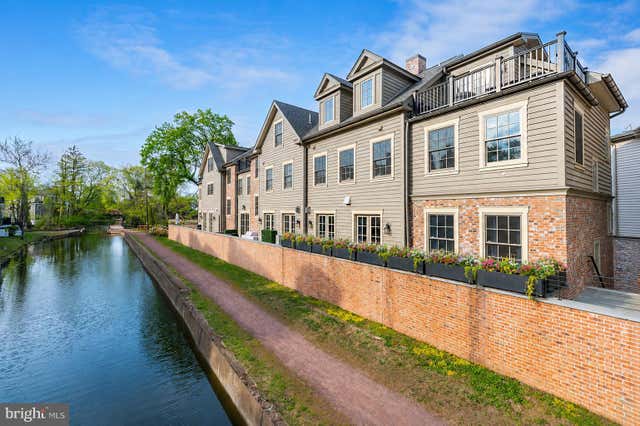
Private elevator, across from the River, steps to the Towpath and walkability to Town! Set along one of the most coveted stretches of Main Street in New Hope, this exceptional Riverwalk residence represents a refined expression of luxury living, where sophisticated design, elevated finishes, and an extraordinary walkable setting converge seamlessly. Built just four years ago by Barley Custom Homes, the home showcases impeccable craftsmanship and thoughtfully curated interiors across nearly 3,600 square feet. A welcoming front porch offers a graceful introduction before opening into a light-filled interior defined by soaring 10-foot ceilings and a dramatic foyer. Designed with both elegance and livability in mind, the main level unfolds effortlessly, anchored by a stunning great room with fireplace and walls of tall glass doors that flood the space with natural light while creating a seamless connection between indoors and out. The great room flows seamlessly into the chef’s kitchen, complete with Wolf Sub-Zero appliances, a six burner range, a generous walk-in pantry, and spaces tailored for elevated entertaining and everyday ease. A private office, thoughtfully designed mudroom with abundant storage, and attached two-car garage further enhance the home’s functionality without compromising design. Perfectly positioned along the towpath with the Delaware River just across the street, the setting offers a rare balance of privacy and connection. Enjoy effortless walkability to the acclaimed restaurants, boutiques, galleries, and vibrant cultural energy that define New Hope, while the charming river town of Lambertville is just moments away. Here, daily life is immersed in the beauty and rhythm of one of the region’s most sought-after destinations. The second level features four beautifully appointed bedrooms, each complemented by their own ensuite bath, offering both comfort and privacy throughout. One bedroom opens directly to a private balcony, creating a quiet retreat overlooking the surrounding landscape. The primary suite is a sophisticated sanctuary, featuring a spa-inspired bath with an oversized glass shower, dual vanities, and a sleek, modern aesthetic designed with understated luxury in mind. A well-positioned second-floor laundry room and airy loft space further elevate the home’s thoughtful design and livability. An elevator services all floors, leading to a third-floor loft and flex space complete with a full bath, ideal for a guest retreat, lounge, playroom, or additional living area, along with generous storage integrated throughout. Outdoor living is equally compelling, with a private deck overlooking the towpath and a setting that effortlessly blends nature, luxury, and walkable Main Street living. This is more than a home, it is a rare lifestyle offering in one of Bucks County’s most iconic river towns, where timeless architecture, effortless luxury, and an unparalleled location come together in a way that must be experienced to be fully appreciated.
Property Information
Property Type
Residential
Sub-Type
Townhouse
Structure Type
House
Year Built
2021
Living Area
3,600 sq ft
Garage Spaces
2
Parking Spaces
4
Zoning
RB
Days on Market
58
MLS® Listing#
PABU2120594
Property Features
Interior
Exterior
Appliances
Cooling
Heating
Flooring
Fireplace
Pool
Parking
Patio
Lot Features
Construction
Foundation
Roof
Sewer
Water Source
Rooms
- Main
- Main
- Bathroom 2
- Bathroom 3
- Bedroom 2
- Bedroom 3
- Bedroom 4
- Bonus RoomMain
- Dining RoomMain
- Great RoomMain
- KitchenMain
- Loft
- Loft
Schools
- Middle:
- NEW HOPE-SOLEBURY
- High:
- NEW HOPE-SOLEBURY
- District:
- NEW HOPE-SOLEBURY
Financial Details
HOA
$775 / Monthly
TANOVA REALTY
Annual Taxes
$21,747
Tax year 2025
Parcel Number
27-007-014
Directions
N Main St, New Hope Borough
Affordability Calculator
$600,000
Estimated monthly payment
$15,967/mo
Principal $2,399,999 · Est. interest $3,348,212 over 30 yrs
Neighborhood Market Statistics
How this home compares to active listings in NEW HOPE, PA
- $256,522
- Median Listing Price
- 54
- Median Days on Market
- 1,944
- Median Sq Ft
- $161
- Median Price / Sq Ft
- 380
- Active Listings
- This home’s price is 1069% above the area median.
- Its price per sq ft is 418% above the area median.
Market statistics compiled from active EXIT Realty® and MLS listings in NEW HOPE, PA.
Location
Map is currently unavailable for this location.
Points of Interest in NEW HOPE, PA
Showing the NEW HOPE area map.
Commute Calculator
Nearby Homes

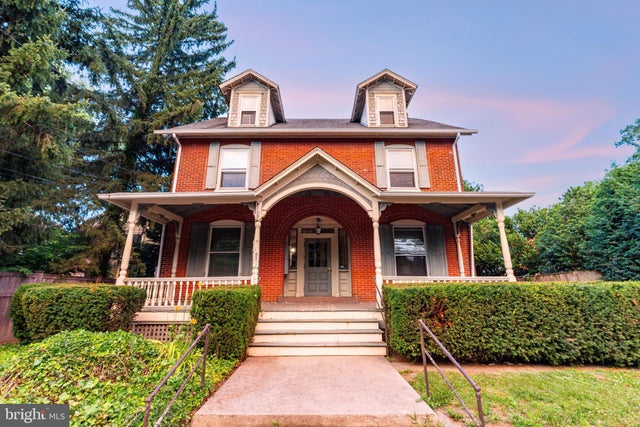


Similar Homes Nearby
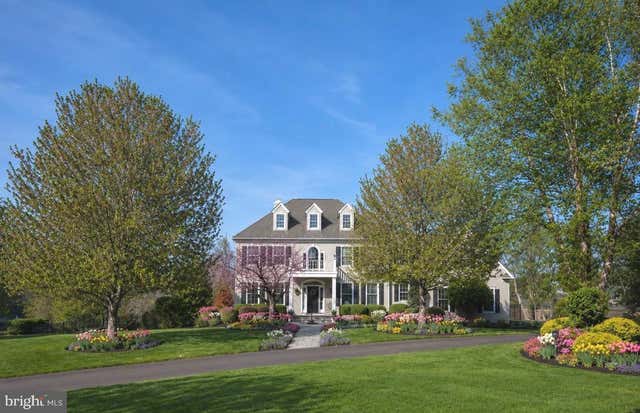
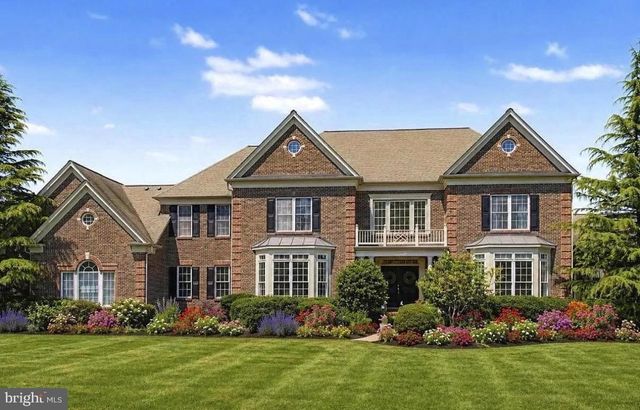


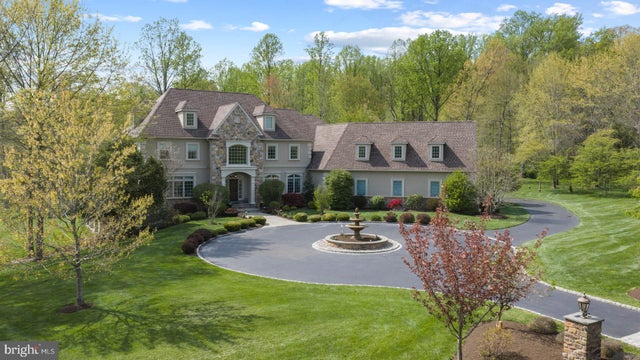
Similar Home Values
Comparable nearby listings and their asking prices.
| Address | Price | Beds | Baths | Sq Ft |
|---|---|---|---|---|
| 8 EASTBURN DRIVE, NEW HOPE, PA | $2,100,000 | 5 | 5 | 5,412 |
| 104 MEADOWVIEW DRIVE, NEW HOPE, PA | $2,175,000 | 4 | 6 | 5,880 |
| 65 COVERED BRIDGE ROAD, NEW HOPE, PA | $2,195,000 | 4 | 4 | 3,961 |
| 12 CRESTWOOD CIRCLE, NEW HOPE, PA | $2,350,000 | 6 | 8 | 7,055 |
| 203 WECKS POND, NEW HOPE, PA | $2,650,000 | 5 | 8 | 8,040 |
| 18 W MECHANIC STREET 1, NEW HOPE, PA | $2,699,000 | 3 | 5 | 3,082 |
Moving Cost Estimate
EXIT Agents in NEW HOPE


Listing Courtesy: Coldwell Banker Hearthside - 2673505555