

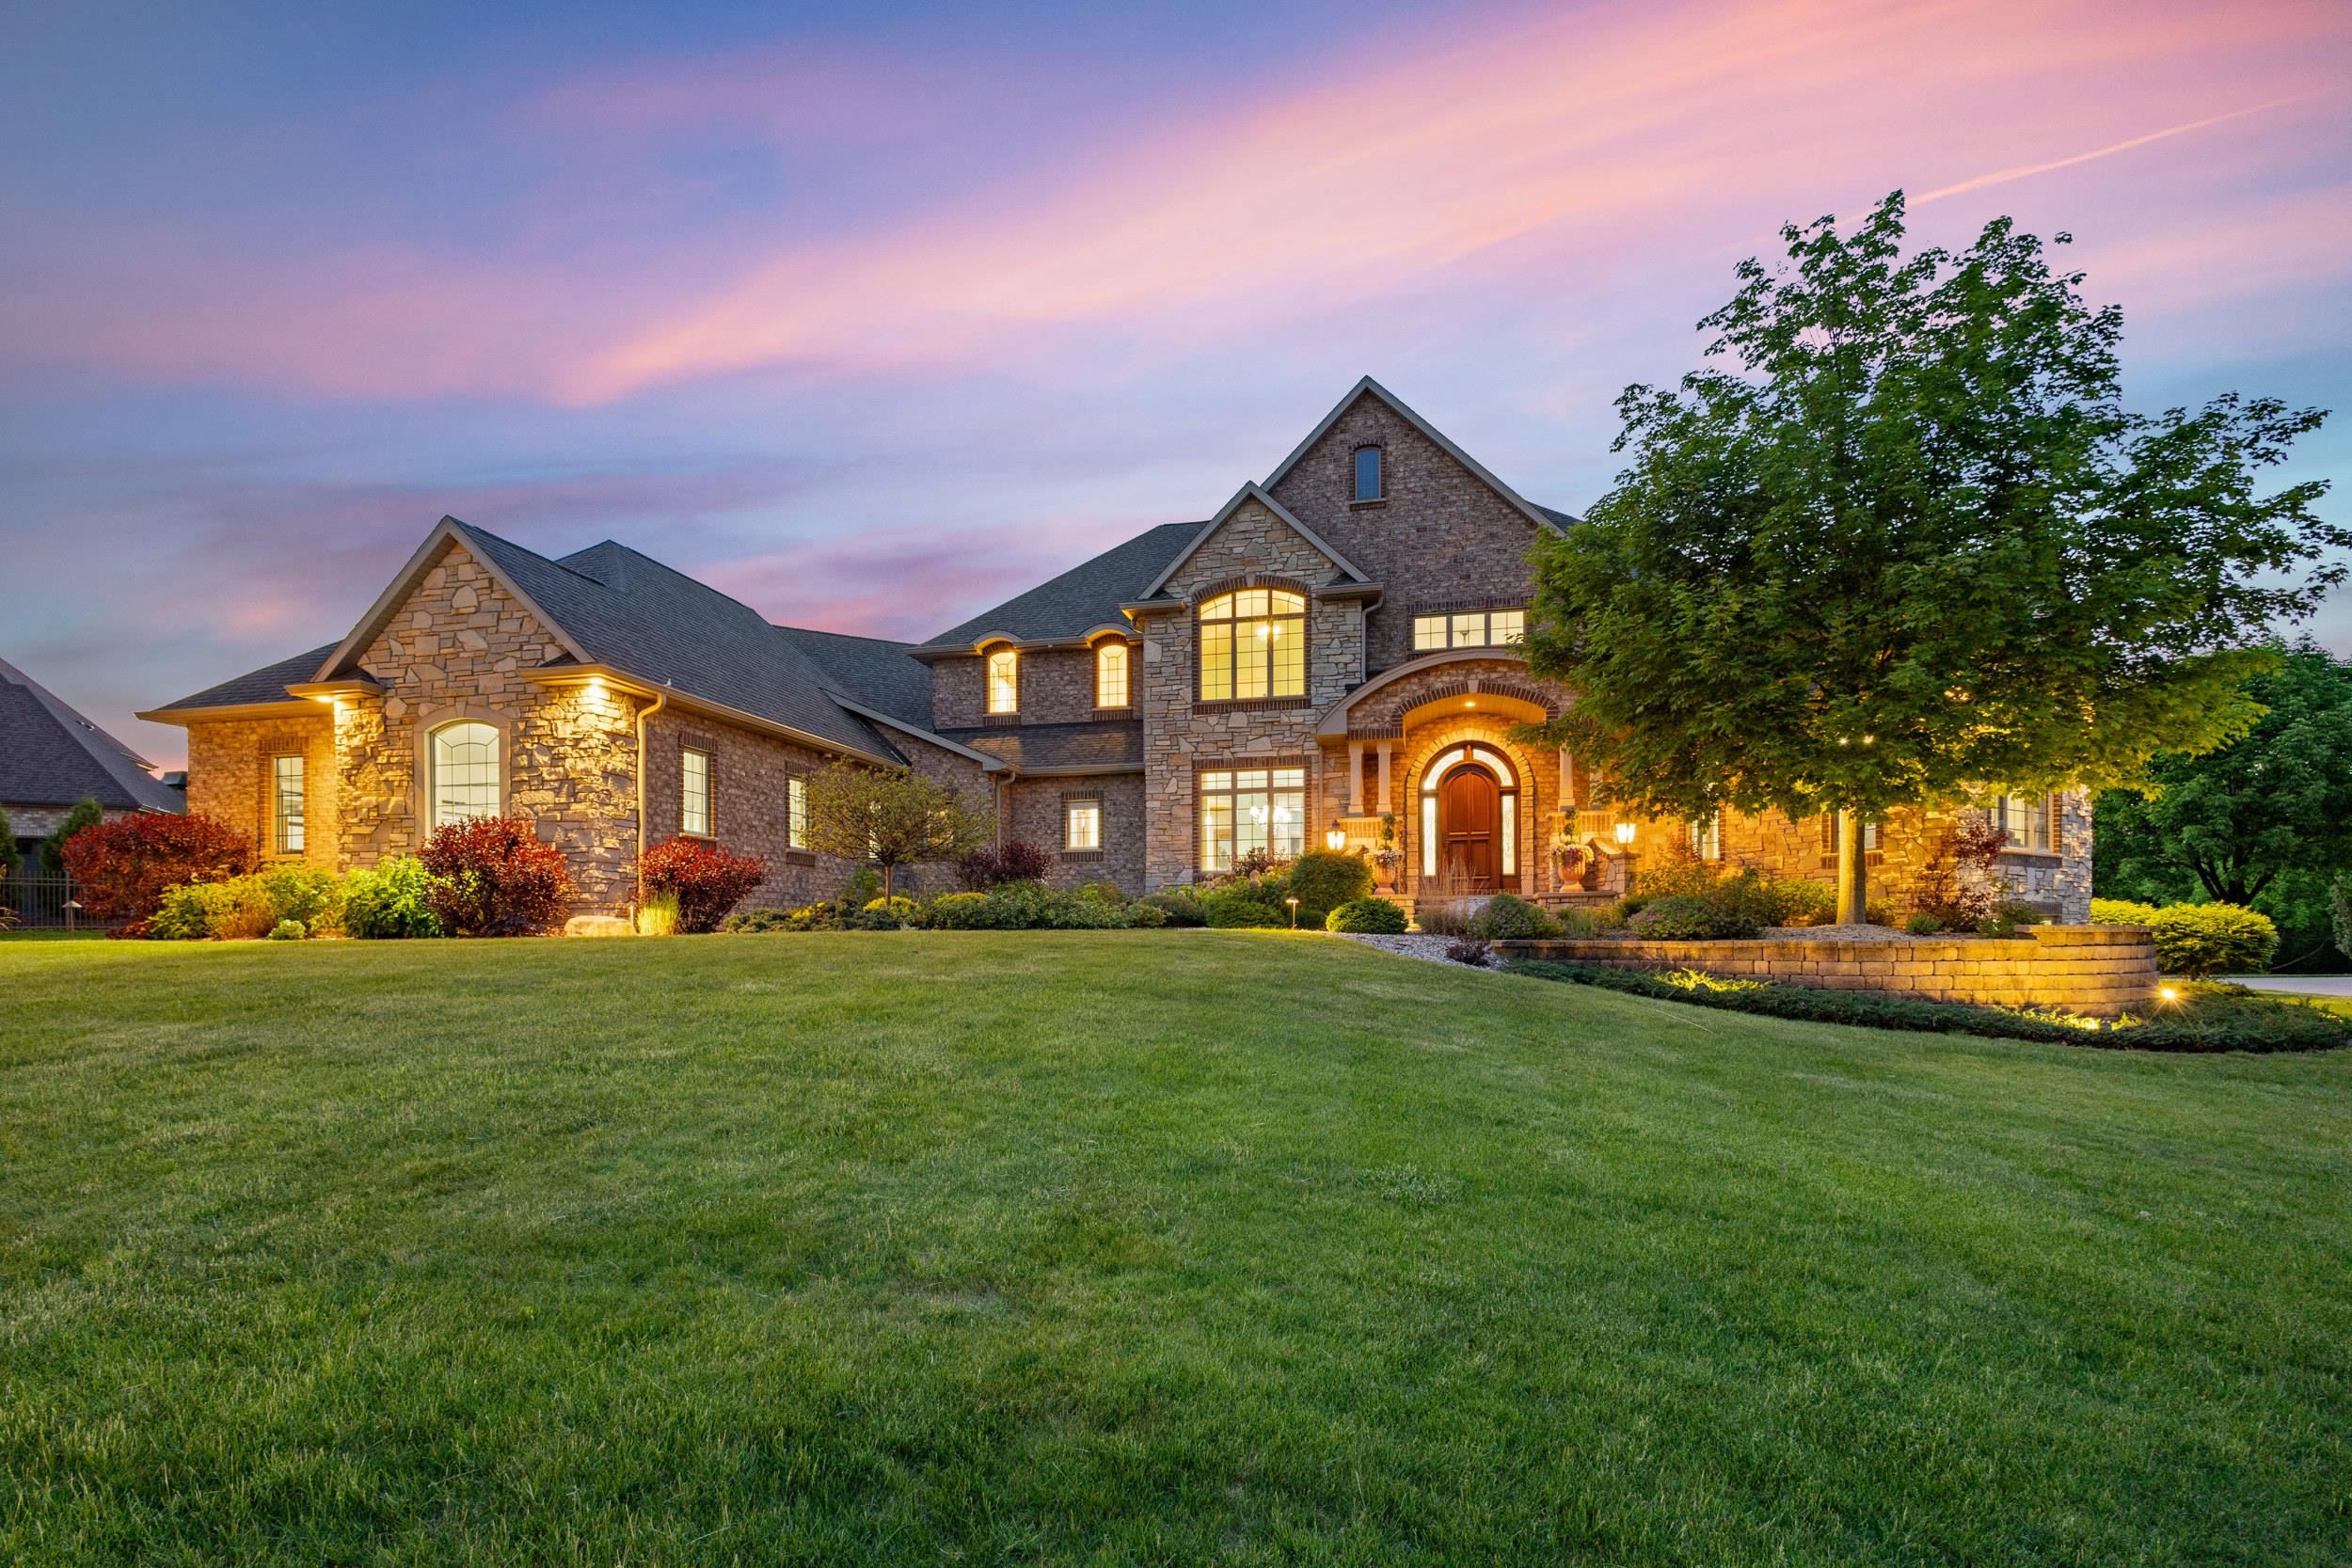
2828 E APPLE HILL Boulevard, APPLETON, WI 54913
Outagamie County
Key Facts
Description
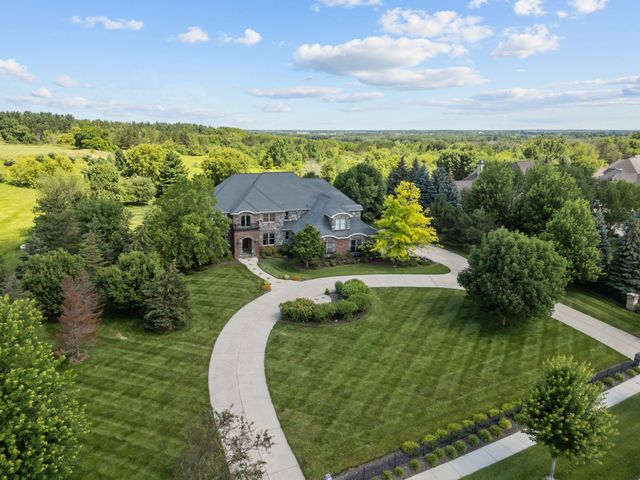
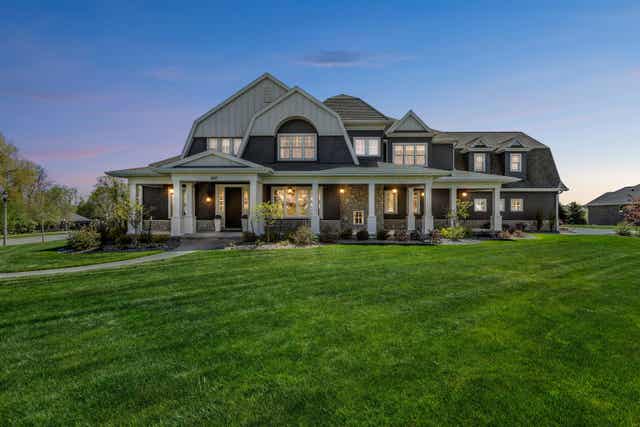
Experience unparalleled luxury in this all-brick and stone masterpiece spanning over 8,000 sq ft. The main floor features a grand great room with a gas fireplace and built-ins, rich wood floors, and a primary suite retreat with an attached 4-season room. The gourmet kitchen flows into a hearth room and sunroom, while a rod iron staircase leads to spacious upper living. The walkout lower level is an entertainer's dream, boasting a theater, golf simulator, game room, and exercise room. Outside, enjoy a park-like backyard with an in-ground pool featuring an auto-cover, stained concrete, and an enclosed pool room with an enclosed kitchen and heat lamps. State-of-the-art lighting and stunning Fox Valley views, this 1.13-acre estate is truly one of a kind.
Property Information
Property Type
Residential
Sub-Type
Single Family Residence
Year Built
2006
Stories
1
Living Area
8,175 sq ft
Lot Size
1.13 acres
Garage Spaces
4
Zoning
Residential
Days on Market
4
MLS® Listing#
50326276
Property Features
Interior
Appliances
Cooling
Heating
Fireplace
Basement
Pool
Parking
Patio
Construction
Security
Sewer
Water Source
Rooms
- 18X13Main
- 15X15Lower
- 19X15Lower
- 16X13Main
- 21X14Main
- Bedroom 117X16Main
- Bedroom 221X12Upper
- Bedroom 317X16Upper
- Bedroom 418X13Upper
- Bedroom 516X16Lower
- Dining Room16X12Main
- Family Room21X16Lower
- Kitchen20X14Main
- Living Room19X17Main
Financial Details
HOA
$300 / Annually
Annual Taxes
$22,905
Tax year 2025
Parcel Number
31-9-9203-04
Directions
Ballard Rd. North of JJ to East on Apple Hill BLVD
Affordability Calculator
$420,000
Estimated monthly payment
$11,177/mo
Principal $1,680,000 · Est. interest $2,343,749 over 30 yrs
Neighborhood Market Statistics
How this home compares to active listings in APPLETON, WI
- $365,143
- Median Listing Price
- 75
- Median Days on Market
- 1,929
- Median Sq Ft
- $185
- Median Price / Sq Ft
- 315
- Active Listings
- This home’s price is 475% above the area median.
- Its price per sq ft is 39% above the area median.
Market statistics compiled from active EXIT Realty® and MLS listings in APPLETON, WI.
Location
Map is currently unavailable for this location.
Points of Interest in APPLETON, WI
Showing the APPLETON area map.
Commute Calculator
Nearby Homes


Similar Homes Nearby

Similar Home Values
Comparable nearby listings and their asking prices.
| Address | Price | Beds | Baths | Sq Ft |
|---|---|---|---|---|
| W3678 EQUESTRIAN Trail, APPLETON, WI | $1,961,400 | 5 | 5 | 6,473 |
| 2730 E APPLE HILL Boulevard, APPLETON, WI | $2,250,000 | 5 | 7 | 9,741 |
| 6830 N PURDY Parkway, APPLETON, WI | $2,350,000 | 5 | 7 | 8,324 |
| 2427 E HIGHPOND Crossing, APPLETON, WI | $2,395,000 | 6 | 8 | 9,217 |
Moving Cost Estimate
EXIT Agents in APPLETON


Listing Courtesy: Century 21 Ace Realty - Office: 920-739-2121