

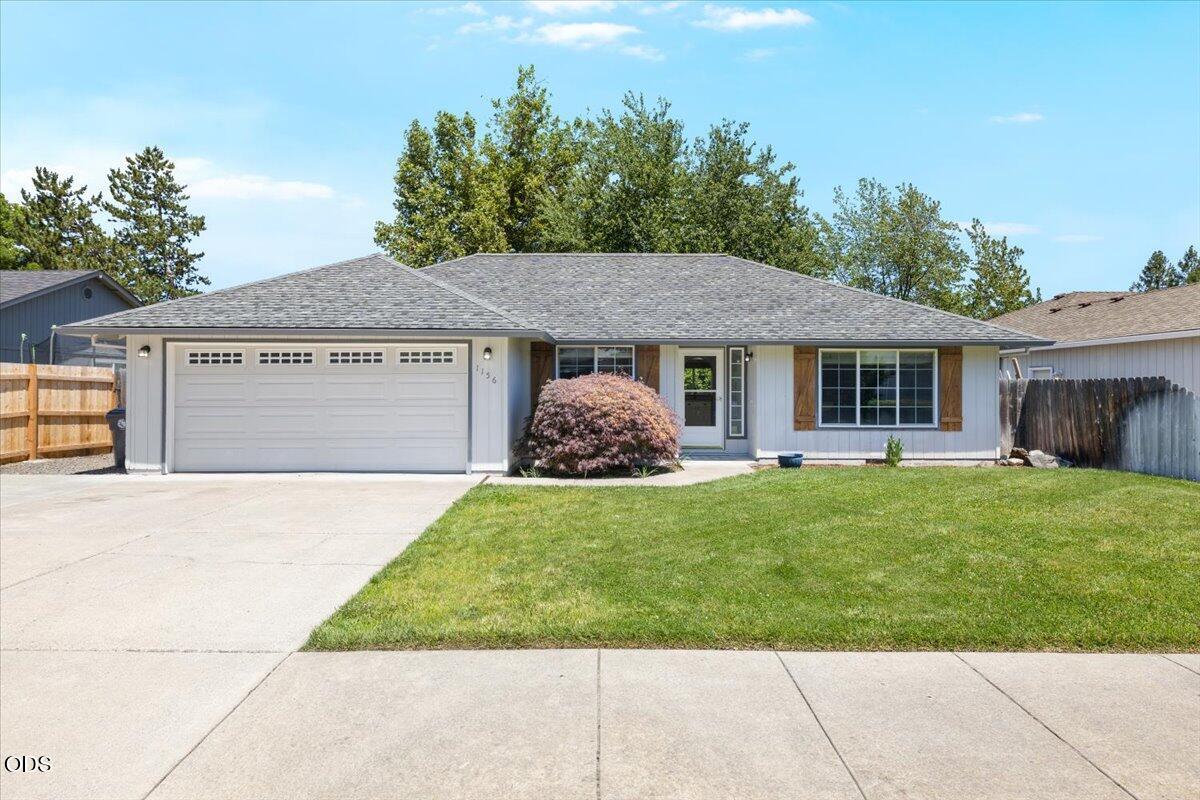
1156 Ginger Way, Medford, OR 97501
N/A · Jackson County
Key Facts
Description
This thoughtfully updated 3-bedroom, 2-bath home offers 1,349 sqft of comfortable living in a quiet, friendly neighborhood. Located in the sought-after Griffin Creek school district, just a half-mile from South Medford High, you'll enjoy easy access to shopping, medical centers, and transit. Step inside to discover charming arched doorways and a stunning large kitchen featuring granite countertops, beautiful cabinets, and stainless steel appliances. Outside, a true gardener's dream awaits! The large, fully fenced backyard boasts mature trees, vibrant flower beds, and a sweeping deck that is perfect for entertaining. An automated sprinkler system keeps the grounds lush all summer long. Complete with a 2-car garage, a roomy storage shed, and dedicated space for a small boat or trailer, this well-maintained gem is the perfect place to put down roots!
Property Information
Property Type
Residential
Sub-Type
Single Family Residence
Structure Type
House
Year Built
1994
Living Area
1,349 sq ft
Lot Size
0.19 acres
Garage Spaces
2
Days on Market
21
MLS® Listing#
220223609
Property Features
Appliances
Cooling
Heating
Flooring
Parking
Patio
Lot Features
Construction
Foundation
Roof
Windows
Other Structures
Sewer
Water Source
Schools
- Elementary:
- Check with District
- Middle:
- McLoughlin Middle
- High:
- South Medford High
Financial Details
HOA
None
Annual Taxes
$3,021
Tax year 2025
Parcel Number
10837864
Affordability Calculator
$81,800
Estimated monthly payment
$2,177/mo
Principal $327,200 · Est. interest $456,473 over 30 yrs
Neighborhood Market Statistics
How this home compares to active listings in Medford, OR
- $461,039
- Median Listing Price
- 68
- Median Days on Market
- 1,755
- Median Sq Ft
- $259
- Median Price / Sq Ft
- 454
- Active Listings
- This home’s price is 11% below the area median.
- Its price per sq ft is 17% above the area median.
Market statistics compiled from active EXIT Realty® and MLS listings in Medford, OR.
Location
Map is currently unavailable for this location.
Points of Interest in Medford, OR
Showing the Medford area map.
Commute Calculator
Nearby Homes


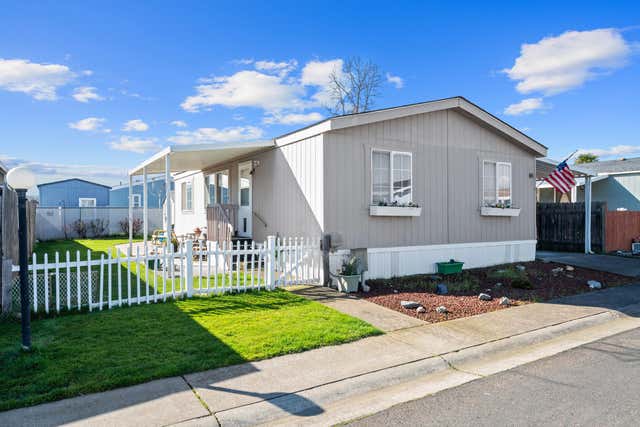
Similar Homes Nearby
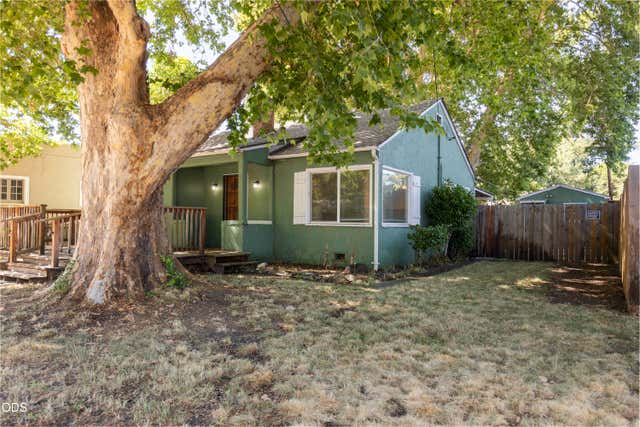
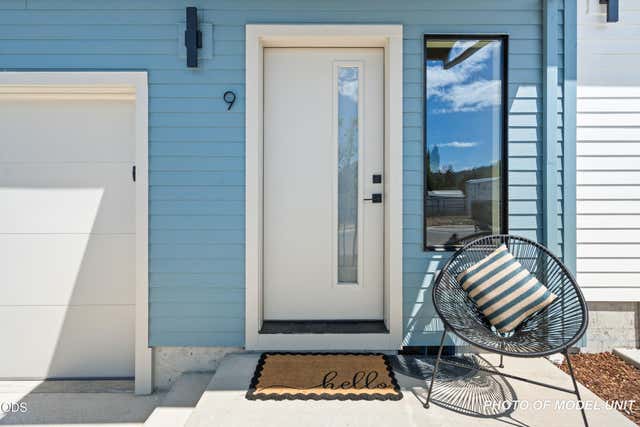


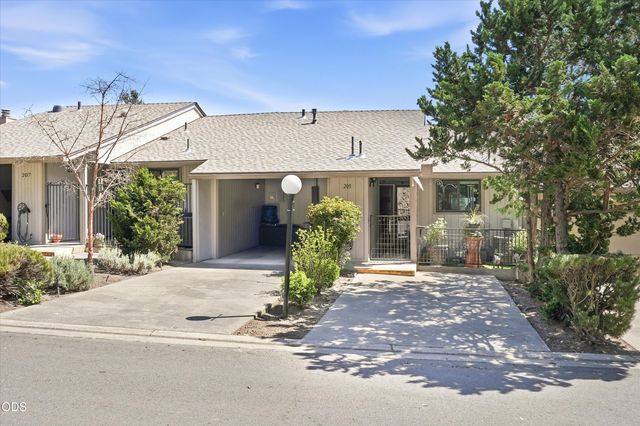
Similar Home Values
Comparable nearby listings and their asking prices.
| Address | Price | Beds | Baths | Sq Ft |
|---|---|---|---|---|
| 805 Taylor Street, Medford, OR | $288,000 | 2 | 1 | 944 |
| 2024 Sunset Drive 3, Medford, OR | $290,000 | 3 | 3 | 1,300 |
| 2024 Sunset Drive 4, Medford, OR | $290,000 | 3 | 3 | 1,300 |
| 16 Quince Street, Medford, OR | $294,500 | 2 | 1 | 688 |
| 522 Pearl Street, Medford, OR | $295,500 | 2 | 2 | 1,380 |
| 209 Florence Avenue, Medford, OR | $299,000 | 3 | 2 | 1,434 |
Moving Cost Estimate
EXIT Agents in Medford


Listing Courtesy: More Realty - 5033536673
Last Updated: 2026-06-18