

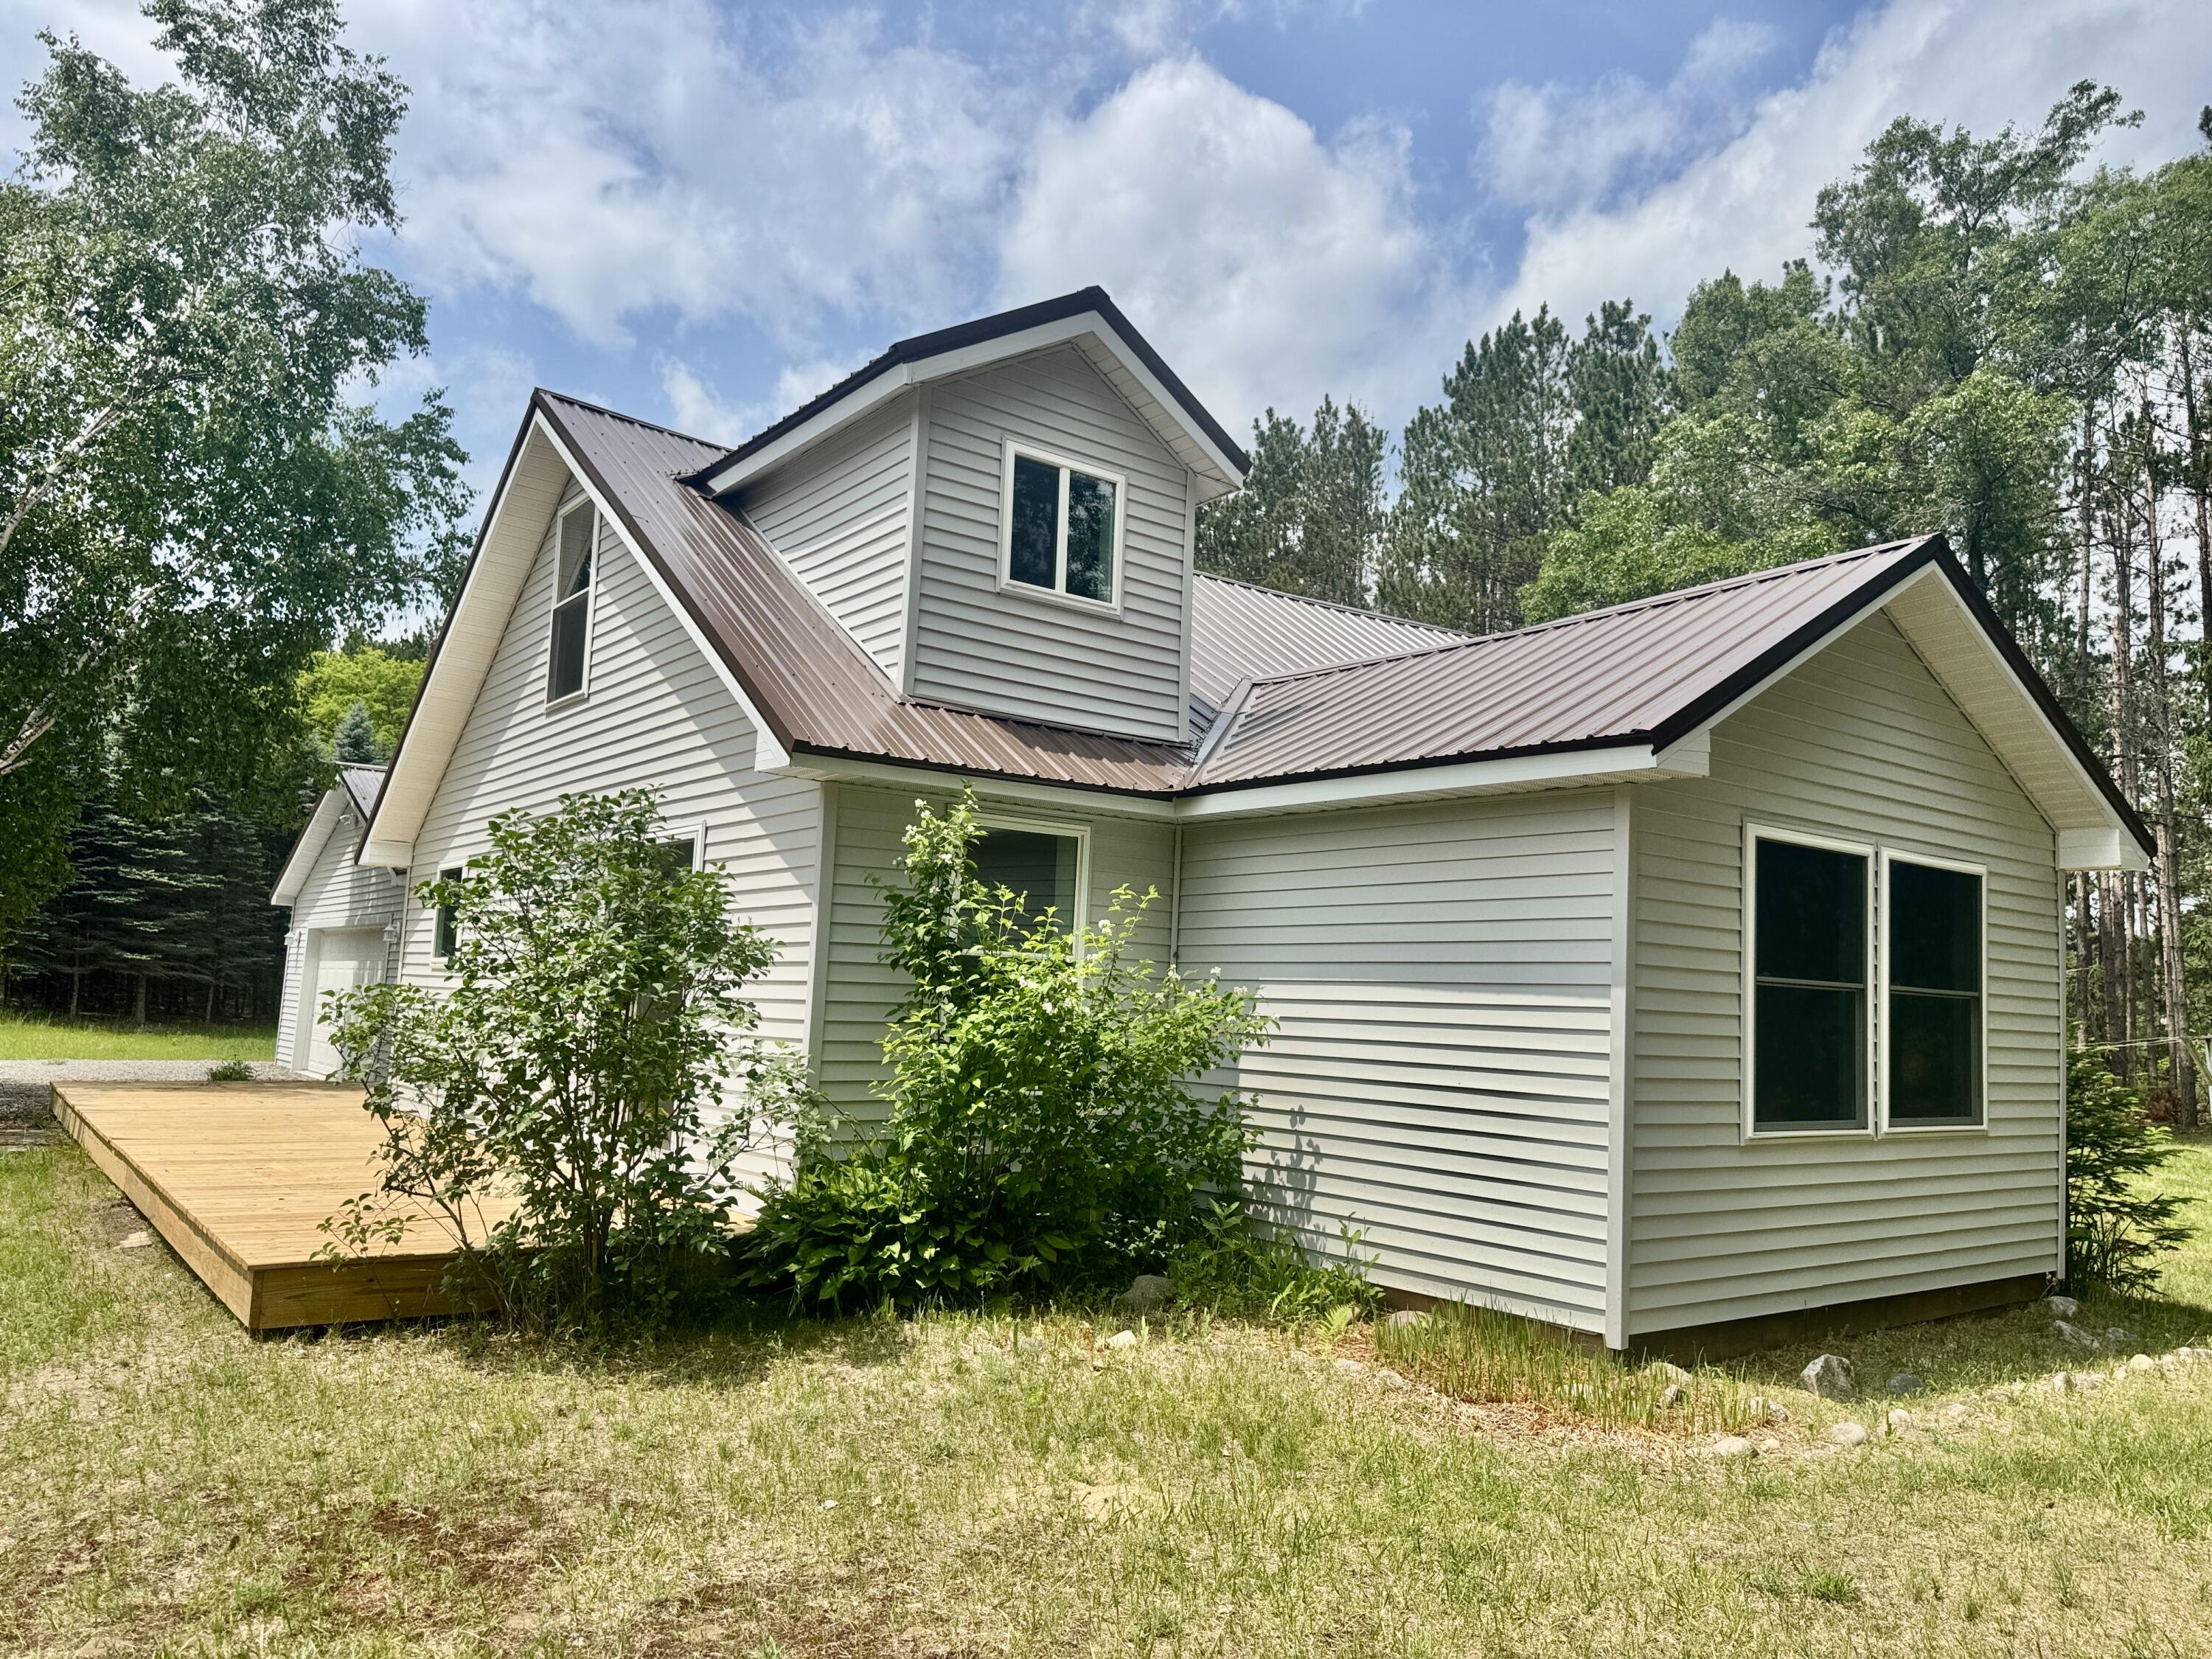
2219 Pearsall Road, Fairview, MI 48621
T27N, R3E · Oscoda County
Key Facts
Description
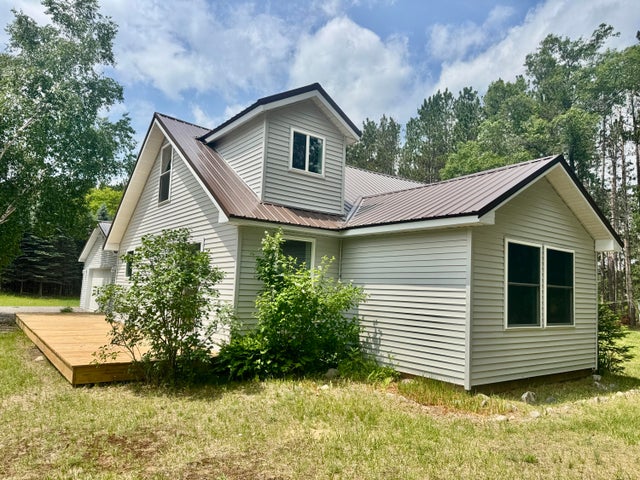
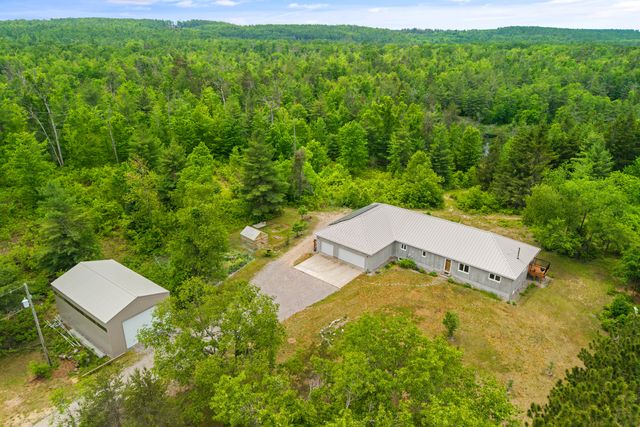
Country living on 3.4 acres with the Huron National Forest just across the county road. This inviting 1,400 sq. ft. home offers the perfect blend of comfort, privacy, and recent updates in a serene setting northeast of Fairview. Recent improvements throughout the home include vinyl siding, windows and doors, kitchen cupboards and countertops, flooring, fresh paint, and remodeled bathrooms. Inside, you'll find 3 bedrooms, 2 full baths, and an attached finished two-car garage. Additional highlights include propane hot water baseboard heat, recessed lighting, a spacious walk-in closet, and main-level laundry hookups. Whether you're looking for a full-time residence or a quiet northern Michigan getaway, this property offers space, comfort, and easy access to nature. $234,000.00 MLS#201840410
Property Information
Property Type
Residential
Sub-Type
Single Family Residence
Living Area
1,412 sq ft
Lot Size
3.40 acres
Lot Dimensions
3.4 +/- Acres
Garage Spaces
2
MLS® Listing#
201840410
Property Features
Interior
Appliances
Cooling
Heating
Basement
Parking
Laundry
Patio
Sewer
Water Source
Rooms
- Bathroom 16x10
- Bathroom 210x4.10
- Bedroom 19.9x14.6
- Bedroom 28x12.9Upper
- Bedroom 38.6x8 & 5.6x6.8Upper
- Dining Room8x12
- Kitchen11x15
- Laundry
- Living Room12.6x20
Financial Details
Parcel Number
003-012-011-25
Directions
North of Fairview on M33 to Reber Road, east 2 miles to Pearsall Road, south to home on right.
Affordability Calculator
$46,800
Estimated monthly payment
$1,245/mo
Principal $187,200 · Est. interest $261,161 over 30 yrs
Neighborhood Market Statistics
How this home compares to active listings in Fairview, MI
- $237,500
- Median Listing Price
- 56
- Median Days on Market
- 1,450
- Median Sq Ft
- $145
- Median Price / Sq Ft
- 19
- Active Listings
- This home’s price is 1% below the area median.
- Its price per sq ft is 14% above the area median.
Market statistics compiled from active EXIT Realty® and MLS listings in Fairview, MI.
Location
Map is currently unavailable for this location.
Points of Interest in Fairview, MI
Showing the Fairview area map.
Commute Calculator
Nearby Homes


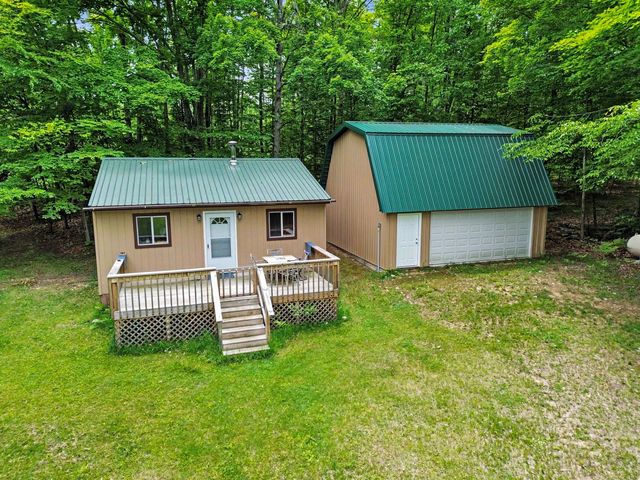
Similar Homes Nearby


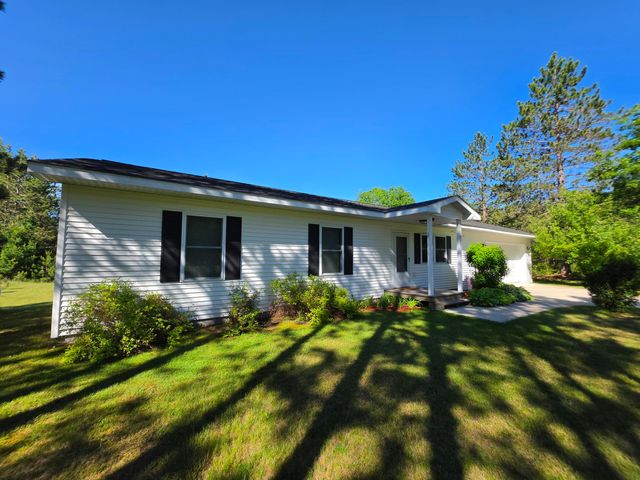
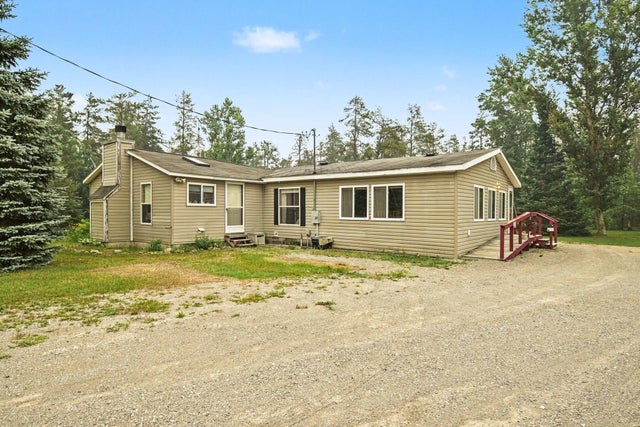
Similar Home Values
Comparable nearby listings and their asking prices.
| Address | Price | Beds | Baths | Sq Ft |
|---|---|---|---|---|
| 1540 Winding Trail, Fairview, MI | $195,000 | 4 | 2 | 1,643 |
| 2165 E Cherry Creek Road, Fairview, MI | $196,000 | 2 | 1 | 1,280 |
| 1932 Knepp Road, Fairview, MI | $215,000 | 3 | 1 | 1,200 |
| 1025 Robin Hood Drive, Fairview, MI | $224,900 | 3 | 2 | 1,600 |
| 3129 Oaks Road, Fairview, MI | $239,900 | 3 | 2 | 2,300 |
| 2394 Monroe Street, Fairview, MI | $269,900 | 3 | 2 | 1,860 |
Moving Cost Estimate

Listing Courtesy: Real Estate One Mio - 9898266222
Last Updated: 2026-05-25