

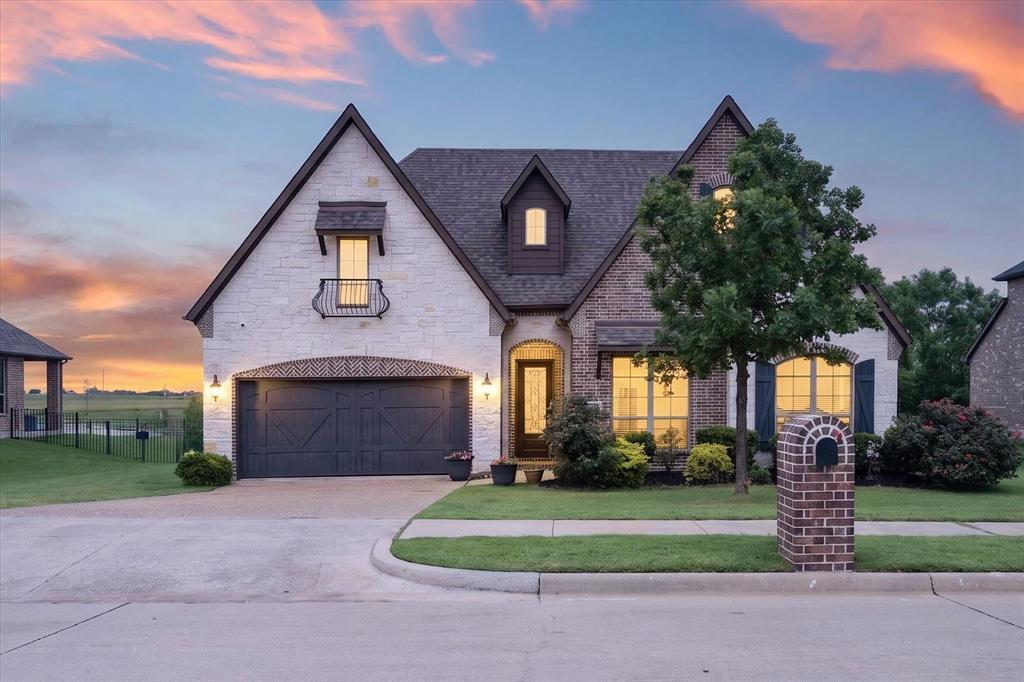
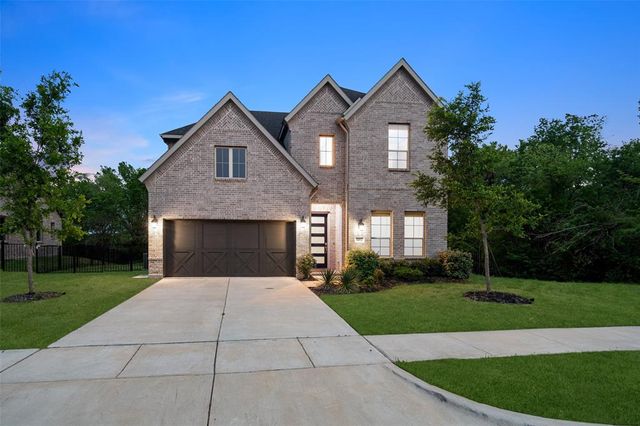
1129 Stonebridge Pass, Gunter, TX 75058
Bridges At Preston Xing Sec 1 · Grayson County
Key Facts
Description
MOTIVATED SELLER!!! Offering $10,000 in concessions towards a buy down or closing costs!! Welcome to this STUNNING one story home perfectly positioned across the street from the 7th fairway, offering views and a peaceful setting. Situated on a spacious third acre lot, this five bedroom, three bath home combines comfort, functionality and style. Inside, you will find an inviting open concept layout designed for both everyday living and entertaining. The split bedroom floor plan provides privacy, while the expansive primary suite features dual walk in closets, dual vanities and a separate shower. The kitchen is a true centerpiece, complete with oversized stainless steel appliances, ample counter space, and seamless flow into the main living and dining. Step outside to your backyard retreat, where a covered patio overlooks a sparkling pool, perfect for relaxing or hosting gatherings year round. With its generous space, thoughtful layout, and prime golf course location, this home offers the ideal blend of elegance and everyday livability. Located in highly sought after Gunter ISD, known for its strong academics and mulitple state championship winning athletic programs. This home offers not just a place to live BUT a community to be proud of! ALSO, assumable VA loan at 2.35%!!
Property Information
Property Type
Residential
Sub-Type
Single Family Residence
Style
Traditional
Year Built
2017
Living Area
2,934 sq ft
Lot Size
0.35 acres
Garage Spaces
2
Days on Market
56
MLS® Listing#
21261170
Property Features
Interior
Exterior
Appliances
Cooling
Heating
Flooring
Fireplace
Pool
Parking
Laundry
Patio
Fencing
Lot Features
Construction
Foundation
Roof
Security
Community
Utilities
Schools
- Elementary:
- Gunter
- Middle:
- Gunter
- High:
- Gunter
- District:
- Gunter ISD
Financial Details
HOA
Yes
ESSEX
Annual Taxes
$14,675
Parcel Number
261595
Directions
GOOGLE MAPS
Affordability Calculator
$139,800
Estimated monthly payment
$3,720/mo
Principal $559,200 · Est. interest $780,134 over 30 yrs
Neighborhood Market Statistics
How this home compares to active listings in Gunter, TX
- $724,000
- Median Listing Price
- 78
- Median Days on Market
- 2,934
- Median Sq Ft
- $234
- Median Price / Sq Ft
- 85
- Active Listings
- This home’s price is 3% below the area median.
- Its price per sq ft is 2% above the area median.
Market statistics compiled from active EXIT Realty® and MLS listings in Gunter, TX.
Location
Map is currently unavailable for this location.
Points of Interest in Gunter, TX
Showing the Gunter area map.
Commute Calculator
Nearby Homes


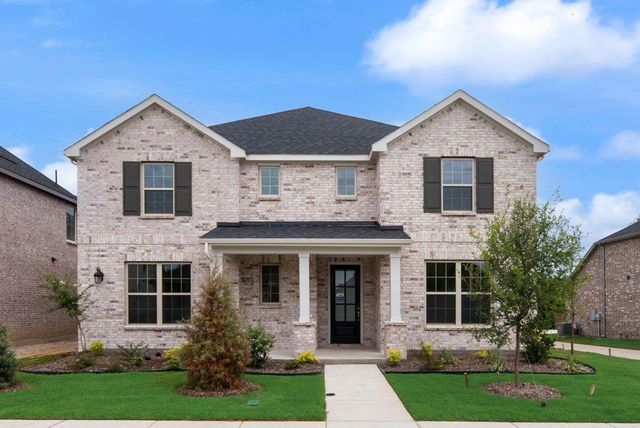

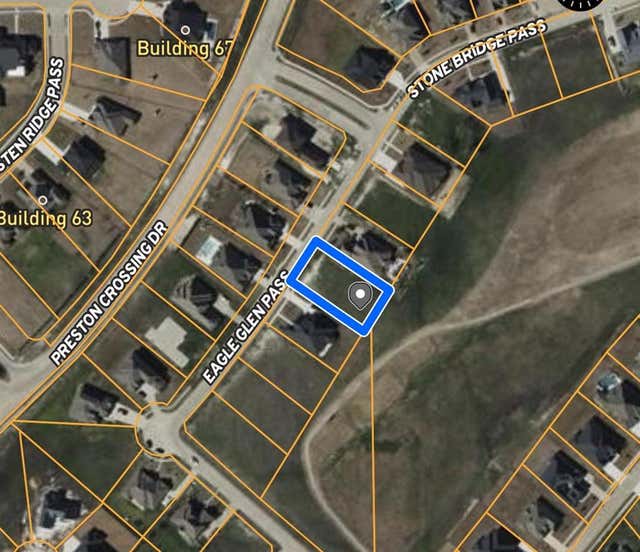
Similar Homes Nearby
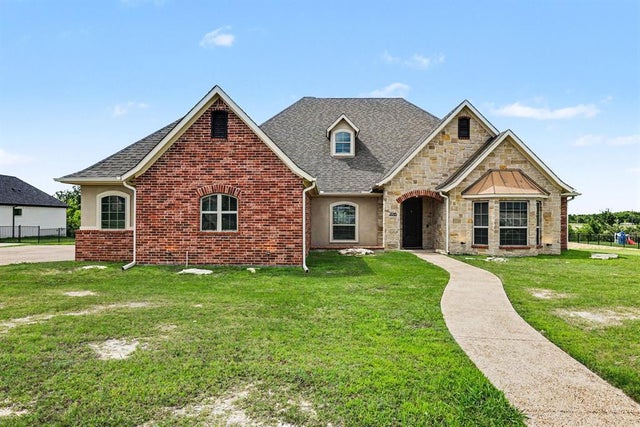



Similar Home Values
Comparable nearby listings and their asking prices.
| Address | Price | Beds | Baths | Sq Ft |
|---|---|---|---|---|
| 1080 Birdie Street, Gunter, TX | $495,607 | 4 | 3 | 2,875 |
| 2016 Fox Bend Trace, Gunter, TX | $600,000 | 4 | 4 | 3,308 |
| 2113 Deer Run, Gunter, TX | $609,000 | 4 | 3 | 3,378 |
| 1412 Bearpath Way, Gunter, TX | $610,000 | 4 | 4 | 2,611 |
| 1420 Wolf Ridge Run, Gunter, TX | $625,000 | 4 | 5 | 3,891 |
| 1605 Covered Bridge Court, Gunter, TX | $640,000 | 4 | 3 | 2,600 |
Moving Cost Estimate
EXIT Agents in Gunter


Listing Courtesy: OnDemand Realty - 817-229-8440
Presented by: Amy Jo Saenz
Last Updated: 2026-05-05