

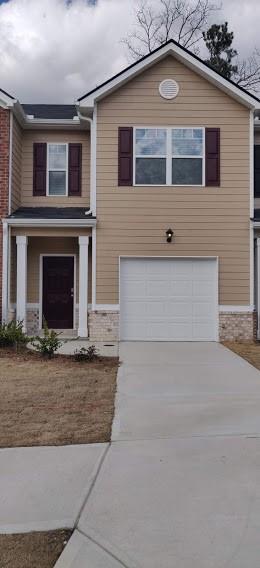
6226 Rockaway Road 6226, Atlanta, GA 30349
WOODWARD HILLS · Fulton County
Key Facts
Description
Only 1yr new, all electric, spacious two story SmartHome townhome, 3br, 2.5bth and garage. Hardwood floors on main, dining & family open concept, hallway, coat closet, elegant and upgraded kitchen with stainless-steel appliances & built-in microwave, walk-in pantry, leading to deck and backyard. The upper level includes a private section of owner's-suite with dual-vanity, glass door 5 feet spacious shower , 2nd linen closet and walk-in closet. Two good size secondary bedrooms & 2nd bath. Laundry space, family linen closet and attic. One car garage with smart remote opener. Dual-zone heating & air system, LED lighting all around, SmartLock and smart home products that keep you connected to home away from home. Quiet complex with sidewalks. Walking distance to LA Fitness, Walmart Supercenter, Marshall, Burlington, T-Mobile, Sports boutique, Career Center, day care and so much more. Minutes to Atlanta Airport and all downtown attractions. Builder's warranty to be transferred to the new owner. Showing by appointment.
Property Information
Property Type
Residential
Sub-Type
Townhouse
Style
Townhouse
Year Built
2020
Stories
2
Living Area
1,500 sq ft
Lot Size
0.01 acres
Lot Dimensions
x
Garage Spaces
1
Ownership
Fee Simple
Days on Market
21
MLS® Listing#
7002381
Property Features
Interior
Exterior
Appliances
Cooling
Heating
Flooring
Fireplace
Basement
Pool
Parking
Laundry
Patio
Fencing
Lot Features
Construction
Foundation
Roof
Windows
Security
Other Structures
Community
Utilities
Sewer
Water Source
Schools
- Elementary:
- Fulton - Other
- Middle:
- Fulton - Other
- High:
- Fulton - Other
Financial Details
HOA
$175 / Monthly
Annual Taxes
$176
Tax year 2020
Parcel Number
13 0132 LL2613
Directions
Off Flat Shoal and 279/Old National
Affordability Calculator
$52,000
Estimated monthly payment
$1,384/mo
Principal $208,000 · Est. interest $290,179 over 30 yrs
Neighborhood Market Statistics
How this home compares to active listings in Atlanta, GA
- $373,889
- Median Listing Price
- 86
- Median Days on Market
- 1,450
- Median Sq Ft
- $253
- Median Price / Sq Ft
- 9,024
- Active Listings
- This home’s price is 30% below the area median.
- Its price per sq ft is 31% below the area median.
Market statistics compiled from active EXIT Realty® and MLS listings in Atlanta, GA.
Location
Map is currently unavailable for this location.
Points of Interest in Atlanta, GA
Showing the Atlanta area map.
Commute Calculator
Nearby Homes



Moving Cost Estimate
EXIT Agents in Atlanta


Listing Courtesy: HomeSmart - 4048764901
Last Updated: 2022-02-13