

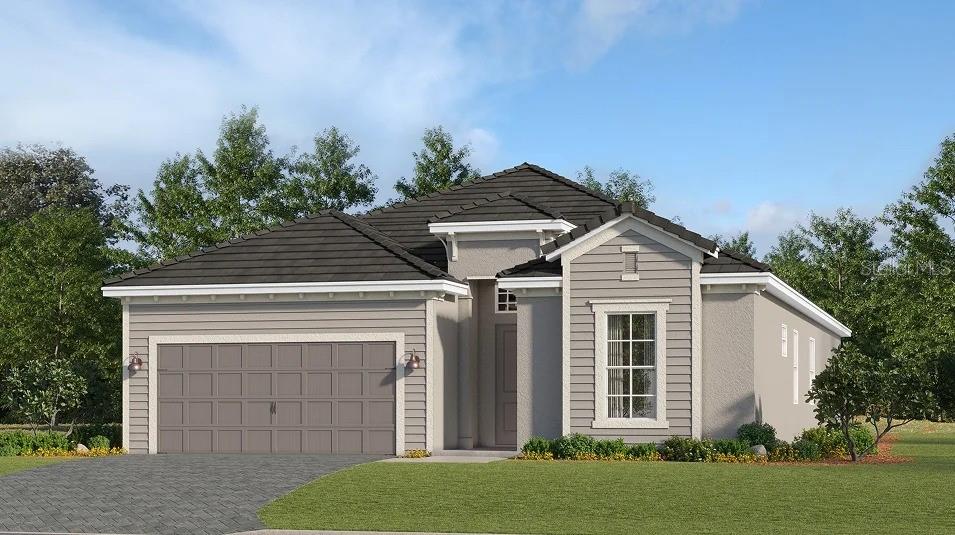
7165 INLET ISLES COURT, LAKEWOOD RANCH, FL 34211
STILLWATER AT LAKEWOOD RANCH · Manatee County
Key Facts
Description
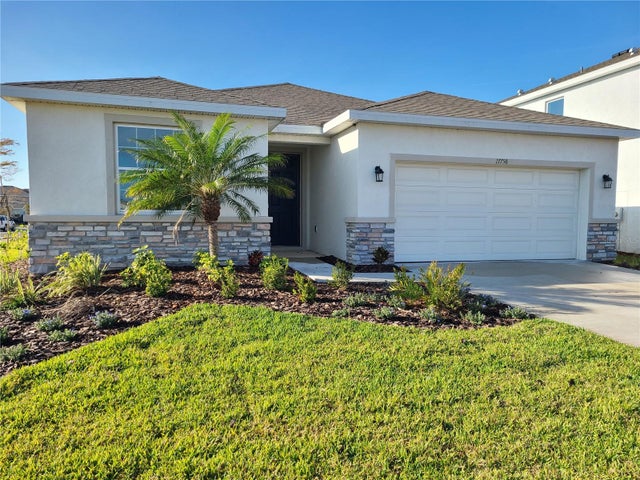
Under Construction. Pool included! Step inside this beautifully designed 2,247 square foot home and discover an open-concept layout that seamlessly connects the kitchen, family and dining rooms—perfect for everyday living and entertaining. The kitchen is a true showstopper, featuring quartz countertops, a smooth cooktop with vent hood, built-in stainless steel wall oven and microwave, plus a French door refrigerator and designer cabinetry. Just off the entry, a flexible den awaits, ideal for a home office or gym, while a nearby secondary suite offers privacy for guests. The owner’s suite is tucked at the back for ultimate retreat. Enjoy the convenience of ceramic tile flooring in the kitchen and baths, LED recessed lighting and 2" designer window blinds throughout. Energy efficiency is built in with a Ring Video Doorbell Pro, Honeywell Home T6 Pro Wifi thermostat and smart front door lock. The spacious 2-car garage features a hurricane-rated door, keyless entry pad and brick paver walkway. Homes with this level of thoughtful design and premium finishes are in high demand—schedule your tour before it’s gone! Prices, dimensions and features may vary and are subject to change. Photos are for illustrative purposes only. Estimated delivery date is Sept/Oct 2026.
Property Information
Property Type
Residential
Sub-Type
Single Family Residence
Style
Traditional
Year Built
2026
Living Area
2,247 sq ft
Lot Size
0.15 acres
Garage Spaces
2
Ownership
Fee Simple
Zoning
TBD
Days on Market
15
MLS® Listing#
TB8512344
Property Features
Interior
Exterior
Appliances
Cooling
Heating
Flooring
Pool
Parking
Laundry
Patio
Lot Features
Construction
Foundation
Roof
Windows
Community
Utilities
Sewer
Water Source
Rooms
- KitchenFirst
- Living RoomFirst
- Master BedroomFirst
Financial Details
HOA
$1,051 / Quarterly
ICON Management
Parcel Number
7165IICT
Directions
Follow I-75 N to University Pkwy in Lakewood Ranch. Take exit 213 from I-75 N 1 hr 5 min (77.5 mi) ? Follow University Pkwy and Bourneside Blvd to Lightning Whelk Ln 17 min (9.7 mi) Continue onto University Pkwy ? 5.8 mi University Pkwy turns slightly left and becomes Bourneside Blvd ? 2.0 mi At the traffic circle, continue straight to stay on Bourneside Blvd ? 1.7 mi Turn right onto Calusa Golf Blvd ? 0.1 mi Turn left onto Lightning Whelk Ln ? Destination will be on the left
Affordability Calculator
$140,841
Estimated monthly payment
$3,748/mo
Principal $563,363 · Est. interest $785,942 over 30 yrs
Neighborhood Market Statistics
How this home compares to active listings in LAKEWOOD RANCH, FL
- $580,723
- Median Listing Price
- 73
- Median Days on Market
- 2,061
- Median Sq Ft
- $273
- Median Price / Sq Ft
- 306
- Active Listings
- This home’s price is 21% above the area median.
- Its price per sq ft is 15% above the area median.
Market statistics compiled from active EXIT Realty® and MLS listings in LAKEWOOD RANCH, FL.
Similar Homes Nearby
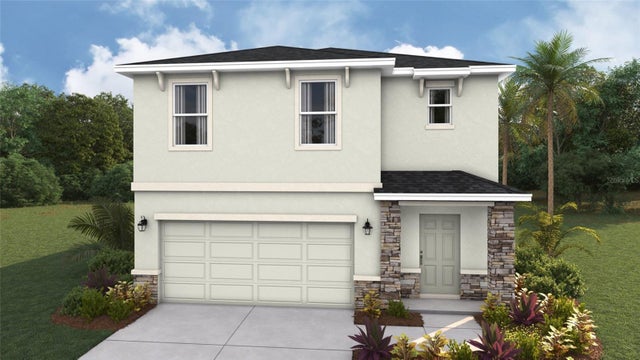


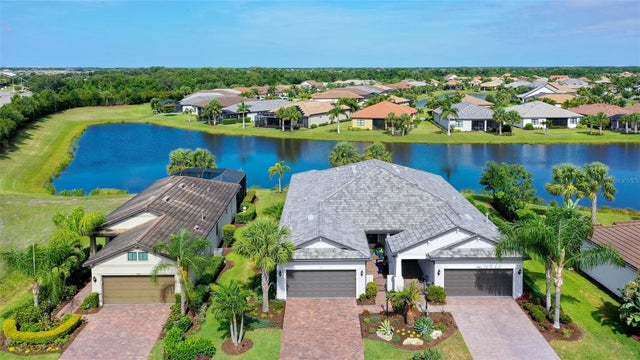
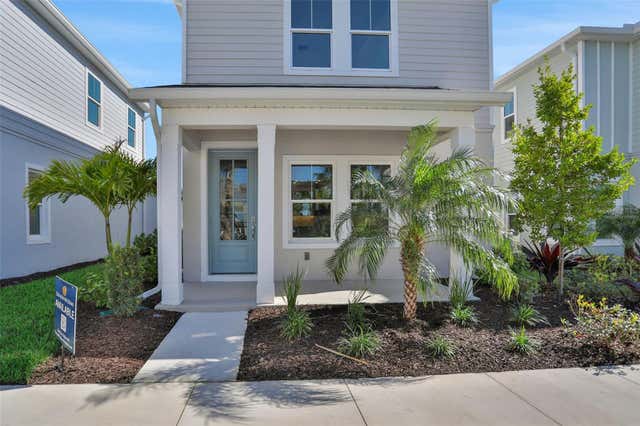
Similar Home Values
Comparable nearby listings and their asking prices.
| Address | Price | Beds | Baths | Sq Ft |
|---|---|---|---|---|
| 18721 LOOKOUT RIDGE PLACE, LAKEWOOD RANCH, FL | $498,990 | 5 | 3 | 2,447 |
| 2402 STARWOOD COURT, LAKEWOOD RANCH, FL | $499,000 | 2 | 2 | 1,879 |
| 14807 Bluewater Road, Babcock Ranch, FL | $499,354 | 4 | 3 | 2,520 |
| 7636 KIRKLAND COVE, LAKEWOOD RANCH, FL | $499,500 | 2 | 2 | 1,561 |
| 9084 CORMACK LANE, LAKEWOOD RANCH, FL | $499,990 | 4 | 3 | 1,891 |
| 17758 CANTARINA COVE, LAKEWOOD RANCH, FL | $500,000 | 4 | 3 | 2,045 |
Moving Cost Estimate
Listing Courtesy: LENNAR REALTY INC - 813-917-9080
Last Updated: 2026-05-26