

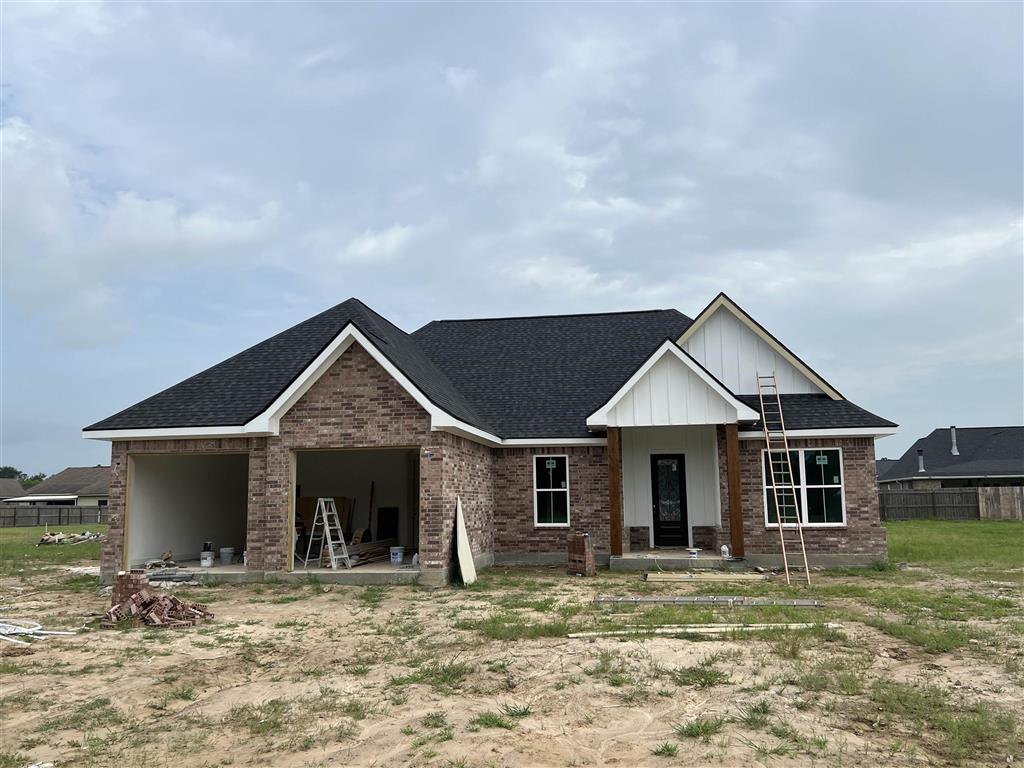
1450 Rivers Court, Lake Charles, LA 70611
Calcasieu County
Key Facts
Description
Welcome to River's Court, Moss Bluff's newest residential streets and the fourth and final road in Dream View Estates Subdivision. This beautiful 4 bedroom, 2 bath plan is the first build on the road and features quality craftsmanship and a good mix of modern and timeless design elements. Finishes are currently being chosen but if you catch us soon, paint colors, flooring, fixtures and countertops could be customized for you. Whether a first time buyer, needing additional space for a growing family or simply wanting a fresh start in a brand new home, this one foots the bill and should be at the top of your must see list. It will feature all hard surface flooring, a neutral, trendy color palette, custom cabinetry, stone countertops and some surprise finishes that will make all of the homes in this neighborhood stand out. Call today for additional information and to make plans to choose your own finishes and customize it yourself. Community sewer few if $165/quarter. Seller reserves 100% mineral rights and Lake Charles Title as the closing agent. Front elevation picture is conceptual.
Property Information
Property Type
Residential
Sub-Type
Single Family Residence
Structure Type
House
Year Built
2026
Stories
1
Living Area
2,606 sq ft
Lot Size
0.25 acres
Lot Dimensions
74x147.36x74x148.10
Garage Spaces
2
Days on Market
38
MLS® Listing#
SWL26002683
Property Features
Interior
Appliances
Cooling
Heating
Fireplace
Parking
Laundry
Patio
Fencing
Lot Features
Construction
Foundation
Roof
Security
Utilities
Sewer
Water Source
Rooms
- 16x14Lower
- Bedroom11.90x12.60Lower
- Bedroom12.20x12Lower
- Bedroom11x12Lower
- Dining Room13x10Lower
- Kitchen13.20x15Lower
- Living Room15.50x16Lower
Schools
- Elementary:
- Moss Bluff
- Middle:
- Moss Bluff
- High:
- Sam Houston
Financial Details
HOA
None
Parcel Number
00007013A
Directions
N. Perkins Ferry Rd. N on North Perkins from Sam Houston Jones Pkwy., right on Rivers Court, Property on left
Affordability Calculator
$68,808
Estimated monthly payment
$1,831/mo
Principal $275,232 · Est. interest $383,973 over 30 yrs
Neighborhood Market Statistics
How this home compares to active listings in Lake Charles, LA
- $282,667
- Median Listing Price
- 102
- Median Days on Market
- 1,998
- Median Sq Ft
- $132
- Median Price / Sq Ft
- 592
- Active Listings
- This home’s price is 22% above the area median.
- Its price per sq ft is right around the area median.
Market statistics compiled from active EXIT Realty® and MLS listings in Lake Charles, LA.
Similar Homes Nearby


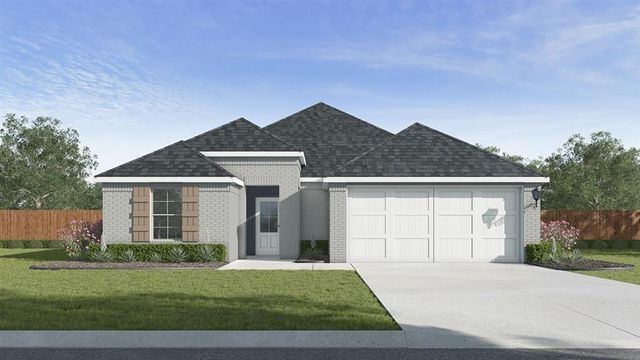
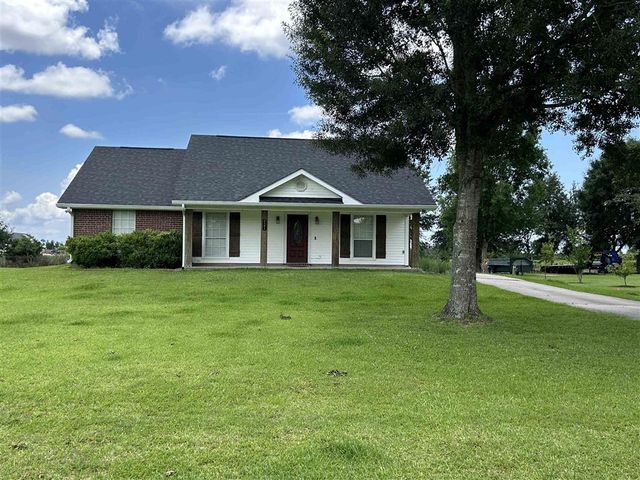
Similar Home Values
Comparable nearby listings and their asking prices.
| Address | Price | Beds | Baths | Sq Ft |
|---|---|---|---|---|
| 3029 Southern Trace Drive, Lake Charles, LA | $241,999 | 3 | 2 | 1,216 |
| 104 Windsor Drive, Lake Charles, LA | $242,000 | 4 | 2 | 1,889 |
| 3135 Ravenwood Street, Lake Charles, LA | $242,000 | 3 | 2 | 1,613 |
| 1501 HAMLET Lane, Lake Charles, LA | $242,005 | 3 | 2 | 1,689 |
| 3120 Sapphire Drive, Lake Charles, LA | $243,500 | 3 | 2 | 1,616 |
| 1141 Lake Land Street, Lake Charles, LA | $244,900 | 3 | 3 | 1,488 |
Moving Cost Estimate
Listing Courtesy: RE/MAX ONE - 3377254663