

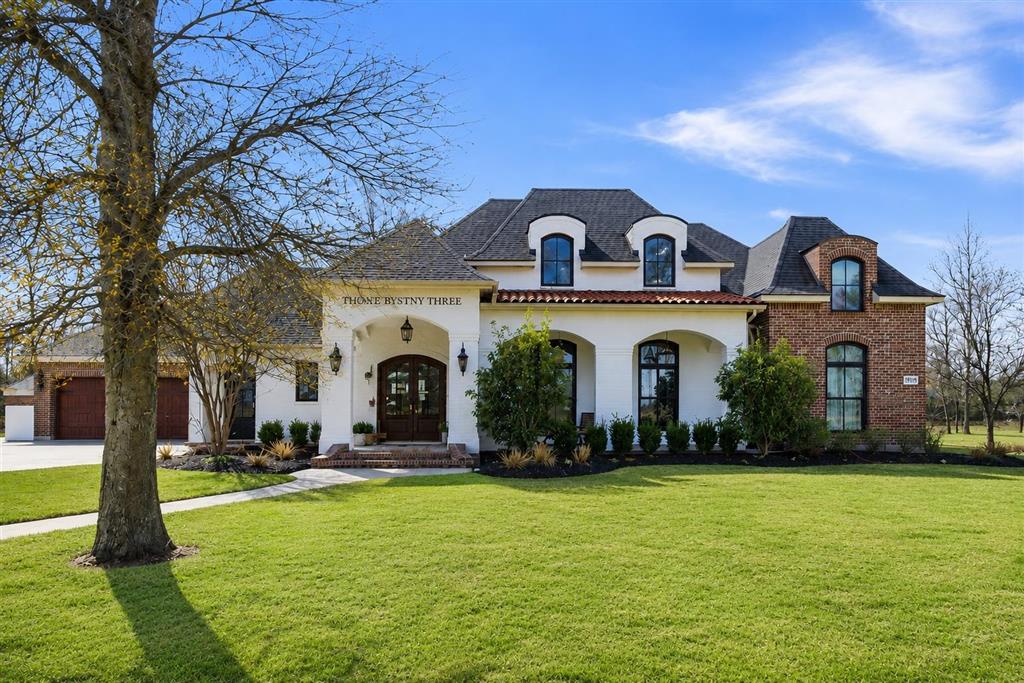
2973 Goos Road, Lake Charles, LA 70611
Calcasieu County
Key Facts
Description
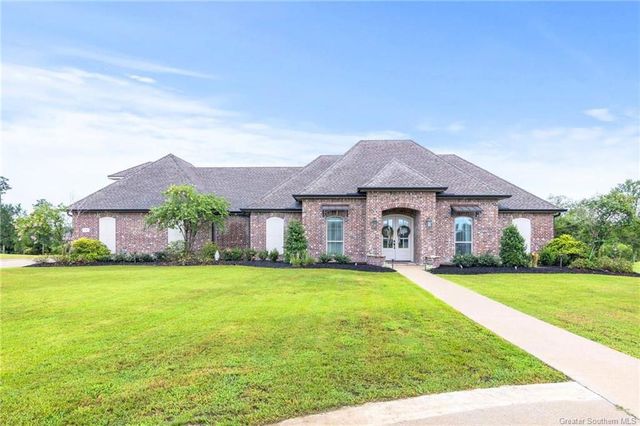
**Seller is now offering $15,000 towards purchaser's closing costs and/or prepaid items.**Tucked away along a rural stretch of Goos Road lies the essence of what so many buyers are searching for today - space, privacy, luxury, and a home designed for both everyday living and unforgettable gatherings. It's truly a grand estate offering space, comfort and refined country living. Situated on over 4 sprawling acres of land and offering nearly 4150 square feet of living area, this remarkable 5 bedroom, 3 bath custom built home is truly the complete package and a "the pictures don't do it any justice" kind of property. Mature trees, a long, circular driveway, painted brick, and a clay tile rooved entryway immediately portray impressive architecture and craftsmanship as well as timeless design and curb appeal. Upon entry into the foyer, the home's quality and care are apparent and a grandiose feel is undeniable. The living room's gas-burning fireplace with its brick hearth commands attention but the wood windows and abundance of natural lighting create the coziest of spaces for entertaining and simply relaxing with family and friends. The beautiful brick walls draw your attention to the kitchen which is not only absolutely stunning but functional as well and features a ton of well-planned workspace, a gas cooktop, commercial style refrigeration, and ample counter and cabinet space. And then there's the kitchen's seating area...because no kitchen in the south is ever large enough on holidays when we tend to forget there are other rooms in the house. High ceilings soar overhead throughout this home, creating not only a sense of scale but a feeling of openness and elegance. Just beyond the coffee station/butler's space and full bath which is easily accessible from the back patio and pool area (YES! It has a large, beautiful in-ground pool) is the drop-in nook leading into the home from the garage with even more storage and built-ins. The primary en suite is home to a gorgeous bathroom boasting double vanities, vessel sinks with wall-mounted fixtures, soaker tub and tiled shower, and one of 2 large closets in this Master. Across the home are 3 generously sized bedrooms, one with a spiral staircase/loft area and another with a custom bunk-style bed and desk area. But wait, just up the stairway is a game/media room, currently used as the 5th bedroom. It's super spacious, has an attic-style ceiling and leads to a large, storage room. The sprawling back patio is complete with a grilling station, built-ins and lots of covered space finished with beadboard, stained ceiling and overlooks the aluminum, fenced in pool and firepit area. There's little about this home that's "standard" but so much about this home that's traditional - it is absolutely a well thought out layout with zero wasted space. The high-end plumbing and electrical fixtures along with the beautiful woodwork and windows throughout, upgraded flooring and tilework, wood cabinetry and trim draw your eye in every direction and exude luxury. There's simply too many bells and whistles to list here but the full home generator cannot be dismissed, keeping the lights and the AC on. This is a ONE OF A KIND property and a RARE FIND in the rapidly growing Moss Bluff area. Call today for additional information and to schedule your showing of this slice of Moss Bluff's prime property.
Property Information
Property Type
Residential
Sub-Type
Single Family Residence
Structure Type
House
Year Built
2018
Stories
2
Living Area
6,256 sq ft
Lot Size
4.06 acres
Lot Dimensions
All measurements M/L
Garage Spaces
2
Days on Market
101
MLS® Listing#
SWL26001017
Property Features
Interior
Exterior
Appliances
Cooling
Heating
Fireplace
Pool
Parking
Laundry
Patio
Lot Features
Construction
Foundation
Roof
Utilities
Sewer
Water Source
Schools
- Elementary:
- Moss Bluff
- Middle:
- Moss Bluff
- High:
- Sam Houston
Financial Details
HOA
None
Parcel Number
00525715
Directions
North on Highway 171, right on Clyde Dulaney, right on Goos, property on the left
Affordability Calculator
$175,000
Estimated monthly payment
$4,657/mo
Principal $700,000 · Est. interest $976,562 over 30 yrs
Neighborhood Market Statistics
How this home compares to active listings in Lake Charles, LA
- $281,333
- Median Listing Price
- 101
- Median Days on Market
- 2,000
- Median Sq Ft
- $132
- Median Price / Sq Ft
- 595
- Active Listings
- This home’s price is 211% above the area median.
- Its price per sq ft is 6% above the area median.
Market statistics compiled from active EXIT Realty® and MLS listings in Lake Charles, LA.
Similar Homes Nearby
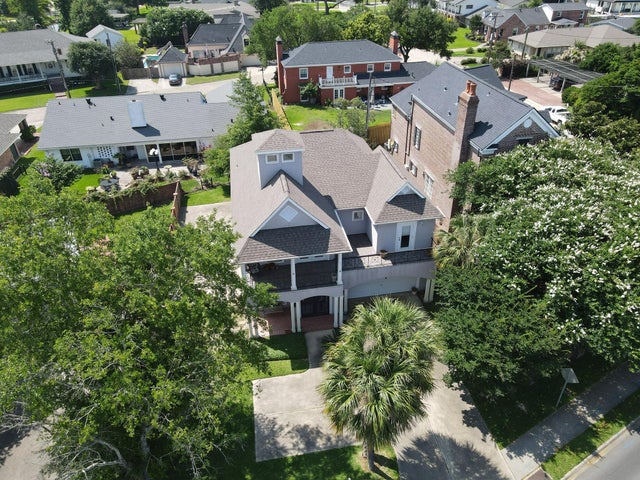

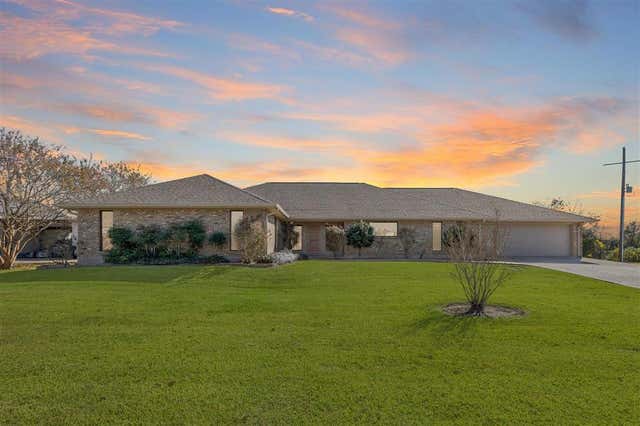
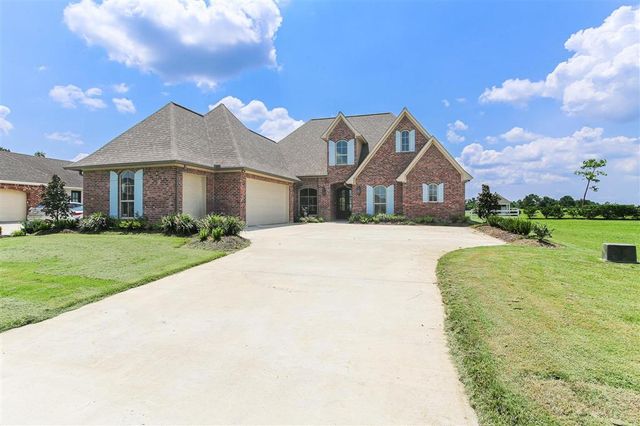

Similar Home Values
Comparable nearby listings and their asking prices.
| Address | Price | Beds | Baths | Sq Ft |
|---|---|---|---|---|
| 219 Shell Beach Dr, Lake Charles, LA | $615,000 | 4 | — | 3,045 |
| 2254 Nikal Drive, Lake Charles, LA | $619,500 | 4 | 3 | 2,573 |
| 2405 Barbe Street, Lake Charles, LA | $645,000 | 4 | 3 | 3,313 |
| 6508 White Oleander Circle, Lake Charles, LA | $650,000 | 4 | 4 | 2,830 |
| 1783 Deerfield Drive, Lake Charles, LA | $665,000 | 5 | 4 | 3,122 |
| 2260 Nikal Drive, Lake Charles, LA | $670,000 | 4 | 5 | 3,077 |
Moving Cost Estimate
Listing Courtesy: RE/MAX ONE - 3377254663