

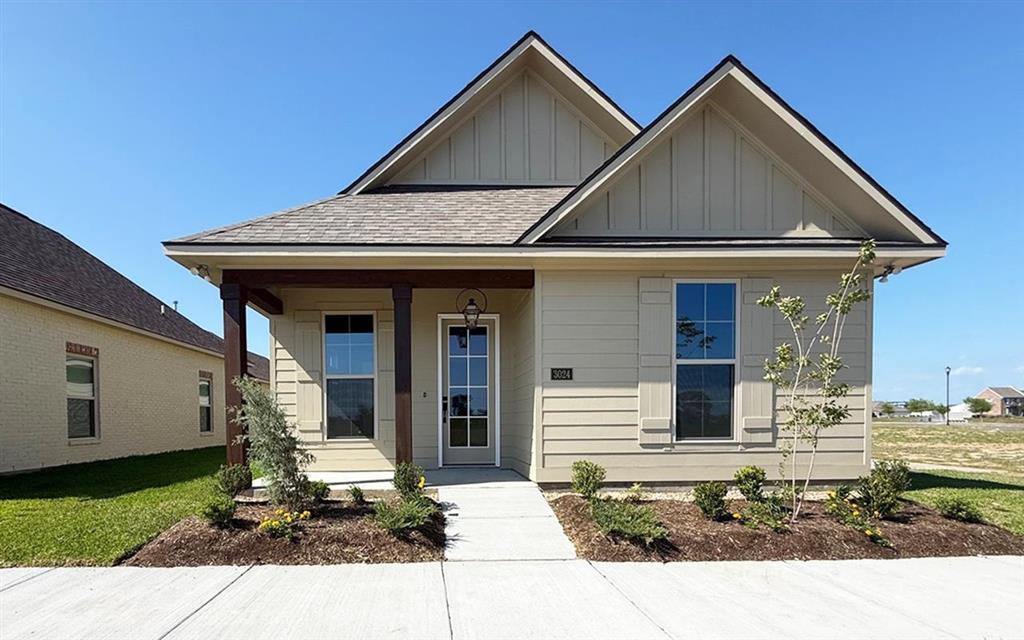
3024 Rosemound Drive, Lake Charles, LA 70607
THE VILLAGE AT MORGANFIELD · Calcasieu County
Key Facts
Description
Awesome builder rate + FREE Refrigerator & Window Blinds (restrictions apply)! Brand New Construction in the Village at Morganfield Community built by DSLD HOMES. The MERRIT II H has an open floor plan with 3 bedrooms & 2 full bathrooms. This NEW home includes upgraded culinary brushed gold kitchen faucet, stainless appliances with a gas range plus wood look tile plank flooring in living room/wet areas and more. Special features: granite counters with undermount sinks throughout, primary bath with large walk-in closet, garden tub and separate shower, LED lighting throughout, framed mirrors in all baths plus more. Exterior features: post tension slab, fully sodded yard, front and rear porches. Energy efficient features: low E tilt-in windows, radiant barrier roof decking, gas tankless water heater & more!
Property Information
Property Type
Residential
Sub-Type
Single Family Residence
Structure Type
House
Year Built
2026
Stories
1
Living Area
2,079 sq ft
Lot Size
0.13 acres
Lot Dimensions
51x112
Garage Spaces
2
Days on Market
176
MLS® Listing#
SWL26000086
Property Features
Interior
Appliances
Cooling
Heating
Fireplace
Pool
Parking
Laundry
Patio
Fencing
Lot Features
Construction
Foundation
Roof
Security
Community
Utilities
Sewer
Water Source
Rooms
- 13.2x12.6Lower
- Bedroom9.9 x 10.4Lower
- Bedroom11.11 x 9.11Lower
- Bedroom 211.6x10.6Lower
- Bedroom 311.6x10.6Lower
- Bedroom 310.2X10.0Lower
- Bedroom 411.9X12.8Lower
- Dining Room13.4x9.11Lower
- Dining Room16.8 x 9.11Lower
- Dining Room10.10X13.7Lower
- Kitchen13.4x13.2Lower
- Kitchen11.0X17.1Lower
- Kitchen16.8 x 14.9Lower
- Living Room15.0x17.4Lower
- Living Room17.6X13.9Lower
- Living Room16.8 x 17.9Lower
Schools
- Elementary:
- Fairview
- Middle:
- Oak Park
- High:
- LaGrange
Financial Details
HOA
$354 / Semi-Annually
COMMUNITY MANAGEMENT
Parcel Number
01343206AX
Directions
From 210 Loop take Exit 8, Cameron Exit, head south on Gerstner Memorial. Take a left on McNeese St., at roundabout take 3rd right heading N on Corbina Rd. From here take a left at Advent Ct. Welcome to Village at Morganfield
Affordability Calculator
$52,879
Estimated monthly payment
$1,407/mo
Principal $211,517 · Est. interest $295,085 over 30 yrs
Neighborhood Market Statistics
How this home compares to active listings in Lake Charles, LA
- $280,342
- Median Listing Price
- 100
- Median Days on Market
- 1,974
- Median Sq Ft
- $132
- Median Price / Sq Ft
- 616
- Active Listings
- This home’s price is 6% below the area median.
- Its price per sq ft is 4% below the area median.
Market statistics compiled from active EXIT Realty® and MLS listings in Lake Charles, LA.
Similar Homes Nearby
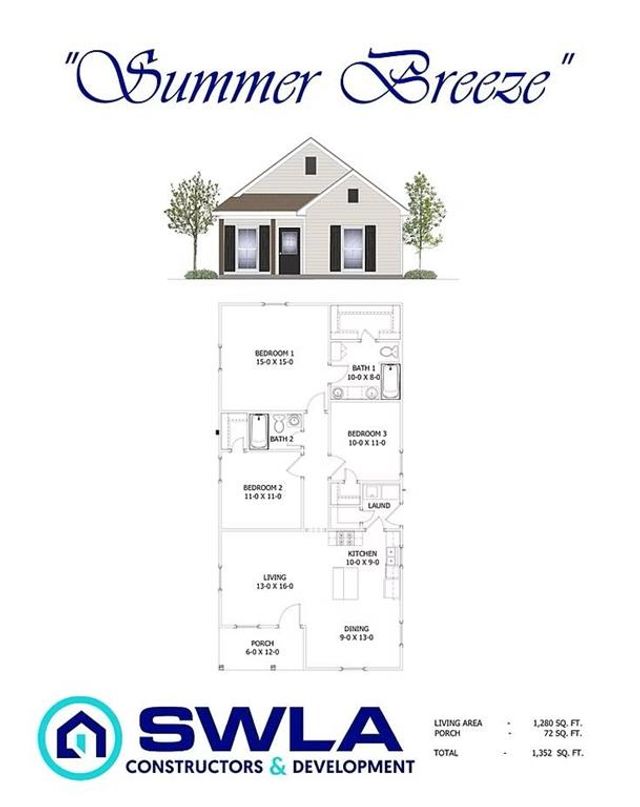

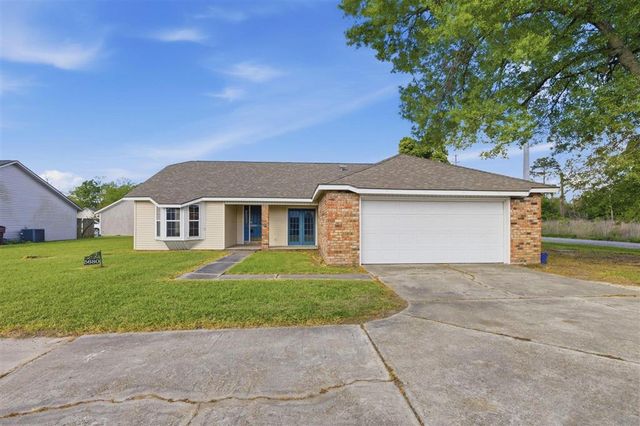
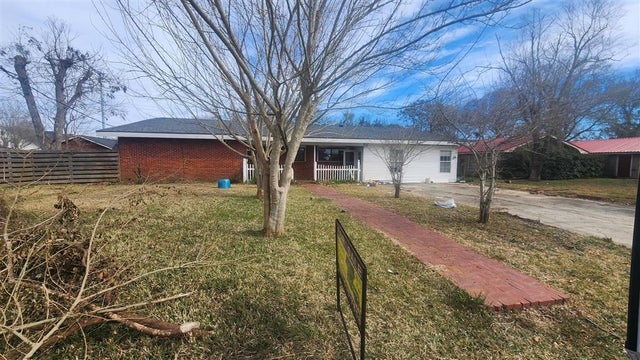

Similar Home Values
Comparable nearby listings and their asking prices.
| Address | Price | Beds | Baths | Sq Ft |
|---|---|---|---|---|
| 809 13th Street, Lake Charles, LA | $186,900 | 3 | 2 | 1,280 |
| 1500 Lacadie Drive J, Lake Charles, LA | $188,000 | 2 | 2 | 1,277 |
| 5680 Spanish Mission Court, Lake Charles, LA | $188,900 | 3 | 2 | 1,575 |
| 4709 Canal Street, Lake Charles, LA | $189,000 | 5 | 3 | 3,139 |
| 1910 Alvin Street, Lake Charles, LA | $189,000 | 4 | 2 | 1,556 |
| 1710 W Sale Rd, Lake Charles, LA | $189,500 | 4 | — | 2,122 |
Moving Cost Estimate
Listing Courtesy: Cicero Realty, LLC - 2253696111