

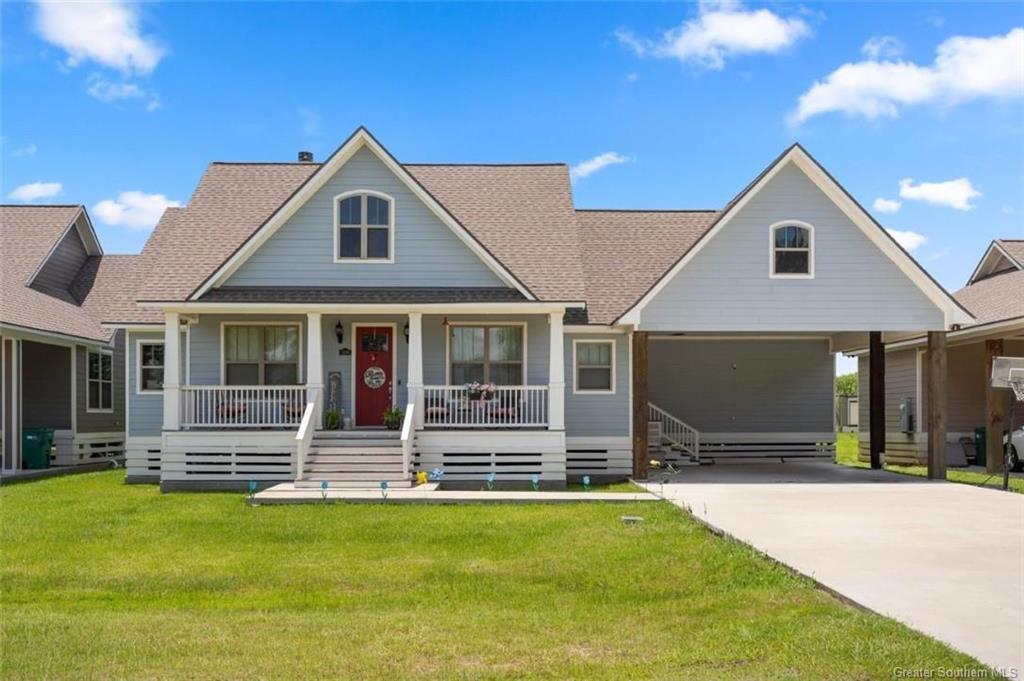
7696 Nine Oaks Drive, Lake Charles, LA 70607
Nine Oaks · Calcasieu County
Key Facts
Description
This beautifully upgraded home offers a spacious open/split floor plan on a 0.27-acre lot. Enjoy peaceful country living just minutes from the city. Features include luxury vinyl plank flooring, crown molding, gas fireplace, formal dining, and a chef's kitchen with custom cabinets, granite, stainless appliances, walk-in pantry, and large island. The master suite includes a walk-in closet, custom tile shower, double vanities, and granite counters. Relax on the inviting front porch or oversized covered back patio. Built on piers with farmhouse charm--this home is the perfect blend of comfort and style!
Property Information
Property Type
Residential
Sub-Type
Single Family Residence
Structure Type
House
Year Built
2023
Stories
1
Living Area
2,677 sq ft
Lot Size
0.28 acres
Lot Dimensions
72.22 x 166.11
Parking Spaces
2
Days on Market
322
MLS® Listing#
SWL25003964
Property Features
Interior
Appliances
Cooling
Heating
Fireplace
Pool
Parking
Laundry
Patio
Lot Features
Construction
Foundation
Roof
Security
Other Structures
Utilities
Sewer
Water Source
Rooms
- 15.7 x 18.2Lower
- 16.91 x 10.2Lower
- 16.91 x 10.2Lower
- 15.7 x 18.2Lower
- Bedroom11.8 x 9Lower
- Bedroom12.8 x 11.2Lower
- Bedroom10.2 x 10.7Lower
- Bedroom11.8 x 9Lower
- Bedroom10.2 x 10.7Lower
- Bedroom12.8 x 11.2Lower
- Dining Room10.2 x 10.2Lower
- Dining Room10.2 x 10.2Lower
- Kitchen17.6 x 12.4Lower
- Kitchen17.6 x 12.4Lower
- Living Room16.1 x 17.6Lower
- Living Room16.1 x 17.6Lower
Schools
- Elementary:
- Kaufman
- Middle:
- F.K. White
- High:
- LaGrange
Financial Details
HOA
None
Parcel Number
01223283
Directions
Gulf Hwy & E Tank Farm Road South on Gulf Hwy to E Tank Farm Road, Left on E Tank Farm Road, go about 2,000 feet and right into Nine Oaks Subdivision. Home is on your Right
Affordability Calculator
$49,980
Estimated monthly payment
$1,330/mo
Principal $199,920 · Est. interest $278,906 over 30 yrs
Neighborhood Market Statistics
How this home compares to active listings in Lake Charles, LA
- $280,342
- Median Listing Price
- 100
- Median Days on Market
- 1,974
- Median Sq Ft
- $132
- Median Price / Sq Ft
- 616
- Active Listings
- This home’s price is 11% below the area median.
- Its price per sq ft is 29% below the area median.
Market statistics compiled from active EXIT Realty® and MLS listings in Lake Charles, LA.
Similar Homes Nearby

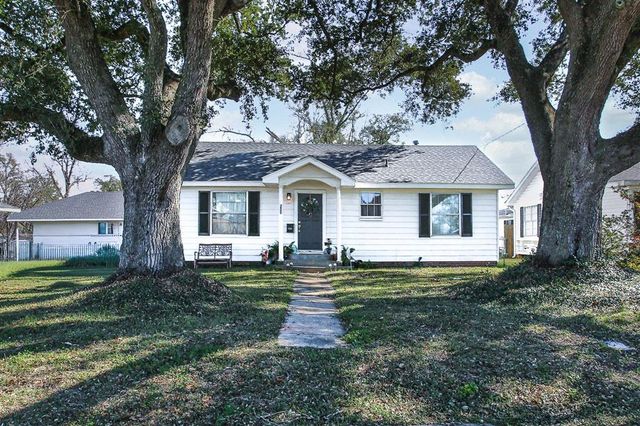
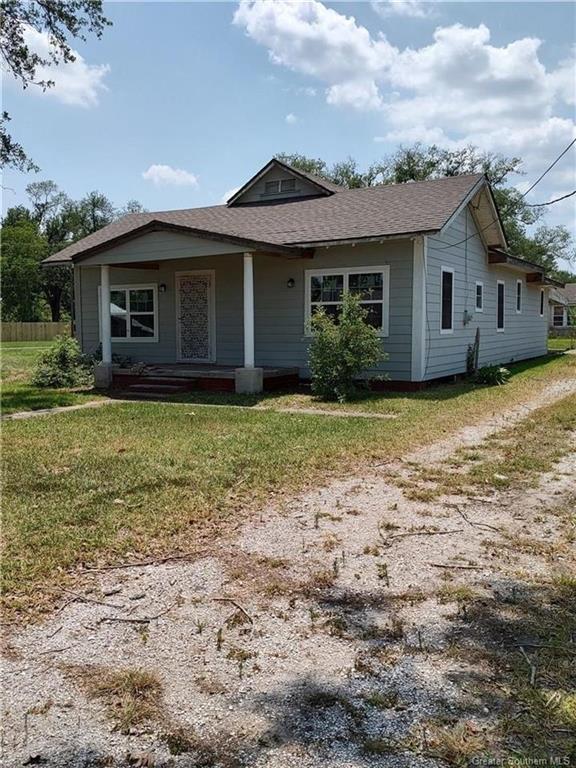
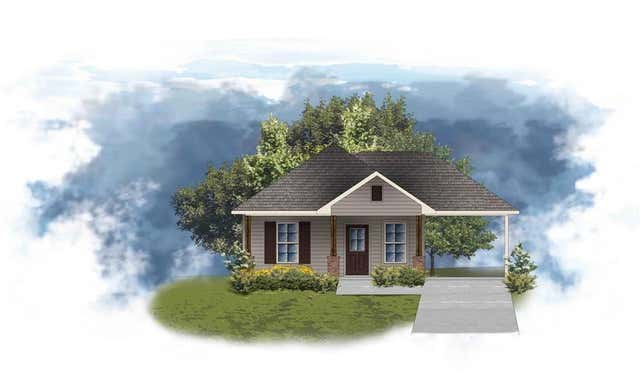
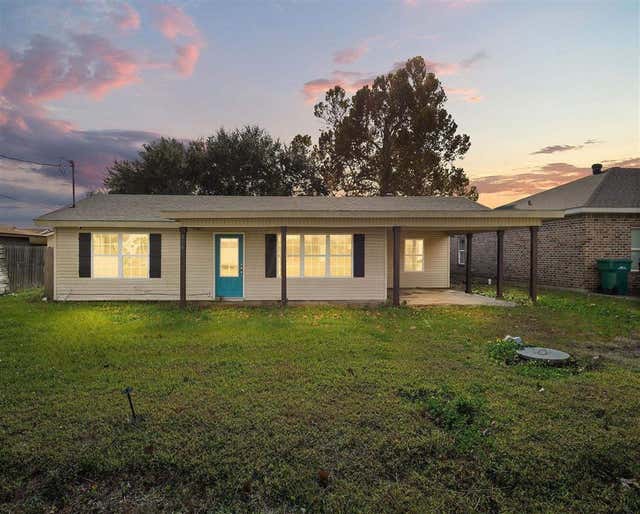
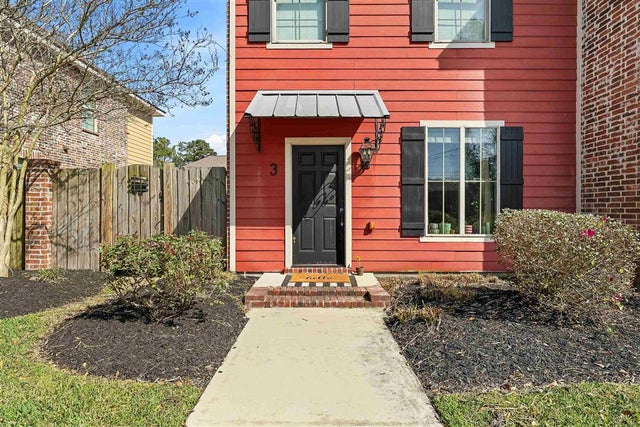
Similar Home Values
Comparable nearby listings and their asking prices.
| Address | Price | Beds | Baths | Sq Ft |
|---|---|---|---|---|
| 5017 S Prien Lake Rd Road S, Lake Charles, LA | $175,000 | 2 | 2 | 1,256 |
| 3809 Common Street, Lake Charles, LA | $175,000 | 4 | 2 | 1,779 |
| 910 6Th Ave Avenue, Lake Charles, LA | $175,000 | 3 | 2 | 1,536 |
| 3126 E Blue Heron Drive E, Lake Charles, LA | $176,055 | 3 | 2 | 1,067 |
| 316 Arabie Street, Lake Charles, LA | $177,999 | 3 | 2 | 1,499 |
| 5017 S PRIEN LAKE RD S 3, Lake Charles, LA | $178,000 | 2 | 2 | 1,256 |
Moving Cost Estimate
Listing Courtesy: Moffett Realty, LLC - 3377073535